
House
Offered at
$1,230,000
- Bedrooms
- 6
- Bathrooms
- 4
- Living area
- 2,421 sq. ft.
- Parking spaces
- 2
MLS® R3155130
Listed by 1NE Collective Realty Inc.

The property
About this property.
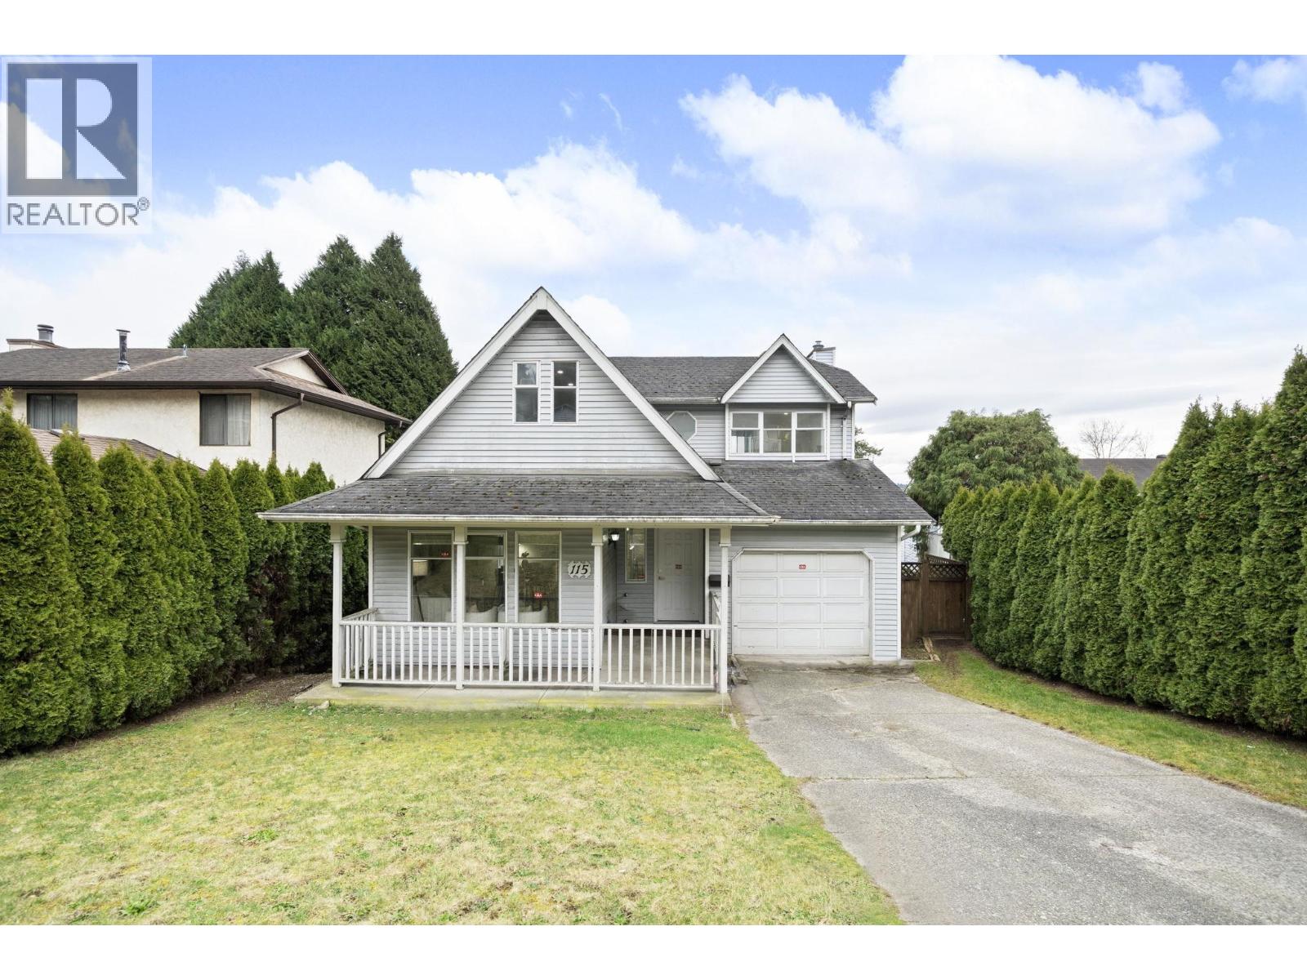
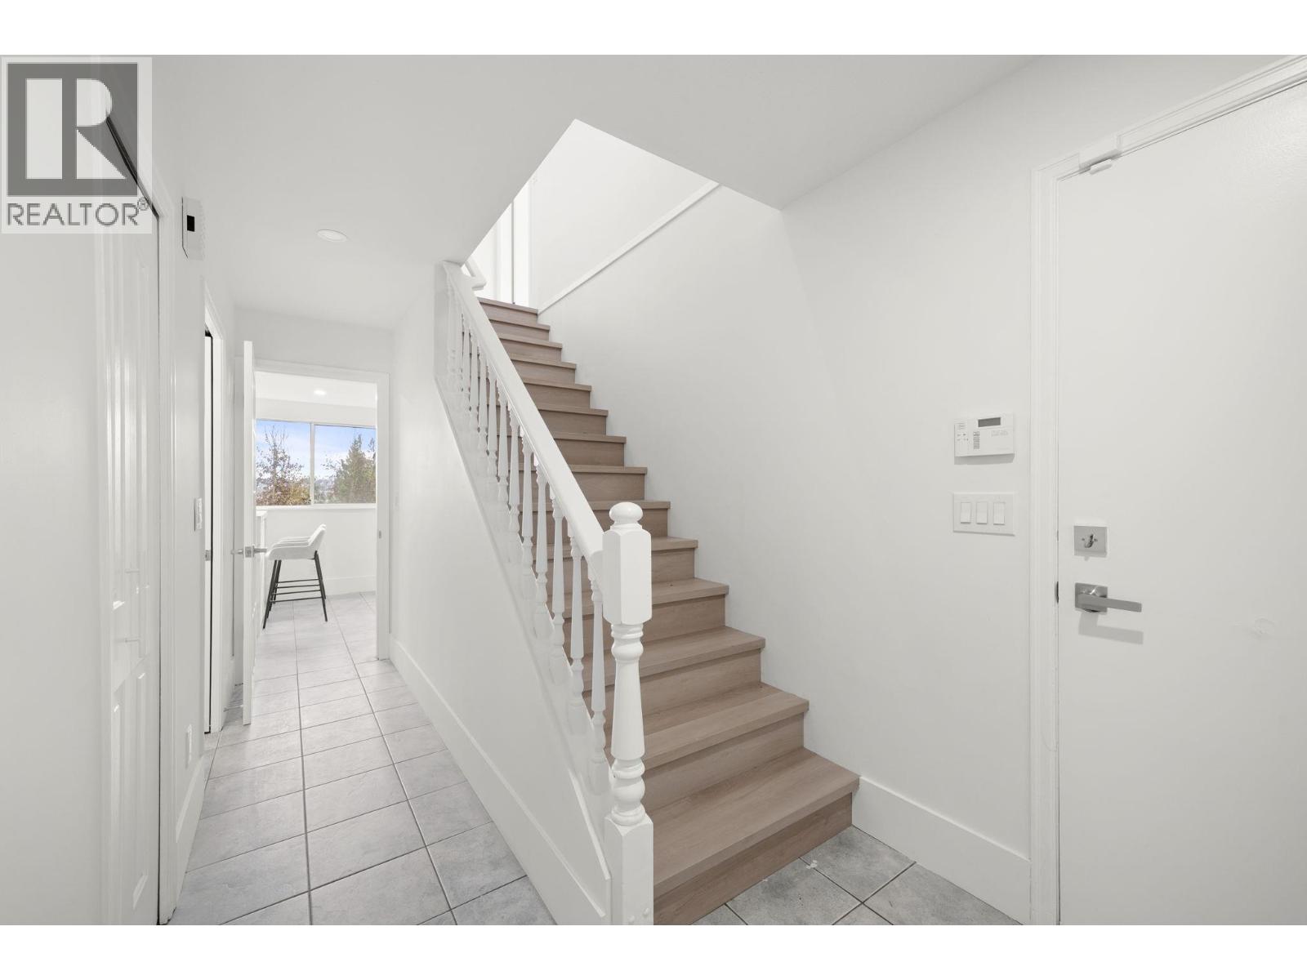
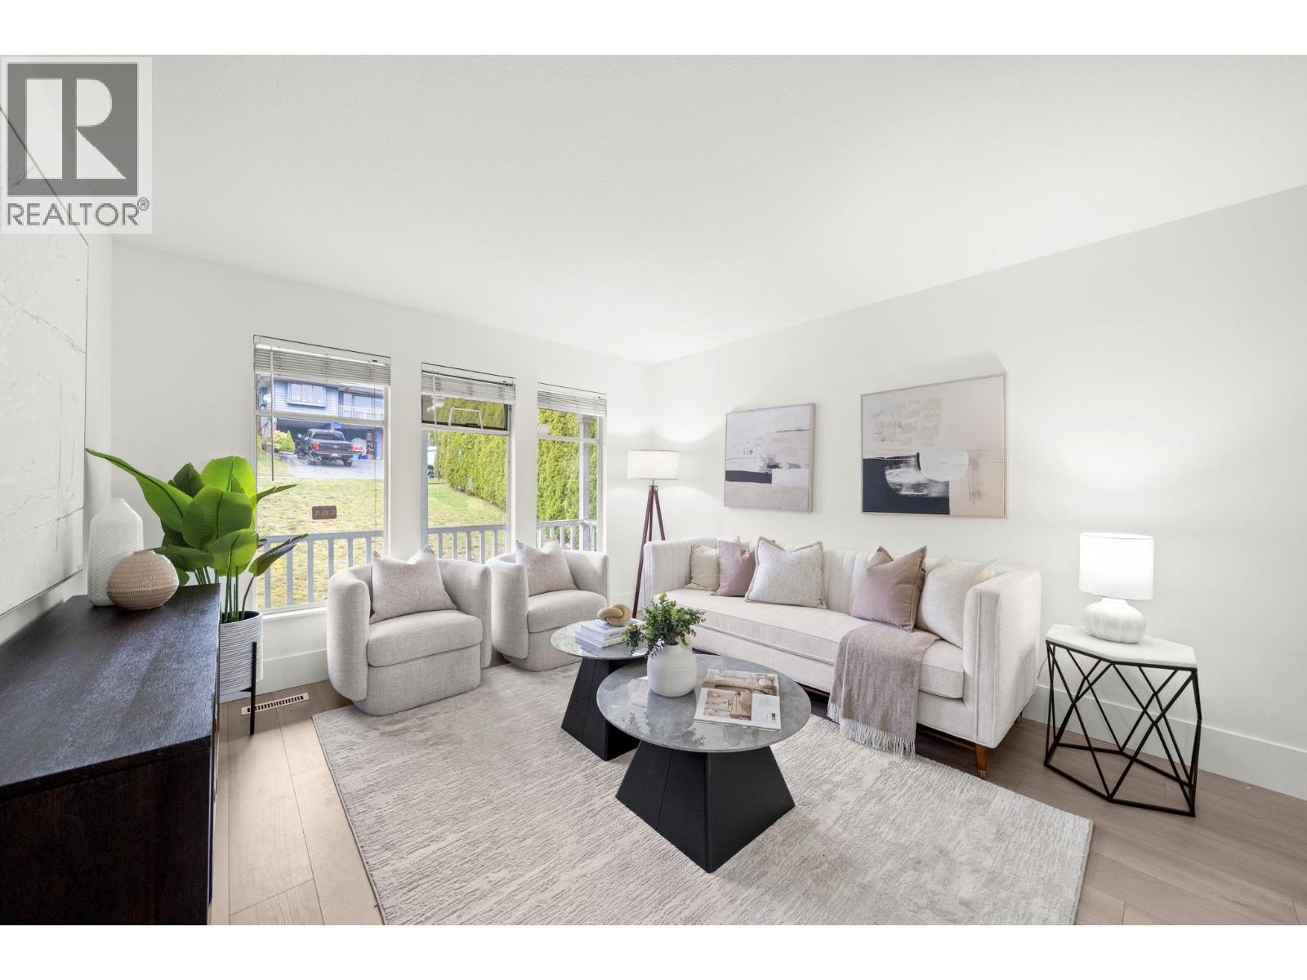
Welcome to 115 Warrick, nestled in a quiet, established neighbourhood of Coquitlam. The newly renovated home is perfect for a growing families. The main level features a bright and spacious living room, a dedicated dining area ideal for entertaining and a practical kitchen with ample cabinetry and counter space. Large windows and NW/SE exposure provide plenty of natural lights. 4 bedrooms up offers plenty of flexibility. Lower floor offers extra rooms for recreation game room with extra bedrooms and storage area. Plumbing also ready for installing in-law/tenant suite. The home is also conveniently-located with quick access to No.1 Highway, providing easy trips to destinations near and far. OPEN HOUSE AUG 15 (SAT) 1-3PM. (id:67648)
The particulars
Property details.
Details below are supplied by the listing feed. Confirm measurements, rights, fees and taxes for the particular property.
Property and layout
- Property type
- Single Family
- Structure
- House
- Architectural style
- 2 Level
- Year built
- 1984
- Attachment
- Detached
- Bedrooms
- 6
- Bathrooms
- 4
- Living area
- 2,421 sq. ft.
Ownership and costs
- Ownership
- Freehold
- Annual property tax
- $4,409.67 · 2025
Land and parking
- Lot area
- 5,950 sq. ft.
- Frontage
- 50 ft
- Parking spaces
- 2
- Lot dimensions, as supplied
- 5950
- Parking
- Carport
Comfort and construction
- Heating
- Forced air
- Basement
- Full, Unknown
- Fireplace
- Yes
- Fireplaces
- 2
Included features
- Appliances
- All
Location details
- City
- Coquitlam
- Province
- British Columbia
- Postal code
- V3K5L3
The setting
Explore
the location.
Explore the map or open Google Maps for directions. The marker uses the listing address and does not indicate property boundaries.
Source record updated 16 Aug 2026, 15:10 UTC.