
House
Offered at
$545,000
- Bedrooms
- 3
- Bathrooms
- 2
- Living area
- 1,104 sq. ft.
- Parking spaces
- 1
MLS® 10401972
Listed by Century 21 Horizon West Realty

The property
About this property.
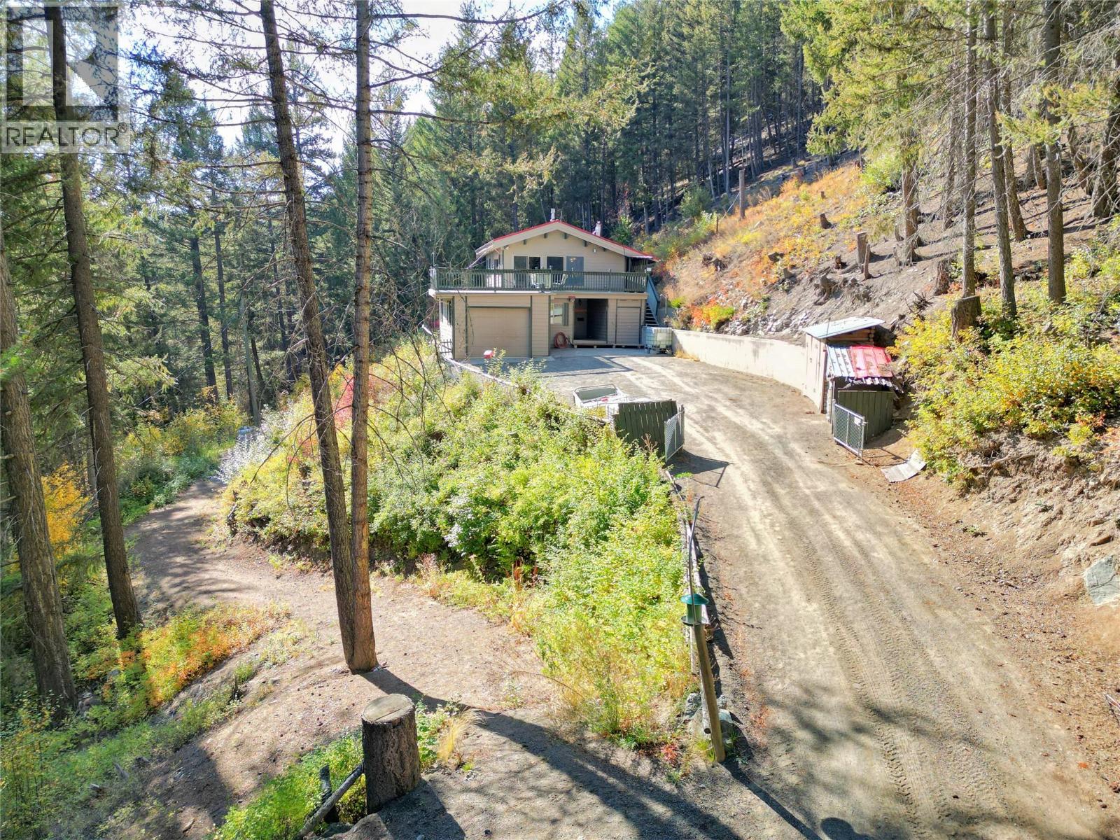
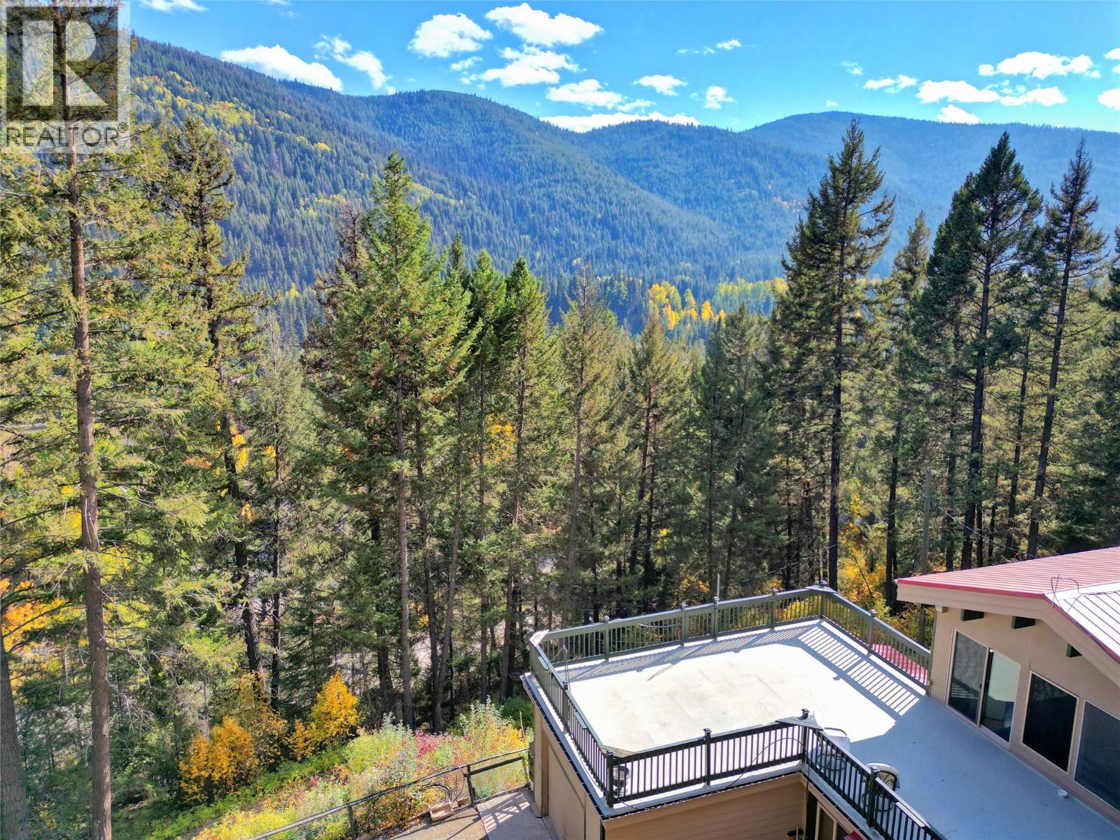
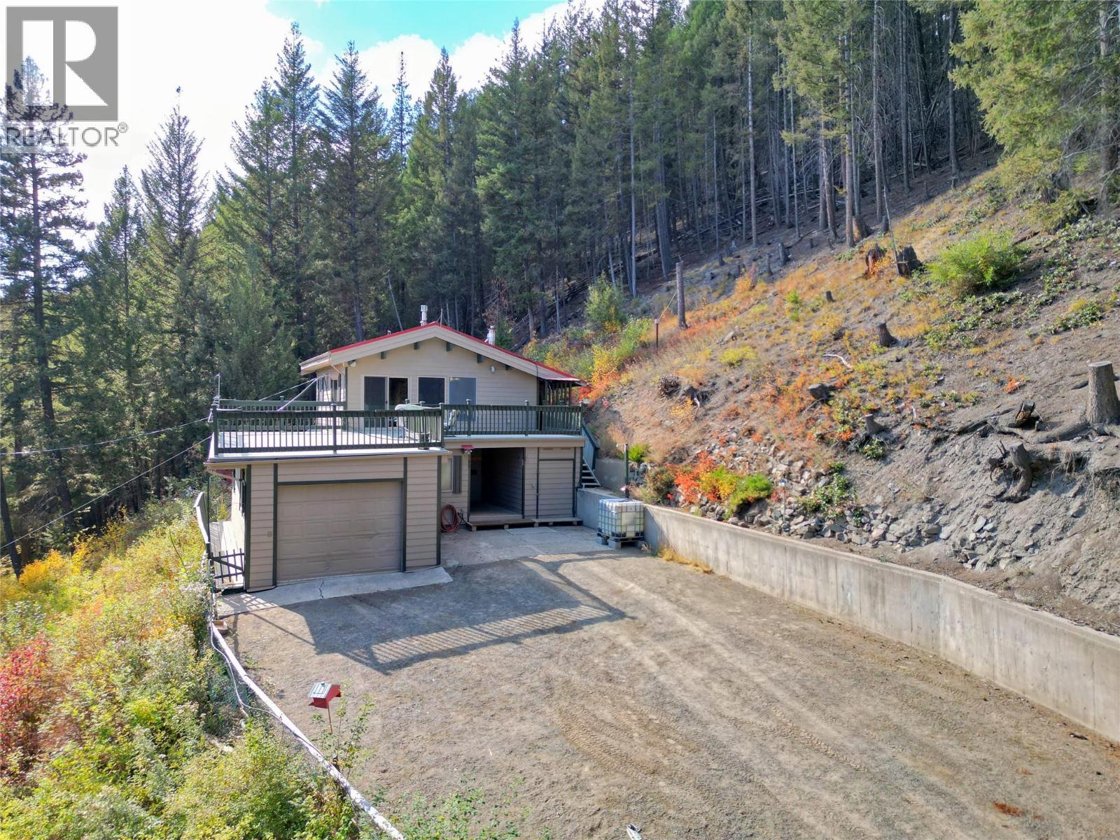
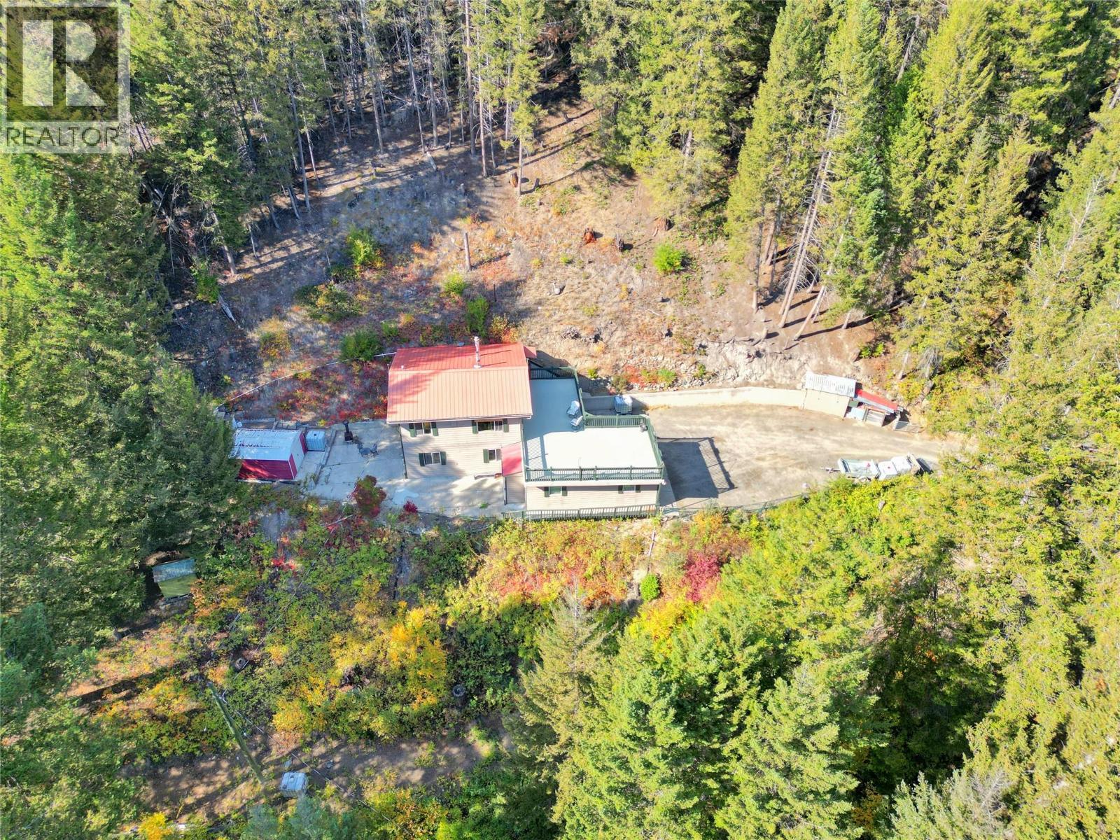
Enjoy the recreational lifestyle of Eastgate, BC, featuring this 3 bedroom home situated on a private, sloped 4.78-acre property with views. The functional layout offers a cozy but open cabin feel, with vaulted ceilings and a large open sundeck - perfect for relaxing, entertaining, and enjoying the surrounding natural beauty. An attached garage provides secure storage for vehicles, recreational equipment, and outdoor essentials. The property is serviced by a community water system, eliminating the need to maintain a private well. Zoned RS1, the property may offer future subdivision potential, subject to municipal approvals, etc. Located in the recreational community of Eastgate, with easy access to nearby Manning Park for hiking, skiing, camping, and year-round outdoor adventures. (id:67648)
The particulars
Property details.
Details below are supplied by the listing feed. Confirm measurements, rights, fees and taxes for the particular property.
Property and layout
- Property type
- Single Family
- Structure
- House
- Year built
- 1980
- Storeys
- 2
- Attachment
- Detached
- Bedrooms
- 3
- Bathrooms
- 2
- Living area
- 1,104 sq. ft.
Ownership and costs
- Ownership
- Freehold
- Annual property tax
- $1,931 (tax year not supplied)
Land and parking
- Lot area
- 4.78 acres
- Parking spaces
- 1
- Lot dimensions, as supplied
- 4.78
- Parking
- Attached Garage
Comfort and construction
- Heating
- Baseboard heaters, Electric
- Roof
- Metal, Unknown
- Fireplace
- Yes
- Fireplaces
- 2
- Fireplace features
- Propane, Unknown
Included features
- Appliances
- Refrigerator, Range - Electric, Washer & Dryer
Setting and services
- Exterior features
- Wood siding
- Community features
- Rural Setting
- Water supply
- Community Water User's Utility
- Sewer
- Septic tank
Location details
- Area
- Princeton Rural
- City
- Princeton
- Province
- British Columbia
- Postal code
- V0X1W0
Inside the layout
Room by
room.
Room descriptions and dimensions are reproduced from the feed and should be independently verified.
Laundry room
Lower level
13' x 9'
Bedroom
Lower level
11' x 9'
Bedroom
Lower level
11' x 9'
Full bathroom
Lower level
Primary Bedroom
Main level
10' x 9'
Full bathroom
Main level
Living room
Main level
14' x 11'
Dining room
Main level
8' x 7'
Kitchen
Main level
7' x 10'
The setting
Explore
the location.
Explore the map or open Google Maps for directions. The marker uses the listing address and does not indicate property boundaries.
Source record updated 1 Oct 2026, 21:35 UTC.