
House
Offered at
$1,699,000
- Bedrooms
- 7
- Bathrooms
- 8
- Living area
- 3,742 sq. ft.
- Parking spaces
- 3
MLS® R3176950
Listed by RE/MAX Westcoast

The property
About this property.
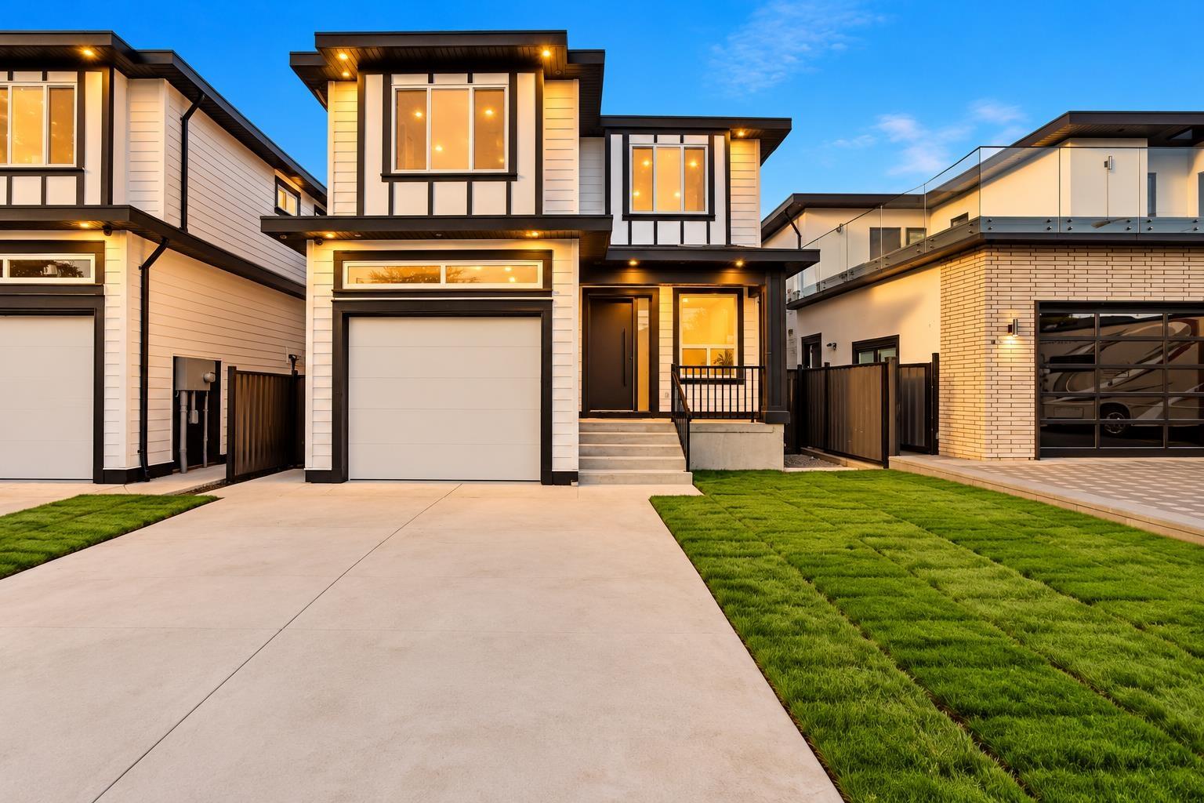
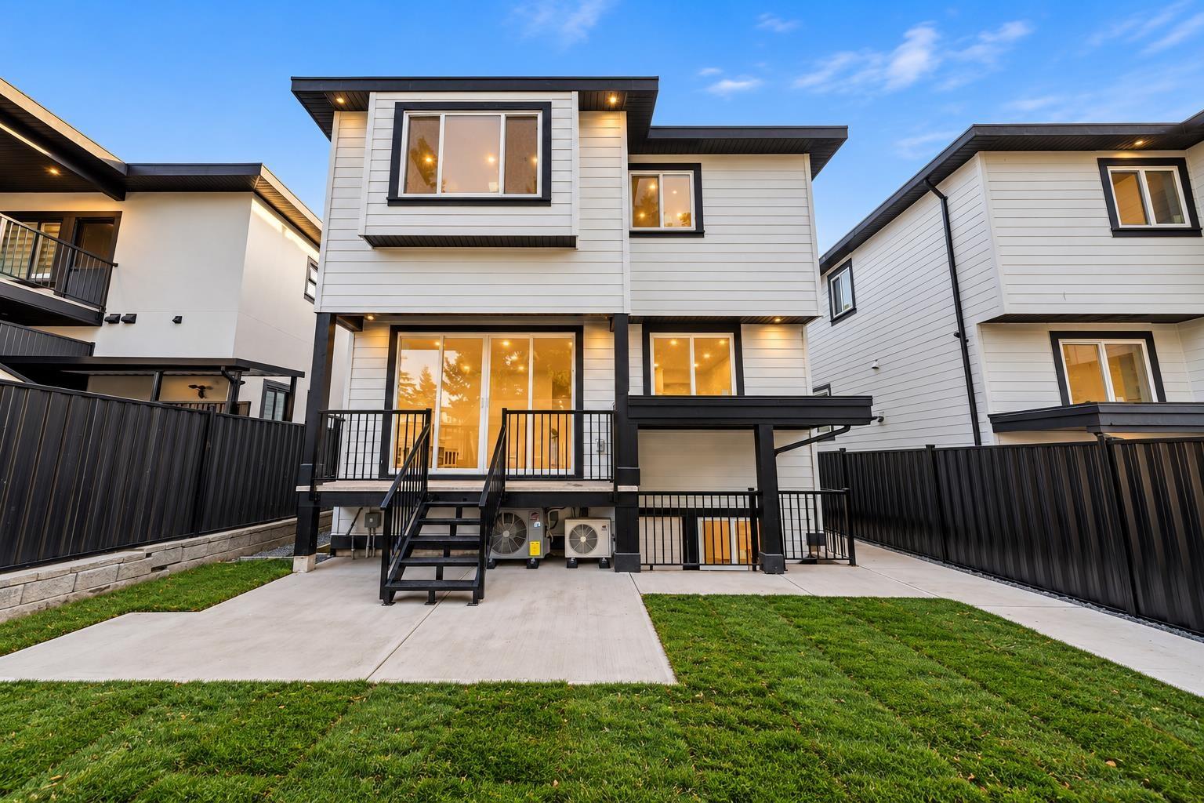
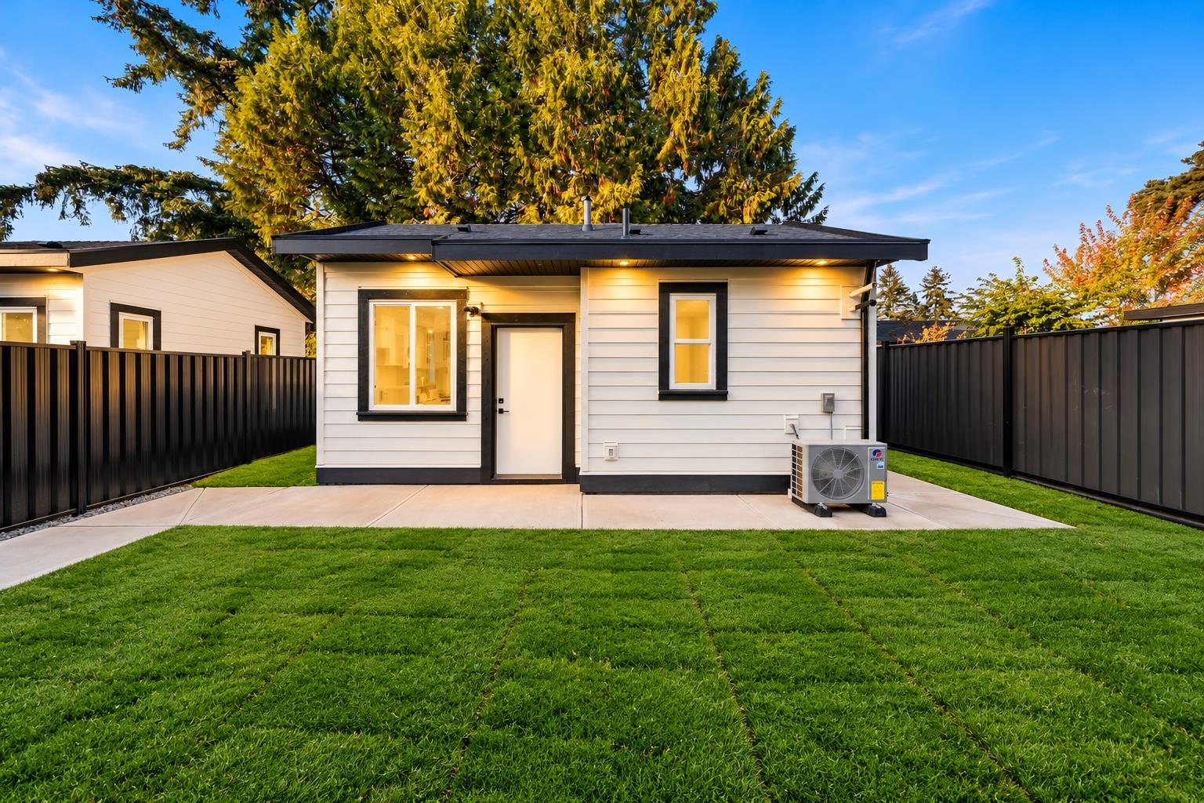
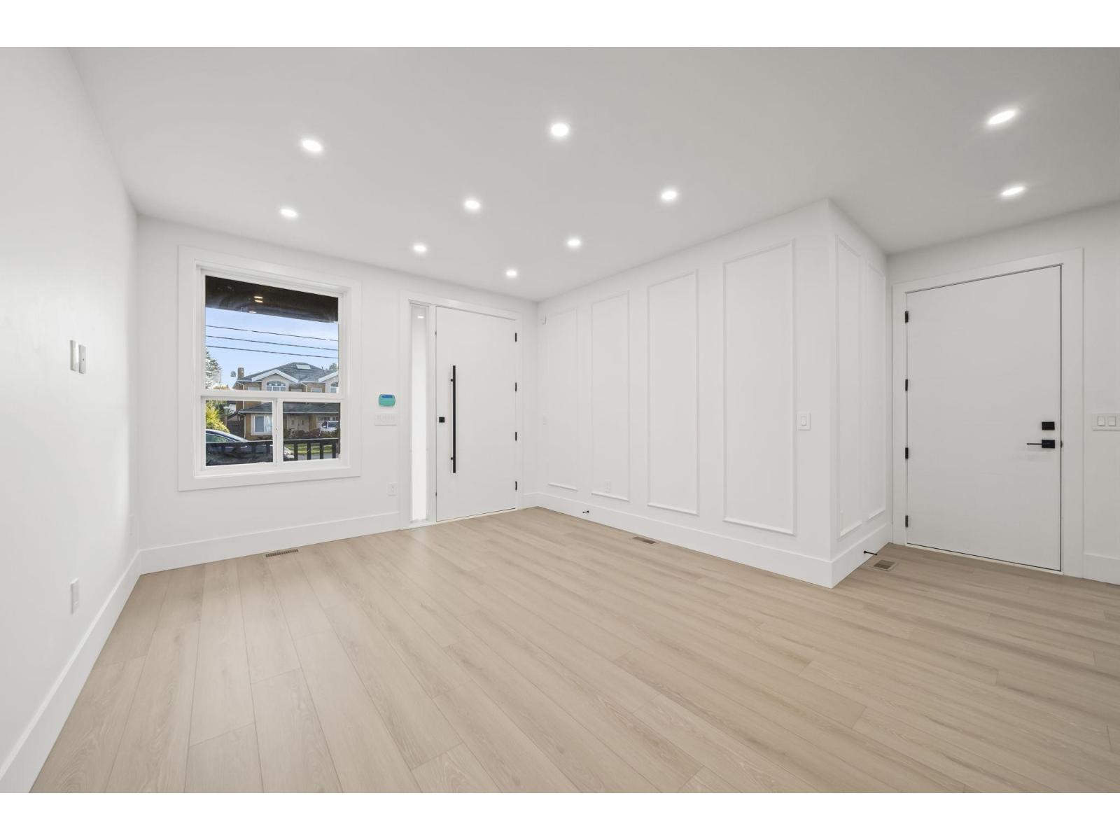
Welcome to 11361 88 Avenue - A brand-new home offering versatility & income potential! This thoughtfully designed residence features 7 beds, 8 baths & nearly 3,800SF of total interior living space, including a separate 1-bed coach house. The main floor offers generous living, dining & family areas centred around a spacious kitchen with a spice kitchen. Upstairs features 4 beds, including a large primary bedroom with walk-in closet & ensuite, plus a den. The lower level adds 2 beds, 2 baths, a recreation room & a second kitchen/living area. With both the basement suite & coach house, this property offers excellent rental income potential while maintaining plenty of space for the main residence. A rare opportunity that combines modern family living with outstanding mortgage-helper potential! (id:67648)
The particulars
Property details.
Details below are supplied by the listing feed. Confirm measurements, rights, fees and taxes for the particular property.
Property and layout
- Property type
- Single Family
- Structure
- House
- Architectural style
- 2 Level, Carriage
- Year built
- 2026
- Attachment
- Detached
- Bedrooms
- 7
- Bathrooms
- 8
- Living area
- 3,742 sq. ft.
Ownership and costs
- Ownership
- Freehold
- Annual property tax
- $4,431.40 · 2026
Land and parking
- Lot area
- 4,751 sq. ft.
- Parking spaces
- 3
- Lot dimensions, as supplied
- 4751
- Parking
- Garage
Comfort and construction
- Heating
- Heat Pump, Forced air
- Cooling
- Air Conditioned
- Basement
- Finished, Full
- Fireplace
- Yes
- Fireplaces
- 1
Included features
- Appliances
- Washer, Refrigerator, Dishwasher, Stove, Dryer, Microwave, Alarm System, Garage door opener
- Building features
- Laundry - In Suite, Air Conditioning
- Security
- Security system
Setting and services
- Utilities
- Water, Natural Gas, Electricity
- Water supply
- Municipal water
- Sewer
- Sanitary sewer, Storm sewer
Location details
- City
- Delta
- Province
- British Columbia
- Postal code
- V4C3B8
The setting
Explore
the location.
Explore the map or open Google Maps for directions. The marker uses the listing address and does not indicate property boundaries.
Source record updated 24 Oct 2026, 22:25 UTC.