
Duplex
Offered at
$1,045,000
- Bedrooms
- 3
- Bathrooms
- 2
- Living area
- 1,575 sq. ft.
- Parking spaces
- 2
MLS® R3162562
Listed by Royal LePage Elite West

The property
About this property.
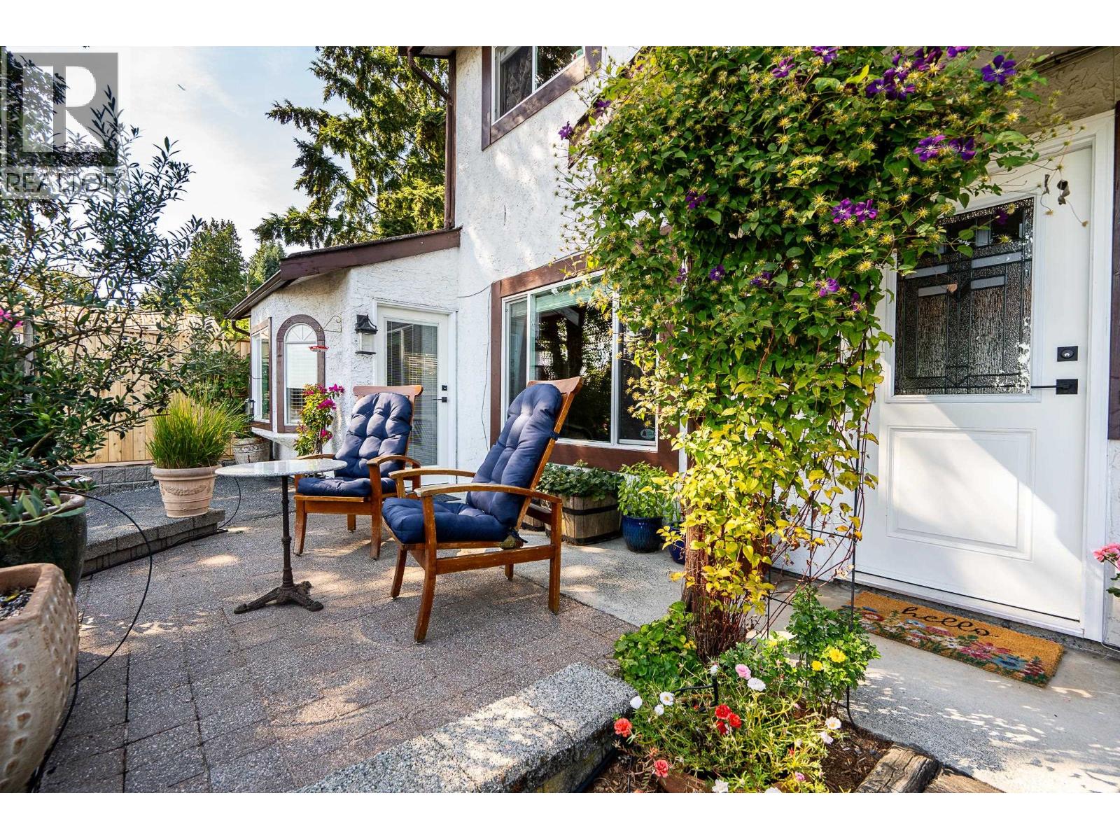
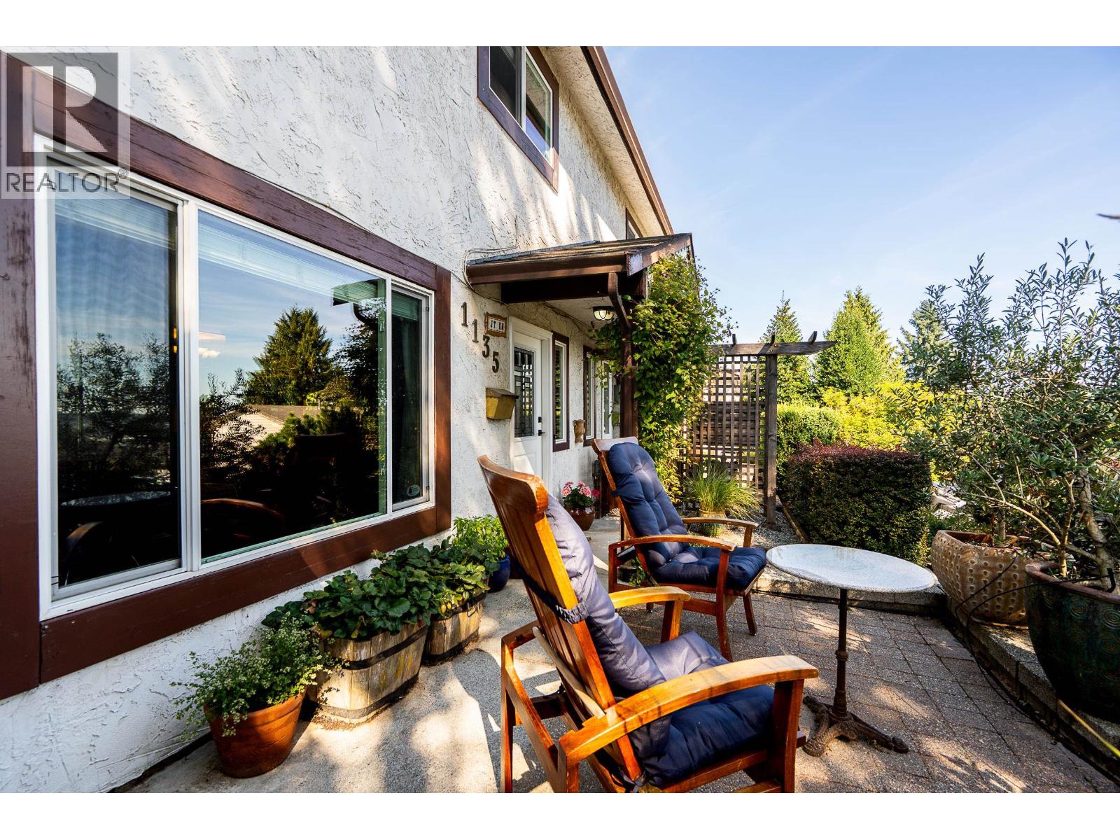
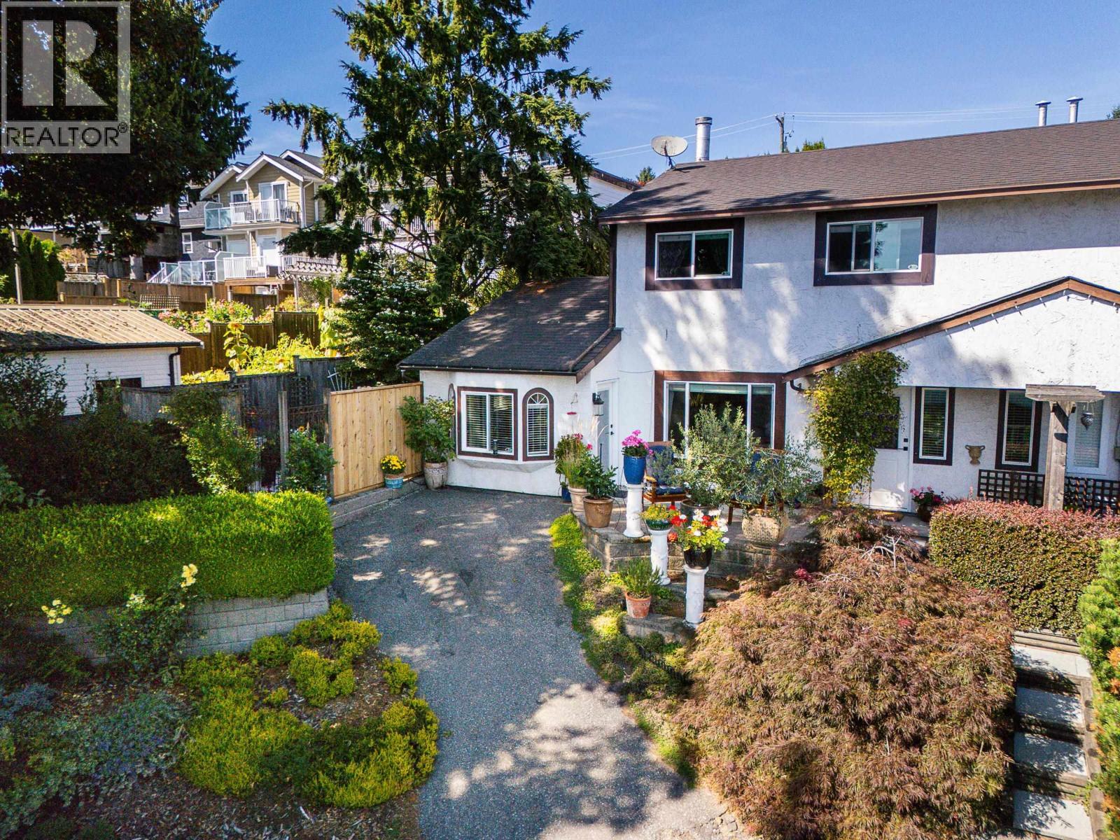
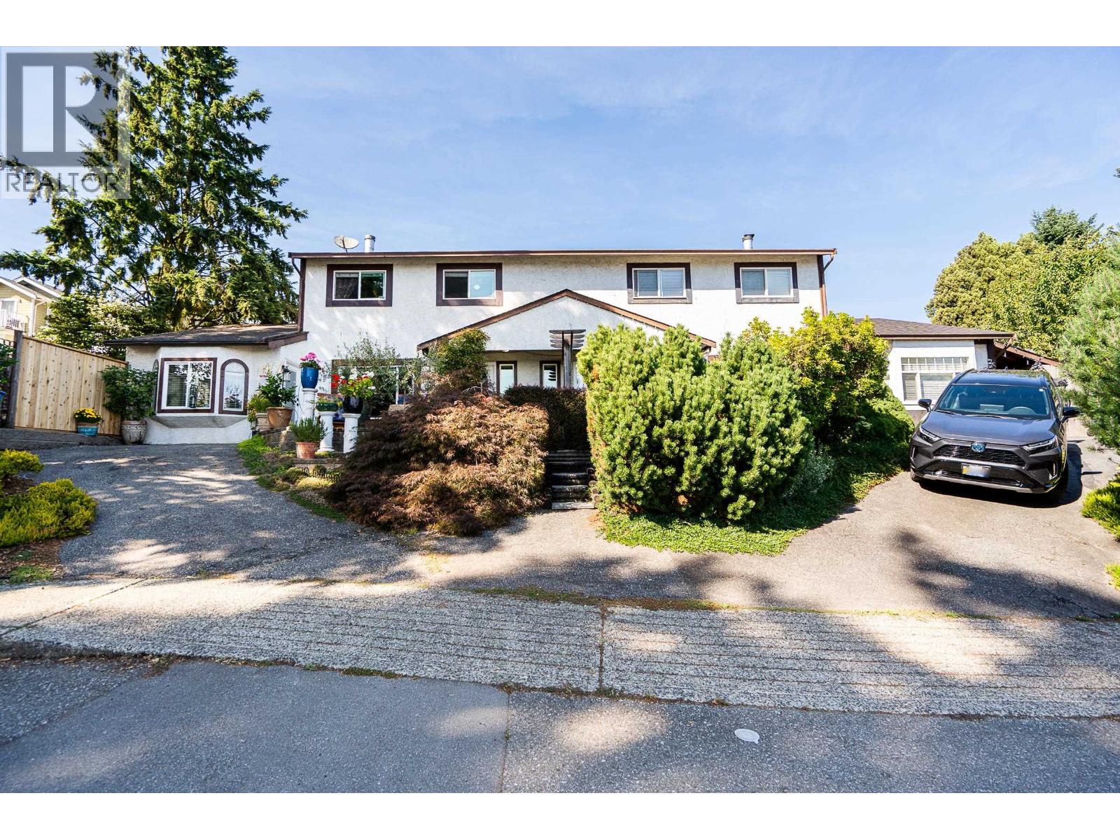
Nestled on a peaceful cul-de-sac, this inviting 3 bed, 2 bath, 1,575 square ft DUPLEX offers a perfect blend of privacy and functionality. The main floor features a spacious living room w/cozy fireplace. Updated kitchen is timeless w/granite counters, abundant storage, and S/S appliances, flowing seamlessly into the dining area. Step out to a covered patio, private, fenced yard with established gardens, and a multitude of serene gathering spaces with water features. Family room, full bathroom and dedicated laundry room complete the main. Up features 3 good sized bedrooms and a bathroom with a stylish double vanity. South beds have river and city views! Updated windows, roof 6.5 years, and hardwood floors throughout. Perfectly situated just minutes from all levels of sought after schools. (id:67648)
The particulars
Property details.
Details below are supplied by the listing feed. Confirm measurements, rights, fees and taxes for the particular property.
Property and layout
- Property type
- Single Family
- Structure
- Duplex
- Architectural style
- 2 Level
- Year built
- 1984
- Attachment
- Attached
- Bedrooms
- 3
- Bathrooms
- 2
- Living area
- 1,575 sq. ft.
Ownership and costs
- Ownership
- Freehold
- Annual property tax
- $4,147.47 · 2025
Land and parking
- Lot area
- 4,250 sq. ft.
- Parking spaces
- 2
- Lot dimensions, as supplied
- 4250
- Lot features
- Central location
Comfort and construction
- Heating
- Forced air, Electric, Natural gas
- Fireplace
- No
Included features
- Appliances
- All
- Building features
- Laundry - In Suite
Setting and services
- View, as supplied
- View
Location details
- City
- Coquitlam
- Province
- British Columbia
- Postal code
- V3K2S9
Another perspective
Tours and
floor plans.
Additional media supplied with this listing. These links open the original source in a new tab.
The setting
Explore
the location.
Explore the map or open Google Maps for directions. The marker uses the listing address and does not indicate property boundaries.
Source record updated 8 Sep 2026, 22:05 UTC.