
Other
Offered at
$2,600,000
- Bedrooms
- 4
- Bathrooms
- 5
- Living area
- 4,318 sq. ft.
- Parking spaces
- 18
MLS® 10396268
Listed by Sotheby's International Realty Canada

The property
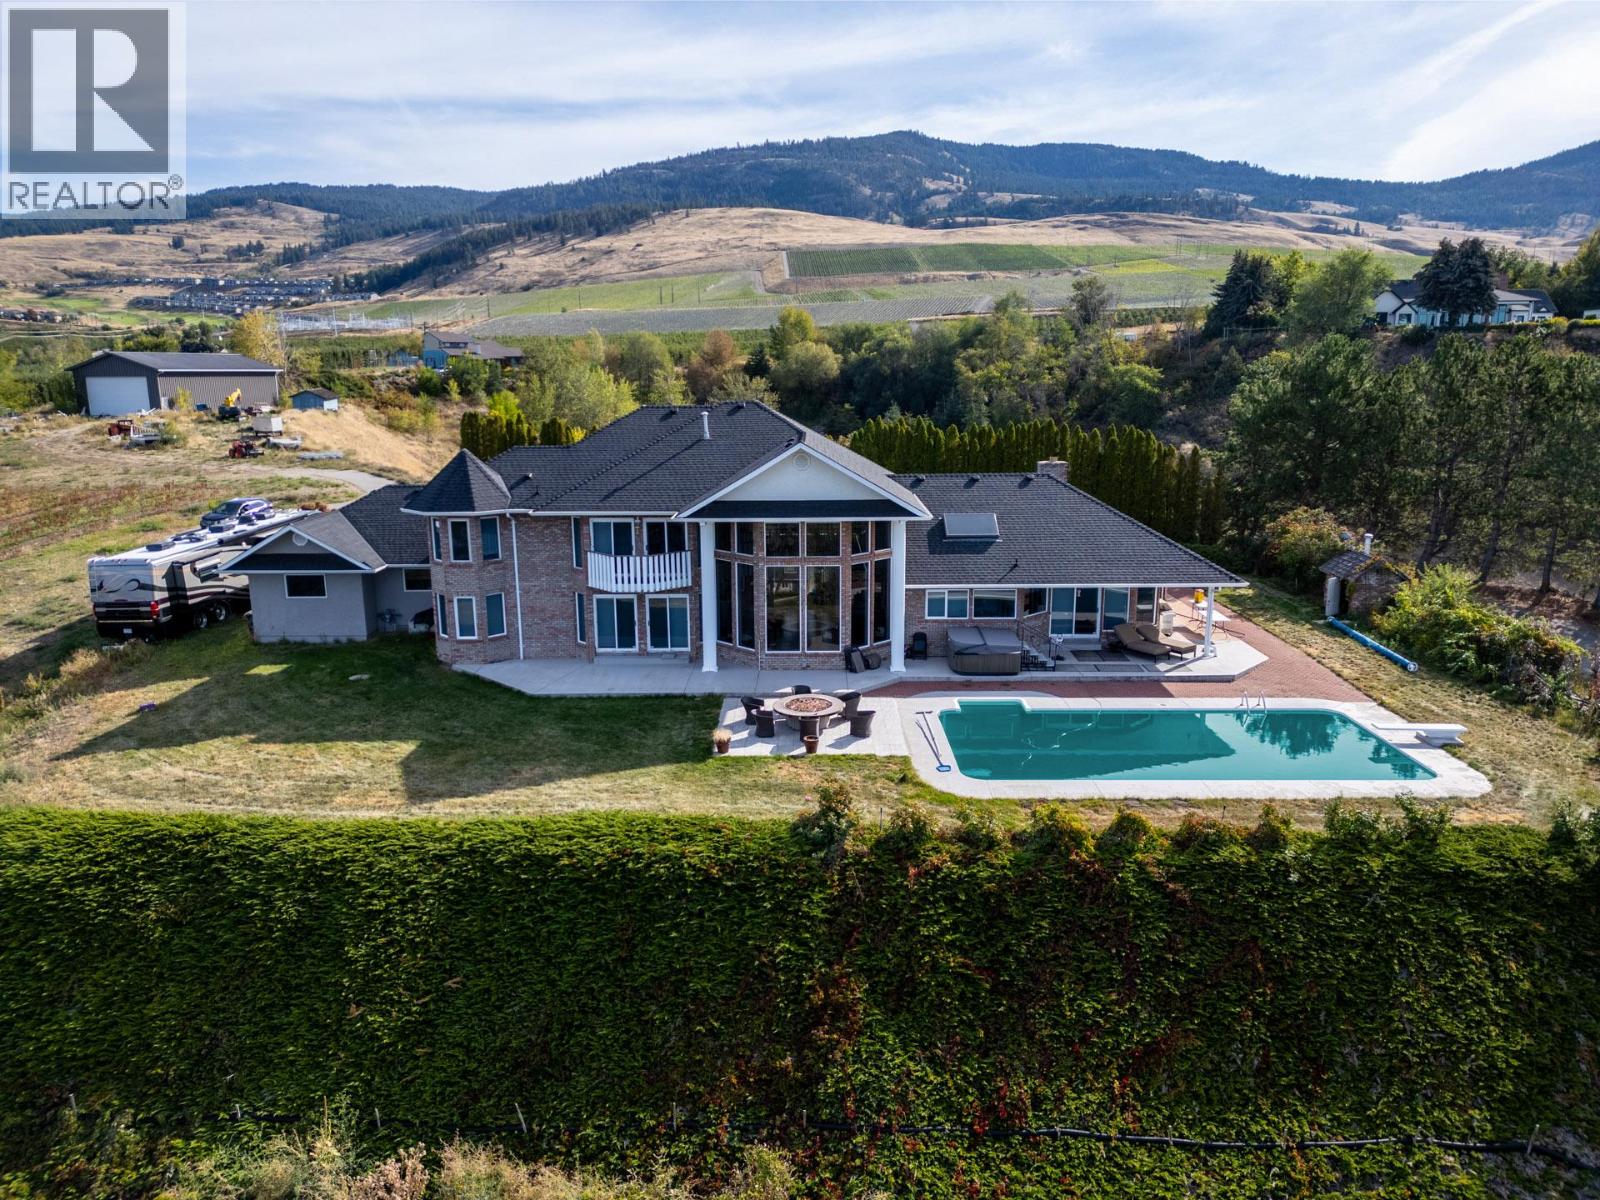
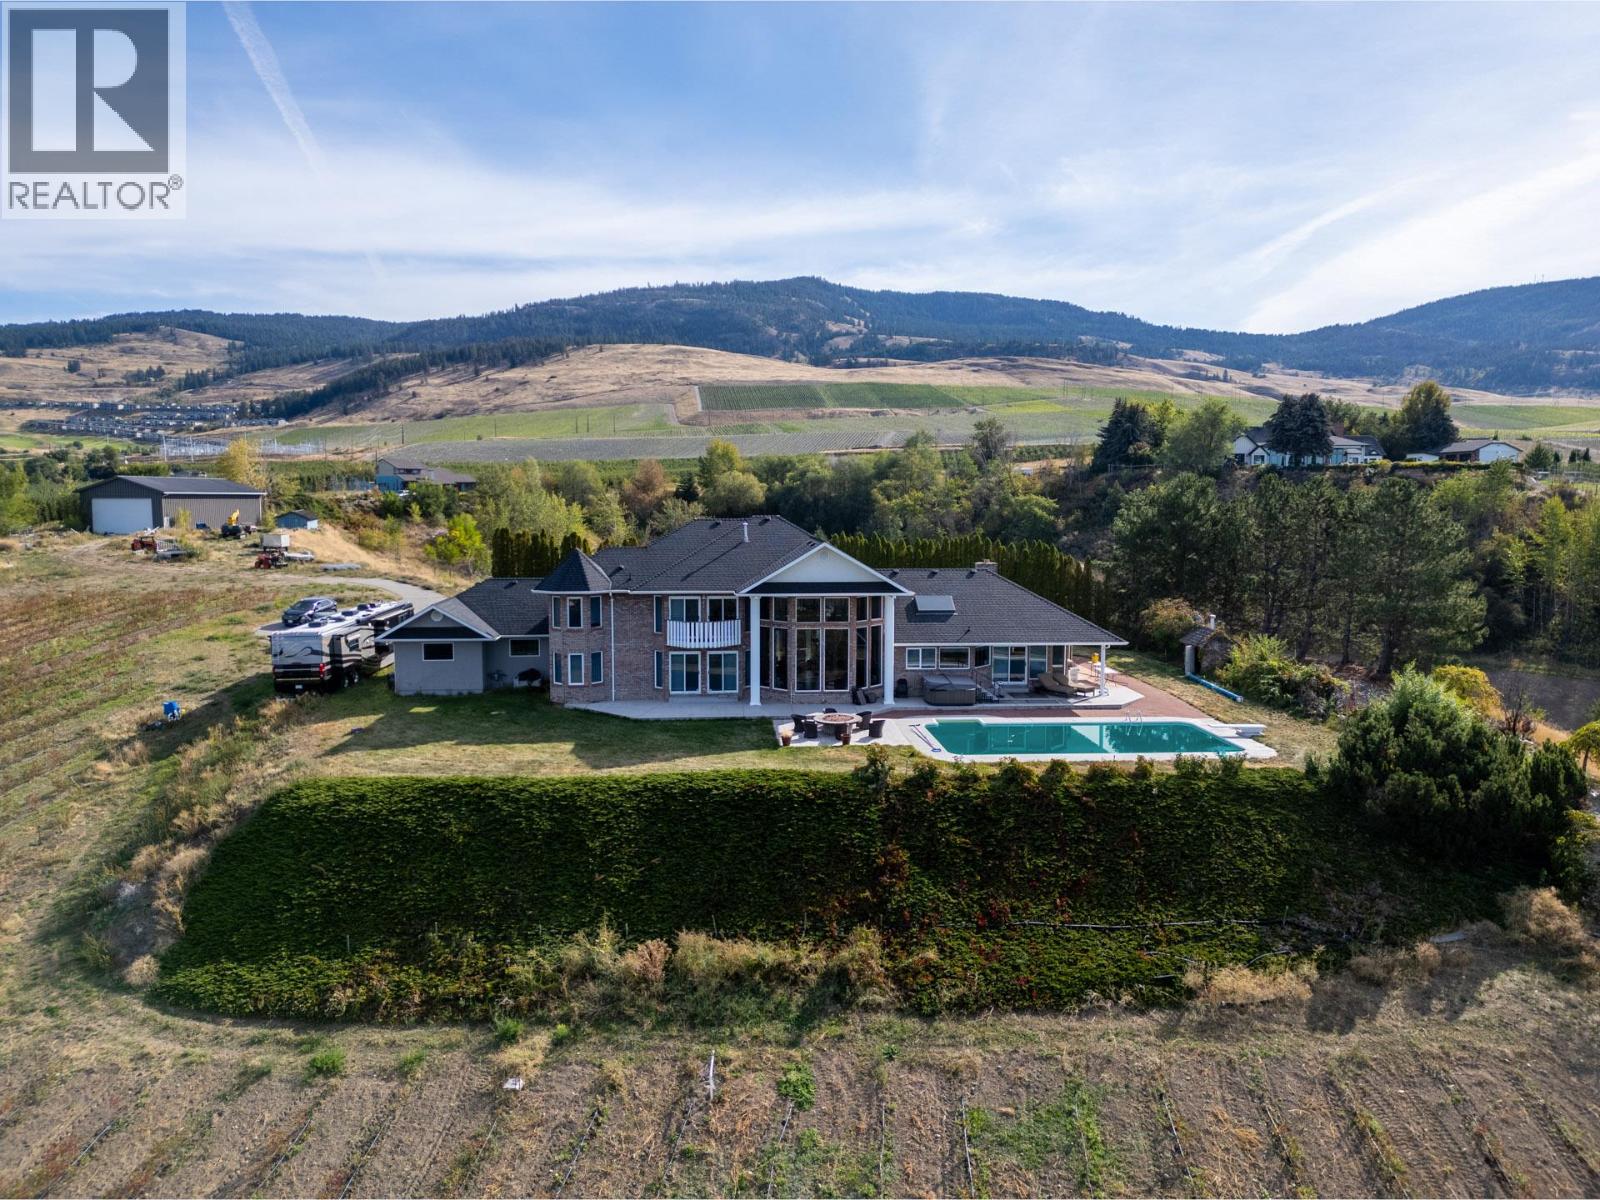
About this property.
The particulars
Property details.
Details below are supplied by the listing feed. Confirm measurements, rights, fees and taxes for the particular property.
Property and layout
- Property type
- Agriculture
- Structure
- Other
- Architectural style
- Other
- Year built
- 1992
- Storeys
- 2
- Bedrooms
- 4
- Bathrooms
- 5
- Partial bathrooms, included in total
- 1
- Living area
- 4,318 sq. ft.
Ownership and costs
- Ownership
- Freehold
- Annual property tax
- $2,938.05 (tax year not supplied)
Land and parking
- Lot area
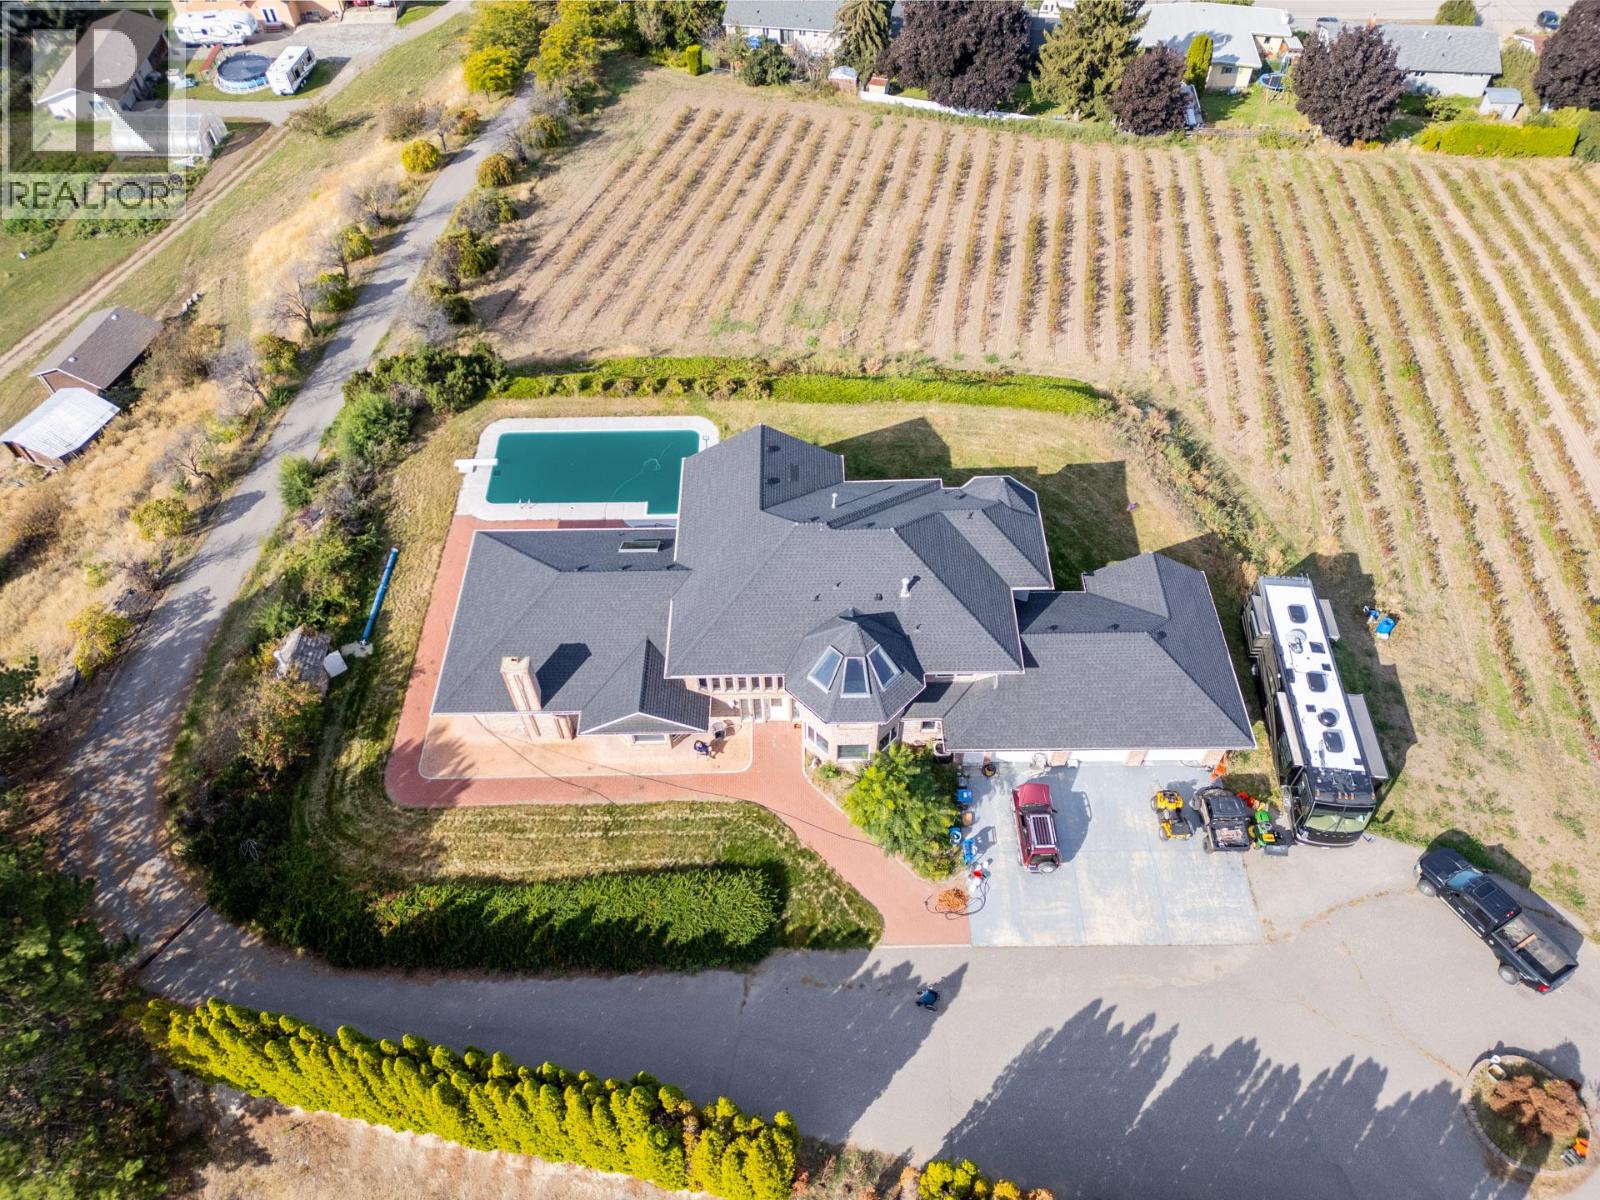
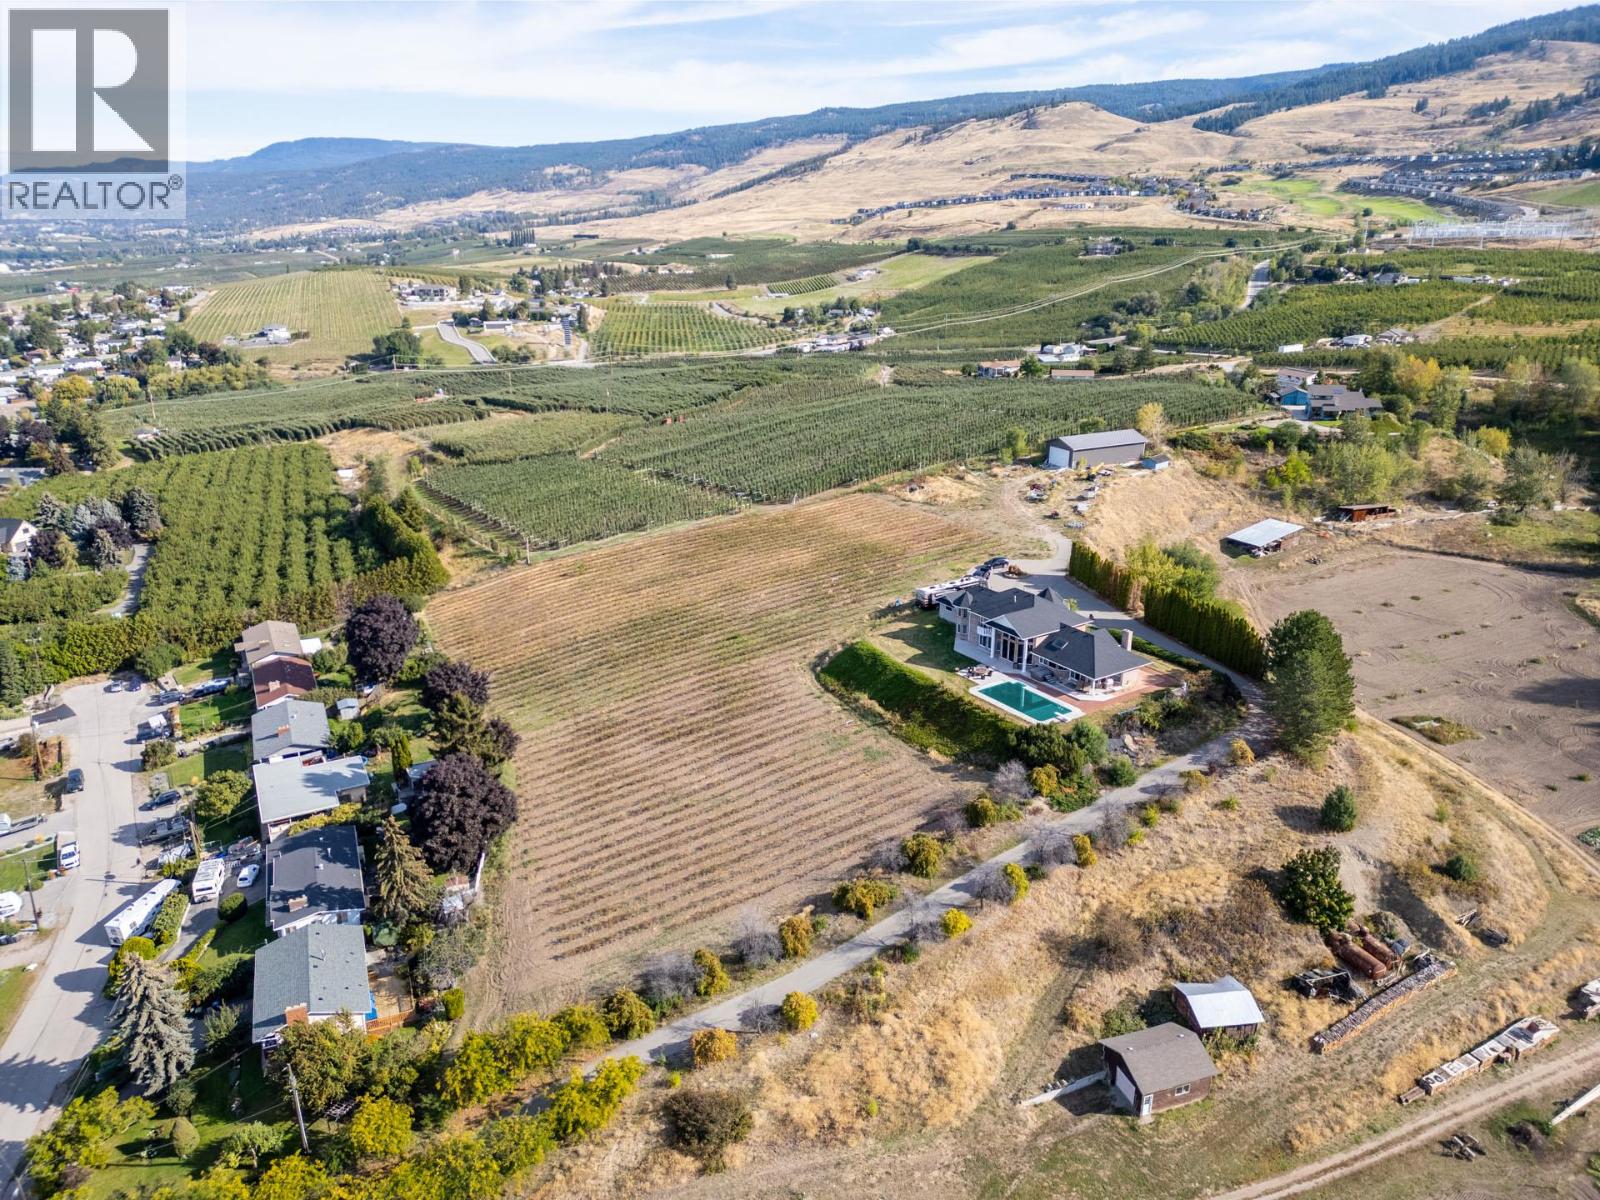
- 5.07 acres
- Parking spaces
- 18
- Lot dimensions, as supplied
- 5.07
- Parking
- Attached Garage, Detached Garage
- Lot features
- Balcony
Comfort and construction
- Heating
- Forced air, See remarks
- Cooling
- Central air conditioning
- Basement
- Crawl space
- Flooring
- Hardwood, Carpeted, Ceramic Tile
- Roof
- Cedar shake, Unknown
- Fireplace
- Yes
- Fireplaces
- 4
- Fireplace features
- Gas, Unknown
Included features
- Pool
- Pool, Inground pool, Outdoor pool
Setting and services
- Exterior features
- Brick, Stucco
- View, as supplied
- City view, Lake view, Mountain view, Valley view
- Water supply
- Irrigation District
- Sewer
- Septic tank
Location details
- Area
- Rutland North
- City
- Kelowna
- Province
- British Columbia
- Postal code
- V1P1B8
Inside the layout
Room by
room.
Room descriptions and dimensions are reproduced from the feed and should be independently verified.
Den
Main level
14'2'' x 14'1''
Living room
Main level
22'0'' x 21'4''
Dining room
Main level
15'0'' x 13'7''
Kitchen
Main level
15'10'' x 18'7''
Dining nook
Main level
11'10'' x 13'9''
Family room
Main level
15'7'' x 22'3''
2pc Bathroom
Main level
4'11'' x 6'0''
Primary Bedroom
Main level
17'10'' x 15'3''
Other
Main level
7'1'' x 11'2''
6pc Ensuite bath
Main level
15'11'' x 15'10''
3pc Bathroom
Main level
8'6'' x 8'10''
Primary Bedroom
Second level
18'1'' x 15'6''
Other
Second level
7'1'' x 11'1''
6pc Ensuite bath
Second level
16'3'' x 15'7''
Bedroom
Second level
17'1'' x 14'2''
4pc Ensuite bath
Second level
4'11'' x 10'11''
Bedroom
Second level
15'2'' x 12'1''
Foyer
Main level
11'0'' x 17'4''
The setting
Explore
the location.
Explore the map or open Google Maps for directions. The marker uses the listing address and does not indicate property boundaries.
Source record updated 2 Oct 2026, 02:30 UTC.