Makan Emami · REALTOR® Angell, Hasman & Associates Realty Ltd.

Comox

1133 Moore Rd

Comox, British Columbia, V9M3X1

Makan Estates · Property search

Before you explore.

Please review and agree to the listing terms to browse participating REALTOR.ca DDF® properties. No account is needed. Your acceptance will be remembered in this browser.

REALTOR®, REALTORS®, and the REALTOR® logo are certification marks owned by REALTOR® Canada Inc. and licensed exclusively to The Canadian Real Estate Association (CREA). These marks identify CREA members who must abide by CREA’s By-Laws, Rules and REALTOR® Code. The MLS® trademark and MLS® logo are owned by CREA and identify the quality of services provided by CREA members.

The information on this site is based wholly or partly on information provided by CREA members, who are responsible for its accuracy. REALTOR.ca Canada Inc. reproduces and distributes it as a service for members. Neither CREA nor REALTOR.ca Canada Inc. assumes responsibility for its accuracy.

This website is operated by Makan Emami, a REALTOR® with Angell, Hasman & Associates Realty Ltd. and a member of CREA.

Listing content is protected by copyright and other laws and is intended solely for private, non-commercial use by individuals. Other reproduction, distribution or use, in whole or part, is forbidden. Prohibited uses include commercial use, screen scraping, database scraping and activities intended to collect, store, reorganize or manipulate listing data displayed on this website. No permission is granted to train AI systems using listing content.

Return to Makan Estates

House

Offered at

$4,900,000

Bedrooms
4
Bathrooms
3
Living area
2,636 sq. ft.
Parking spaces
10

MLS® 1034322

Listed by Sutton Group West Coast Realty

Powered by REALTOR.ca — view this property
Enquire about this property

Call Makan: 604.518.5517

The property

About this property.

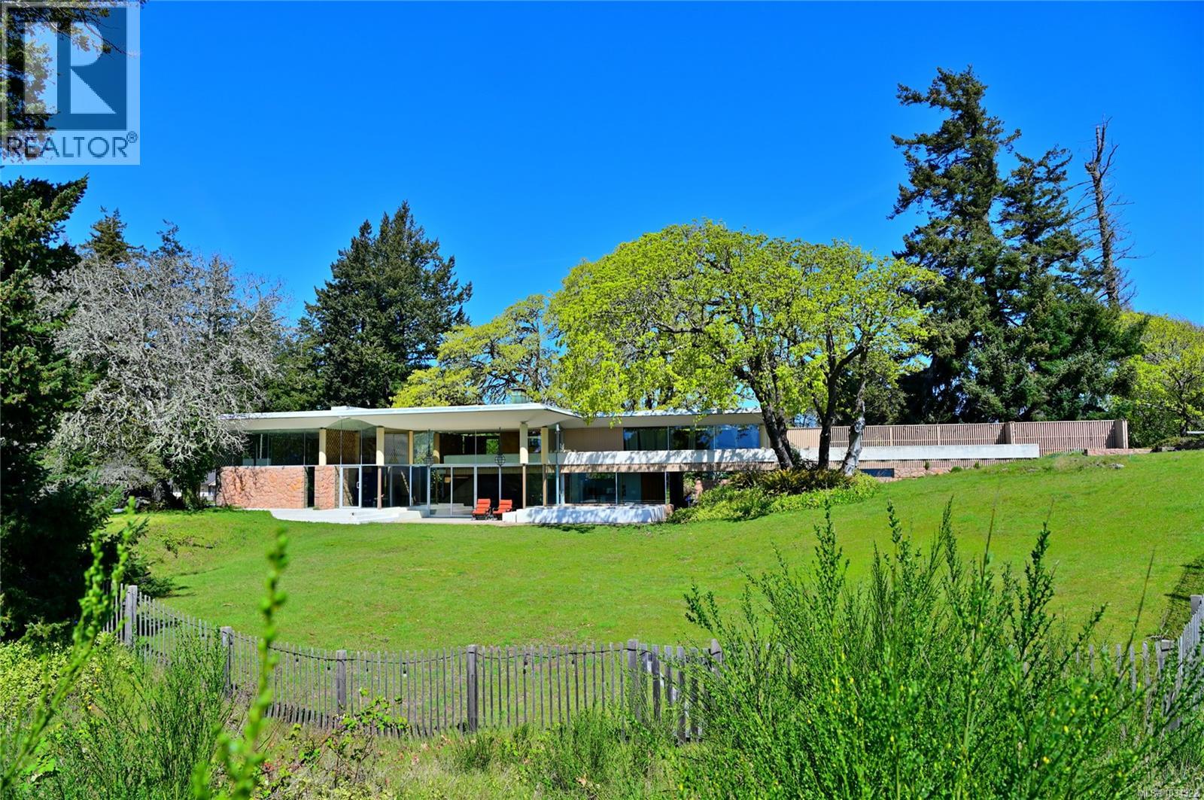
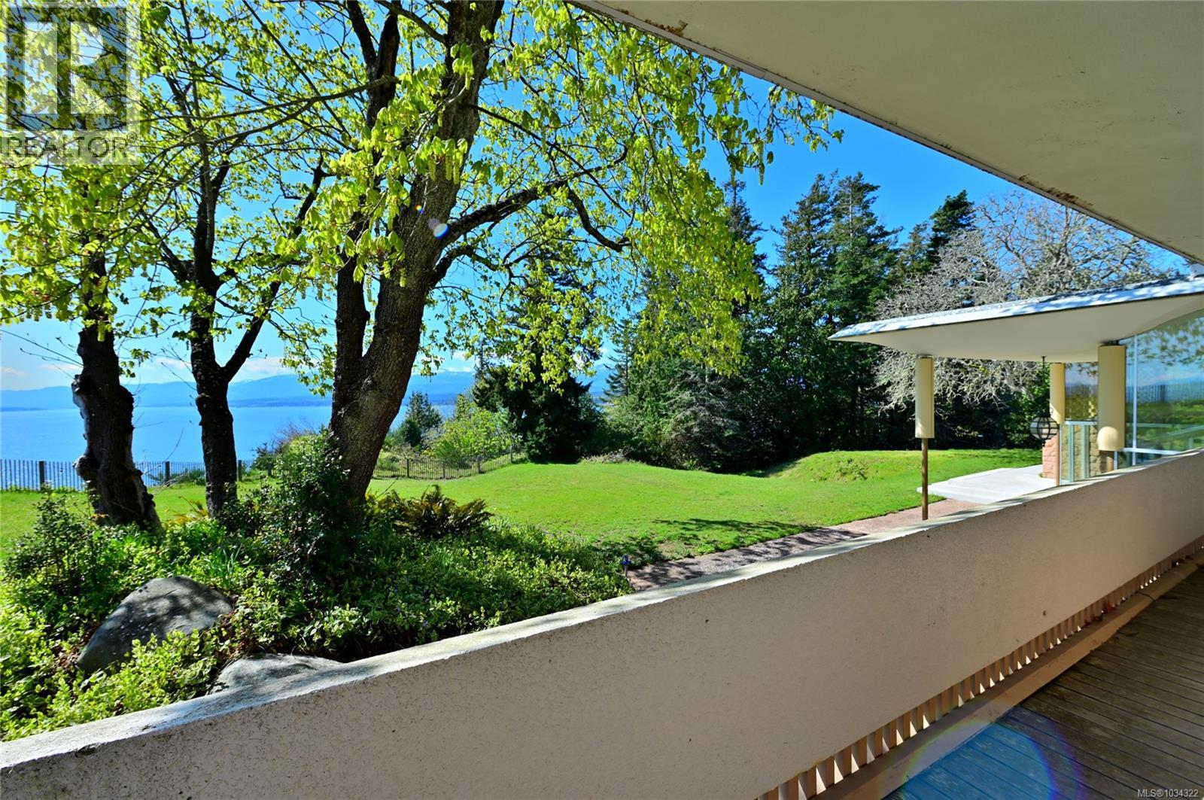
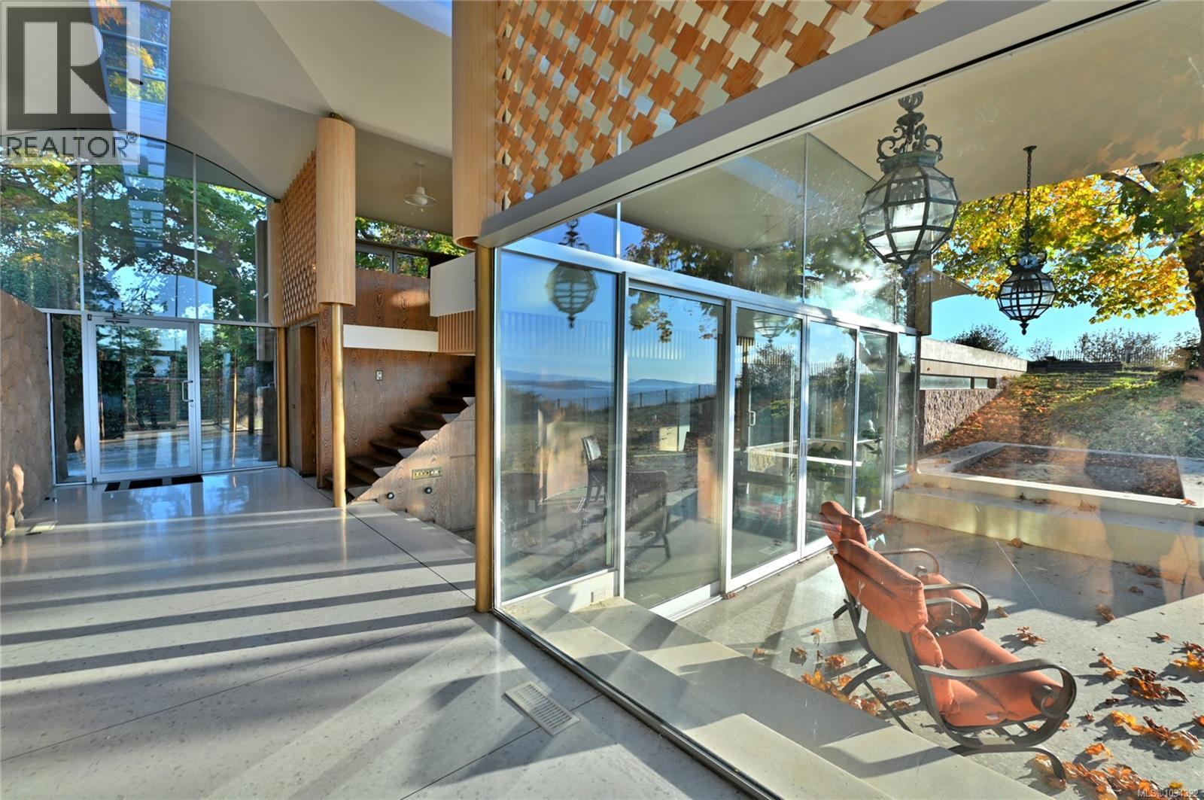
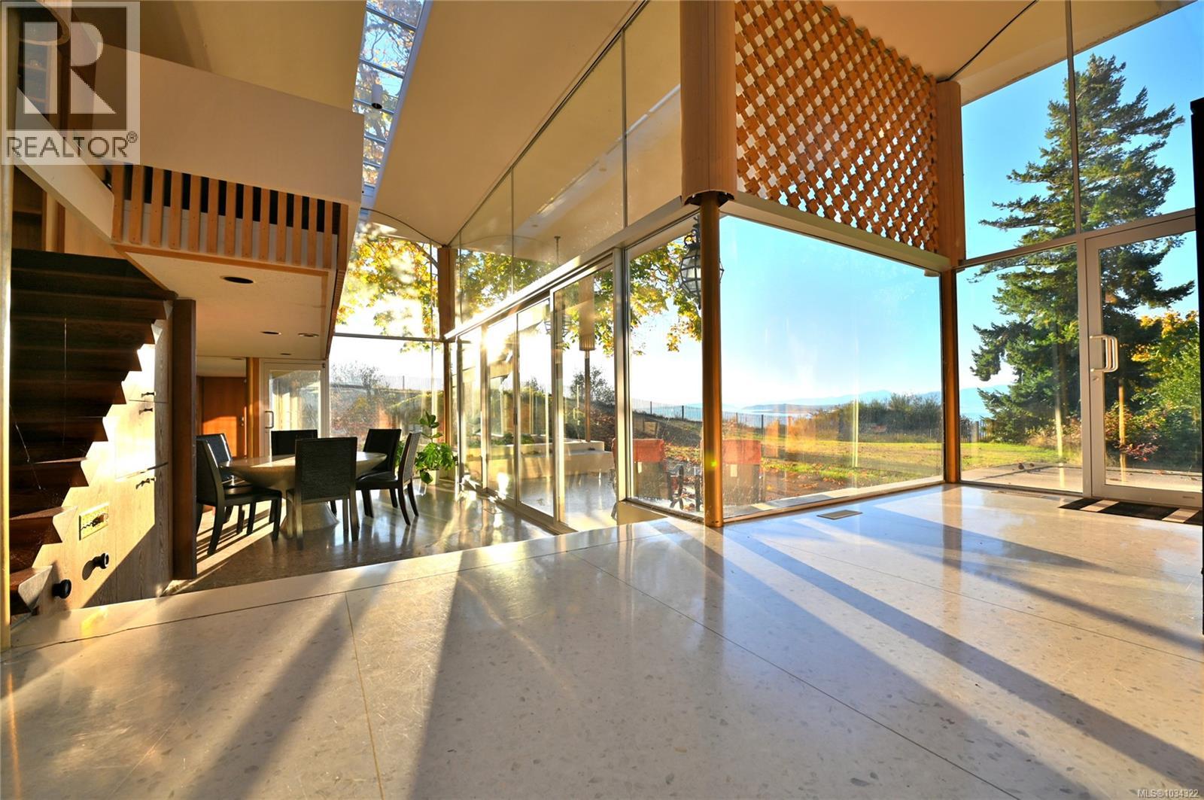
Magnificent Mid-Century Modern Masterpiece! The Filberg House was built in 1959 by Canada’s most celebrated Modernist, Arthur Erickson. Considered his first residential masterpiece, this iconic property ought to be preserved as a museum. This offering presents a rare opportunity to own an important part of Canadian architectural history. Considered by many to be amongst the most perfect examples of modernist creation, marrying landscape with architecture embracing the surrounding beauty of British Columbia. Glacial peaks backdrop a 270 degree panorama of sprawling ocean vistas from throughout this amazing, south facing acreage boasting nearly 800’ of ocean frontage. Meadows and forest surround the home which feels at one with the land sculpted by Erickson’s vision, where all “could be seen at once”. The construction is mostly glass walls framed by granite and exotic wood with polished marble floors, all designed to embrace the light in all seasons. Skylights stretch the length of each axis, carved into the high arched ceilings. Giant barrel lights dazzle at night. This home is a work of art. With nearly 8 acres of privacy, the property is fully fenced and offers a caretakers cottage and a huge accessory building (41’x45’) used once as a helicopter hanger with adjacent landing pad. The original design included an infinty style pool off the living room patio. Studio Erickson was engaged to realize these plans along with a potential extension to the house on the north axis in keeping with the era. A modernist replacement for the existing cottage has also been designed. Don’t miss this truly irreplaceable, one-of-kind opportunity for the most discerning. (id:67648)

The particulars

Property details.

Details below are supplied by the listing feed. Confirm measurements, rights, fees and taxes for the particular property.

Property and layout
Property type
Single Family
Structure
House
Architectural style
Other
Year built
1959
Bedrooms
4
Bathrooms
3
Living area
2,636 sq. ft.
Ownership and costs
Ownership
Freehold
Annual property tax
$14,876 (tax year not supplied)
Land and parking
Lot area
7.67 acres
Parking spaces
10
Lot dimensions, as supplied
7.67
Parking
Detached Garage, Garage, RV
Lot features
Acreage, Park setting, Private setting, Wooded area, Other
Zoning, as supplied
Residential
Zoning description
RU-8
Comfort and construction
Heating
Forced air, Electric
Cooling
Central air conditioning
Fireplace
Yes
Fireplaces
1
Included features
Appliances
Refrigerator
Setting and services
View, as supplied
Ocean view
Waterfront features
Waterfront on ocean
Location details
Area
Comox Peninsula
City
Comox
Province
British Columbia
Postal code
V9M3X1

Inside the layout

Room by
room.

Room descriptions and dimensions are reproduced from the feed and should be independently verified.

Kitchen

Other

6 × 9 ft

Laundry room

Other

9 × 7 ft

Bedroom

Auxiliary Building

9 × 8 ft

Bathroom

Other

3-Piece

Bedroom

Other

10 × 10 ft

Living room

Other

18 × 14 ft

Entrance

Other

6 × 7 ft

Workshop

Other

17 × 11 ft

Bathroom

Second level

4-Piece

Bathroom

Main level

2-Piece

Kitchen

Main level

16 × 17 ft

Family room

Second level

11 × 10 ft

Bedroom

Second level

10 × 9 ft

Primary Bedroom

Second level

23 × 13 ft

Other

Main level

5 × 6 ft

Laundry room

Main level

9 × 6 ft

Dining room

Main level

15 × 16 ft

Living room

Main level

28 × 21 ft

The setting

Explore
the location.

Explore the map or open Google Maps for directions. The marker uses the listing address and does not indicate property boundaries.

Open in Google Maps

Source record updated 15 Oct 2026, 20:05 UTC.

Open or save original photograph