
House
Offered at
$2,799,900
- Bedrooms
- 6
- Bathrooms
- 6
- Living area
- 3,366 sq. ft.
- Parking spaces
- 5
MLS® R3168435
Listed by LeHomes Realty Premier

The property
About this property.
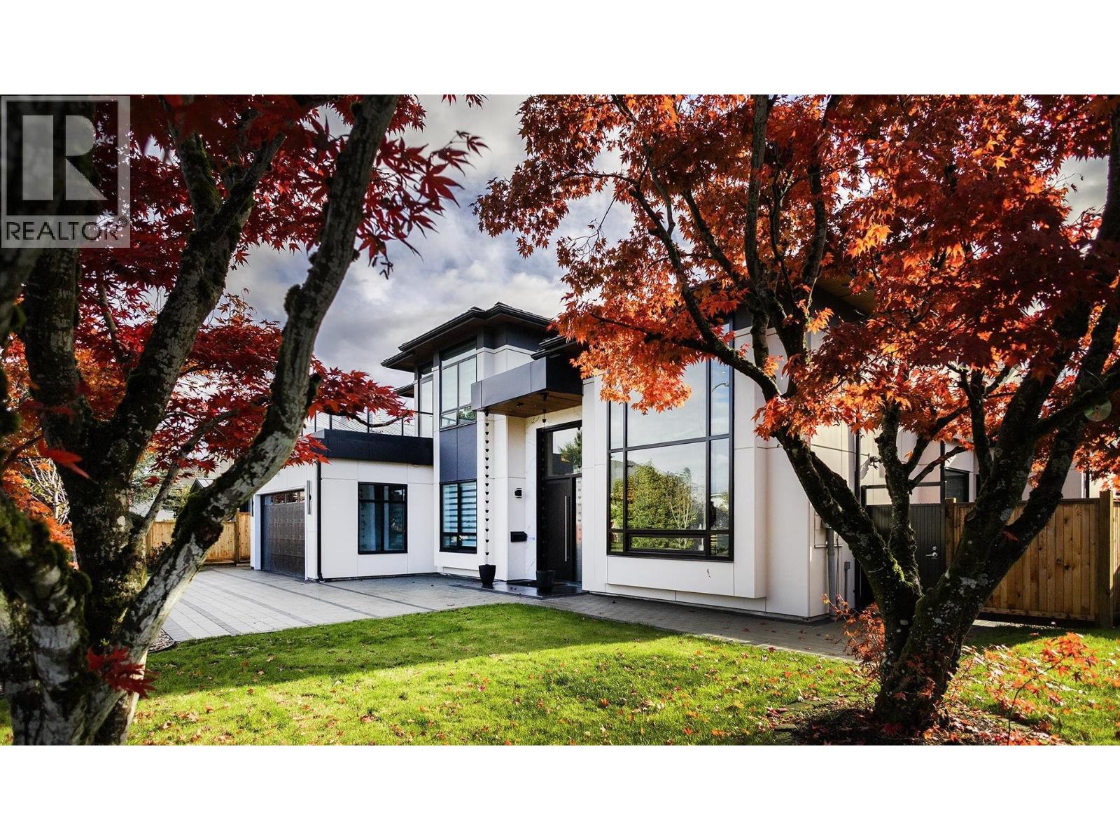
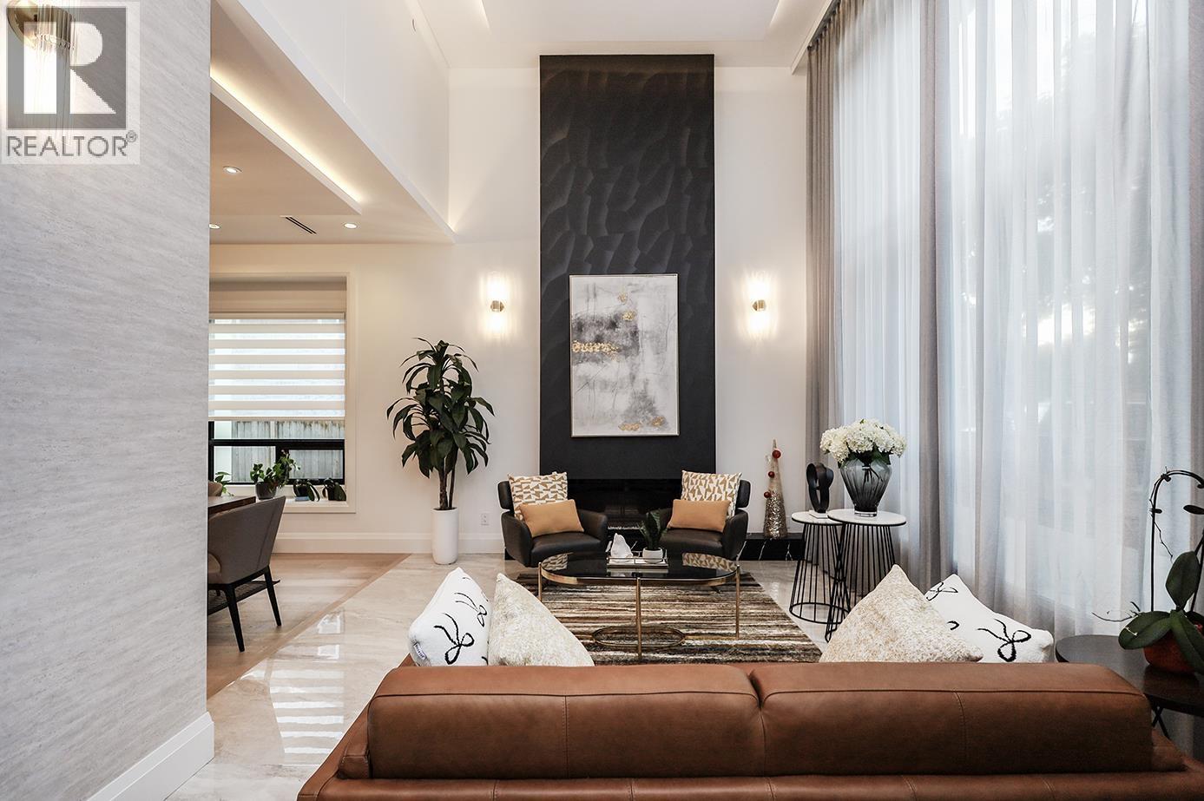
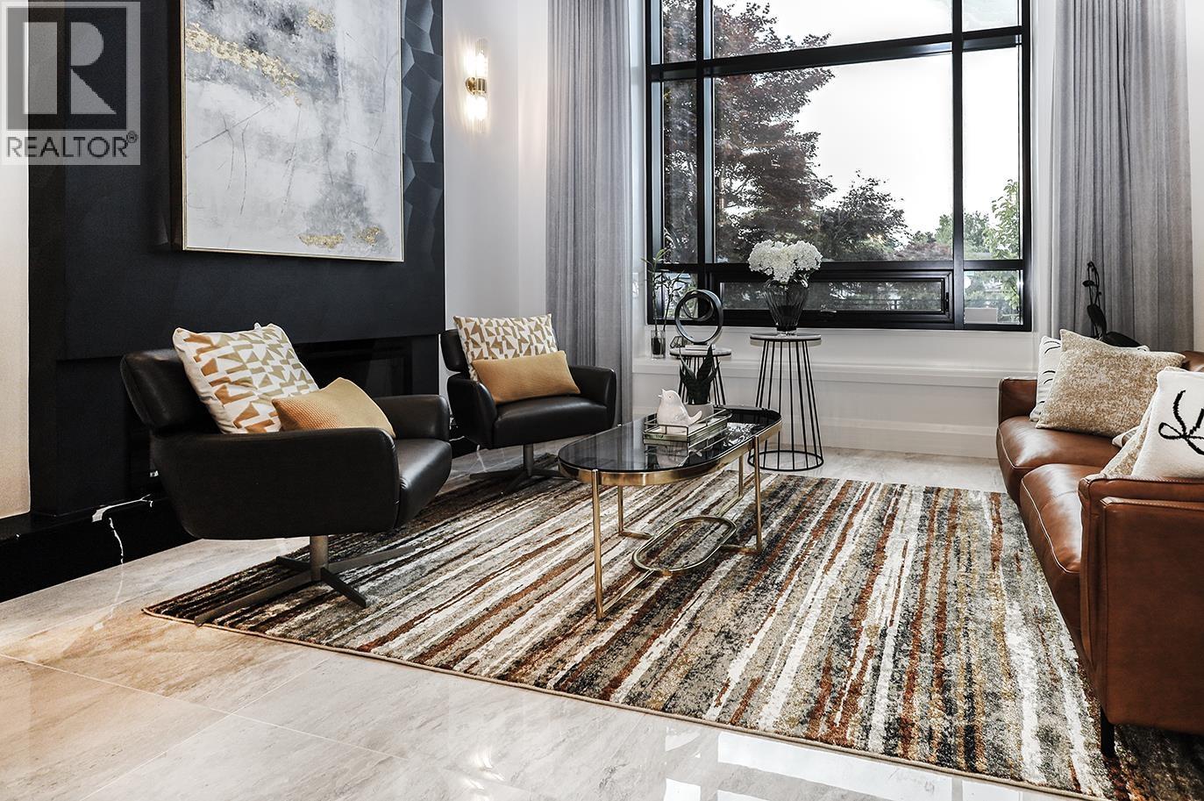
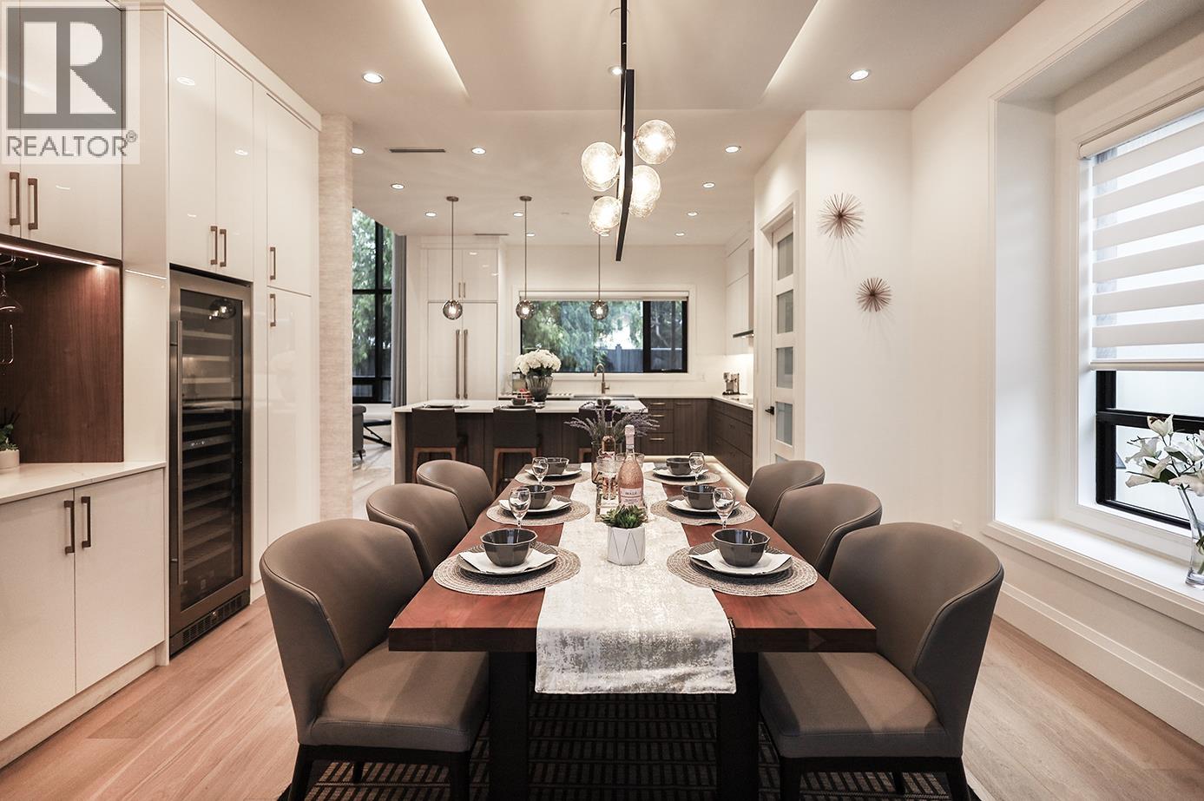
Nearly New Custom-Built Luxury Home in Richmond with Private Rental Suite. Built in 2023, this custom residence showcases owner-built quality and superior craftsmanship far beyond standard spec builds. Featuring 5 spacious bedrooms and 6 full bathrooms, plus a self-contained 1-bedroom rental suite with private entrance, this home is move-in ready and designed for elevated living. Directly across from a major shopping mall with supermarkets, banks, restaurants, and essential amenities just steps away. Seamless access to Vancouver and U.S. border via nearby bridges, tunnels, and extensive public transit. Rare deep lot with laneway access in Richmond! Ideal for future expansion, laneway home, or long-term value growth. (id:67648)
The particulars
Property details.
Details below are supplied by the listing feed. Confirm measurements, rights, fees and taxes for the particular property.
Property and layout
- Property type
- Single Family
- Structure
- House
- Architectural style
- 2 Level
- Year built
- 2023
- Attachment
- Detached
- Bedrooms
- 6
- Bathrooms
- 6
- Living area
- 3,366 sq. ft.
Ownership and costs
- Ownership
- Freehold
- Annual property tax
- $9,006.31 · 2025
Land and parking
- Lot area
- 7,069 sq. ft.
- Frontage
- 66 ft
- Parking spaces
- 5
- Lot dimensions, as supplied
- 7069
- Parking
- Garage
Comfort and construction
- Heating
- Radiant heat
- Cooling
- Air Conditioned
- Fireplace
- Yes
- Fireplaces
- 2
Included features
- Appliances
- All
- Building features
- Laundry - In Suite
Setting and services
- View, as supplied
- View
Location details
- City
- Richmond
- Province
- British Columbia
- Postal code
- V7A3P2
The setting
Explore
the location.
Explore the map or open Google Maps for directions. The marker uses the listing address and does not indicate property boundaries.
Source record updated 26 Sep 2026, 03:05 UTC.