
Row / Townhouse
Offered at
$1,100,000
- Bedrooms
- 2
- Bathrooms
- 2
- Living area
- 2,241 sq. ft.
- Parking spaces
- 2
MLS® 10398826
Listed by REMAX Shuswap

The property
About this property.
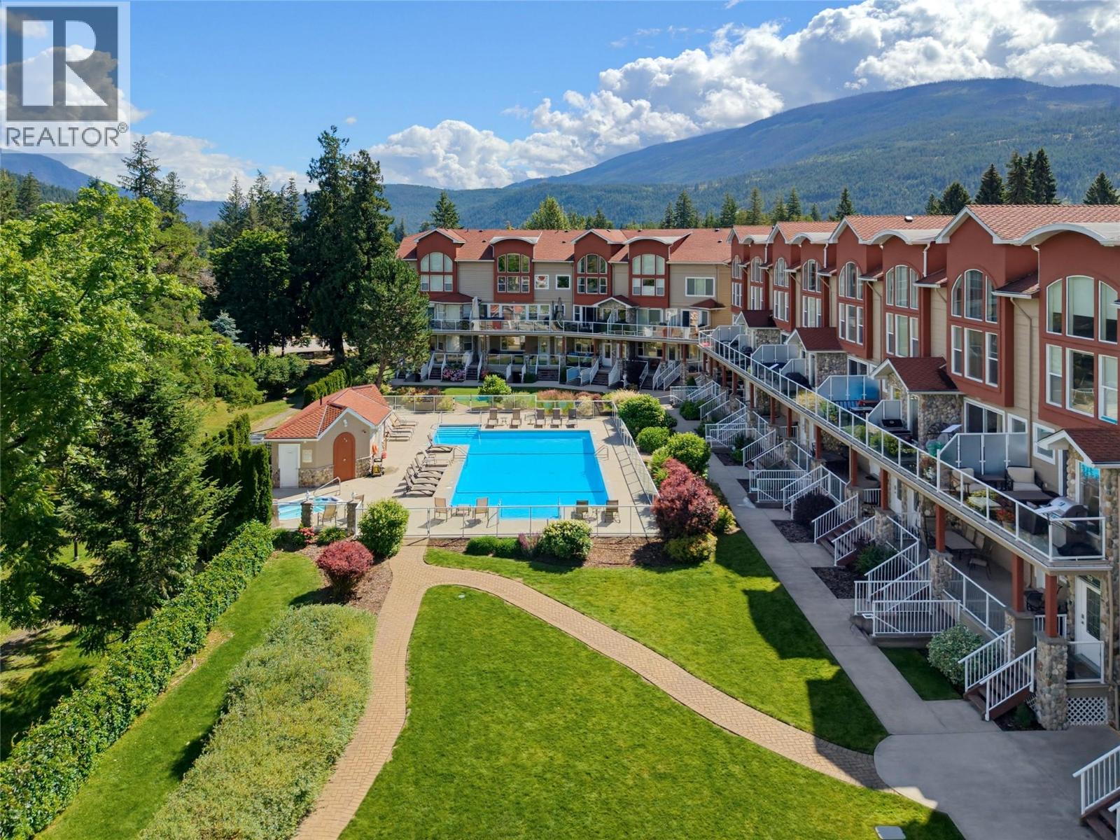
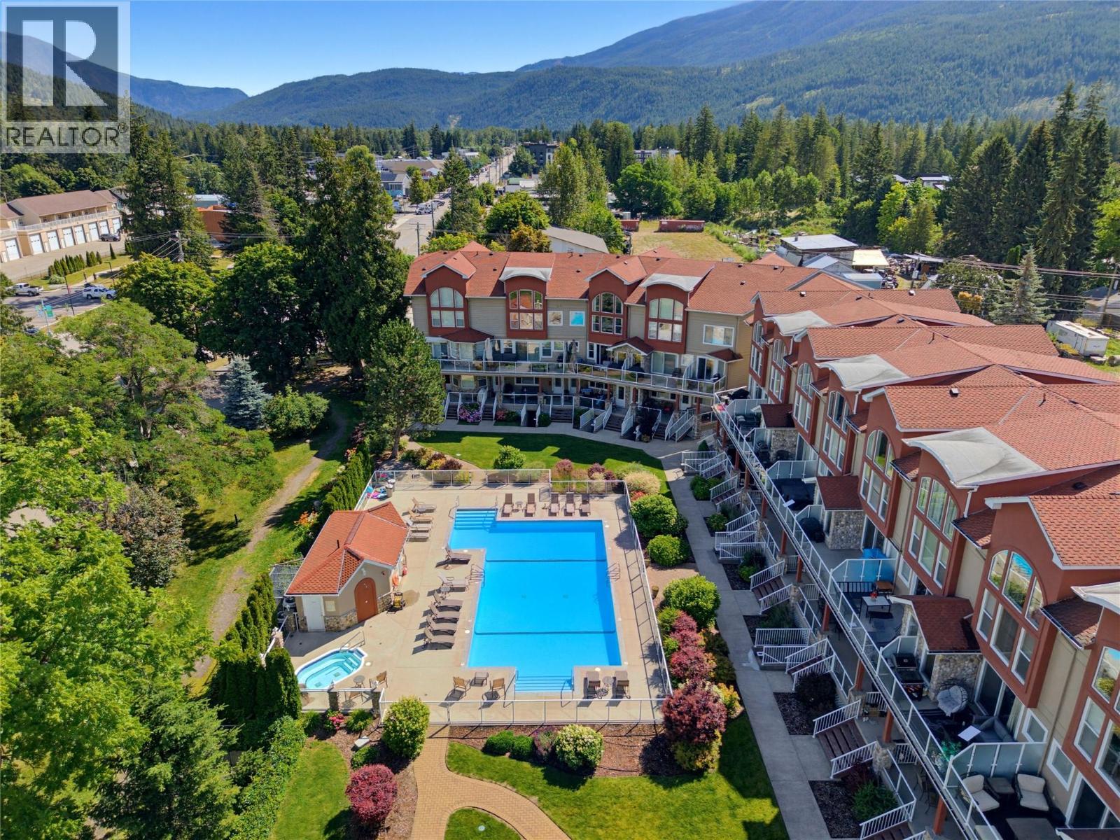
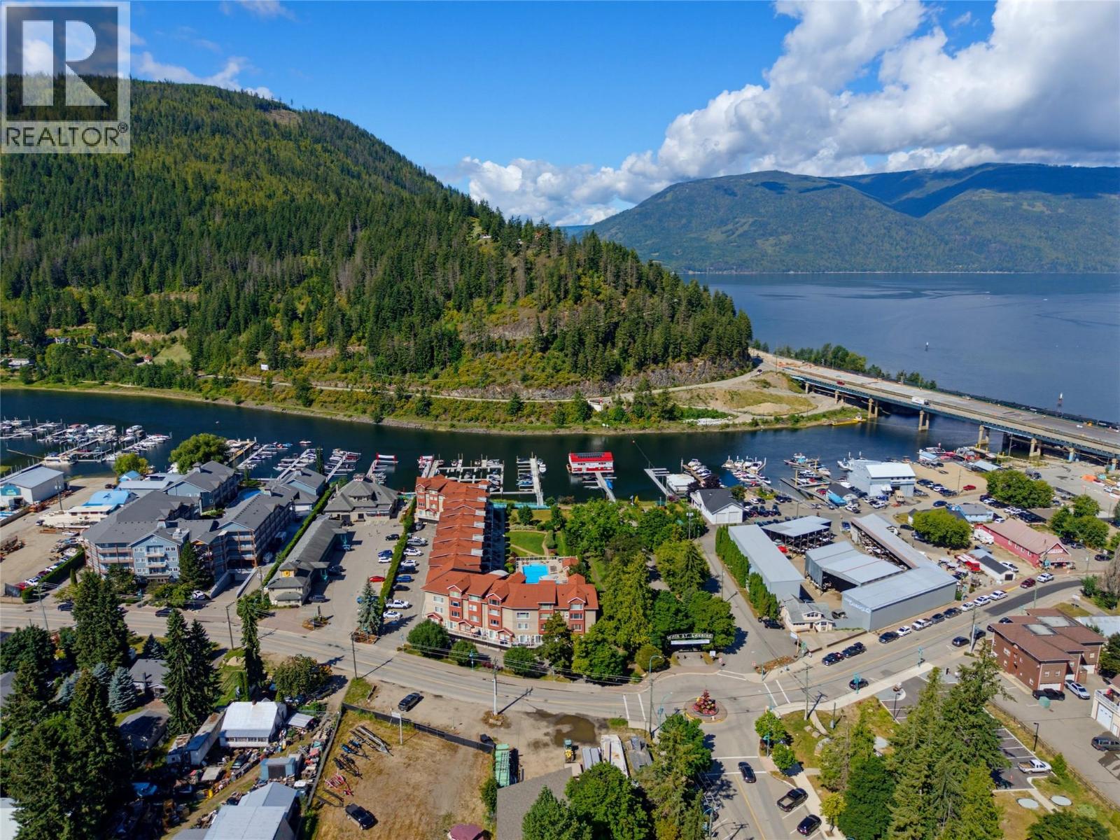
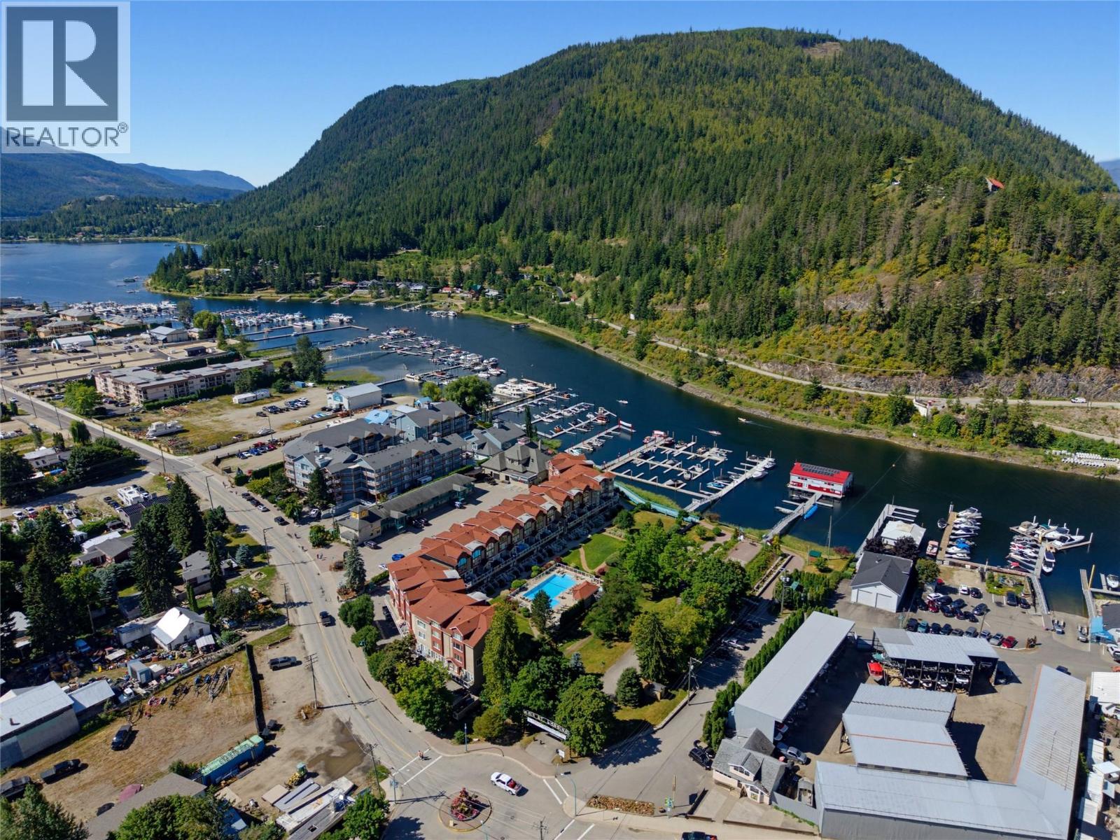
Portside is resort living at its finest-And you can enjoy it all year round! This gorgeous 2241 SF executive two bedroom, main level condo offers exceptional four season living in the heart of Sicamous. Meticulously cared for and ideally positioned within the development, this beautiful unit features a spacious wraparound covered deck overlooking the lake, your private boat slip, the the outdoor pool-perfect for watching the kids play and relaxing after those long days on the lake. The massive boat slip is an incredible bonus and puts you just steps away from the water whenever adventure calls. A private garage provides excellent space for your vehicle, water toys and recreational gear, with additional on-site parking available. Enjoy your morning coffee or evening cocktails from the covered deck while enjoying the resort grounds and lake view. The location is hard to beat. You're in the heart of Sicamous with quick access to the Rail Trail and moments away from all restaurants, grocery stores, lounges and ice cream shops and everything this community has to offer. Whether you're looking for a full-time residence, recreational getaway or luxurious home base for your Shuswap lifestyle, this exceptional Portside property brings it all! It's a must view! (id:67648)
The particulars
Property details.
Details below are supplied by the listing feed. Confirm measurements, rights, fees and taxes for the particular property.
Property and layout
- Property type
- Single Family
- Structure
- Row / Townhouse
- Architectural style
- Multi-level
- Year built
- 2008
- Storeys
- 1
- Attachment
- Attached
- Bedrooms
- 2
- Bathrooms
- 2
- Living area
- 2,241 sq. ft.
Ownership and costs
- Ownership
- Condo/Strata
- Strata fee
- $762.10 · Monthly
- Fee includes
- Property Management, Waste Removal, Ground Maintenance, Other, See Remarks, Reserve Fund Contributions
- Annual property tax
- $5,309.72 (tax year not supplied)
Land and parking
- Parking spaces
- 2
- Parking
- Attached Garage, Additional Parking
Comfort and construction
- Heating
- Forced air, Geothermal
- Cooling
- Central air conditioning
- Fireplace
- No
Included features
- Pool
- Inground pool, Outdoor pool
Setting and services
- Community features
- Pets Allowed With Restrictions, Rentals Allowed
- Waterfront features
- Waterfront on lake
- Water supply
- Municipal water
- Sewer
- Municipal sewage system
Location details
- Area
- Sicamous
- City
- Sicamous
- Province
- British Columbia
- Postal code
- V0E2V1
Inside the layout
Room by
room.
Room descriptions and dimensions are reproduced from the feed and should be independently verified.
Living room
Main level
25'6'' x 28'9''
Dining room
Main level
11'1'' x 22'9''
Kitchen
Main level
17'11'' x 15'11''
4pc Bathroom
Main level
4'11'' x 9'8''
5pc Ensuite bath
Main level
16'4'' x 13'0''
Bedroom
Main level
11'7'' x 15'10''
Primary Bedroom
Main level
18'7'' x 19'7''
The setting
Explore
the location.
Explore the map or open Google Maps for directions. The marker uses the listing address and does not indicate property boundaries.
Source record updated 10 Oct 2026, 20:25 UTC.