
Manufactured Home
Offered at
$389,900
- Bedrooms
- 3
- Bathrooms
- 1
- Living area
- 1,176 sq. ft.
- Parking spaces
- 3
MLS® 10401519
Listed by RE/MAX Blue Sky Realty

The property
About this property.
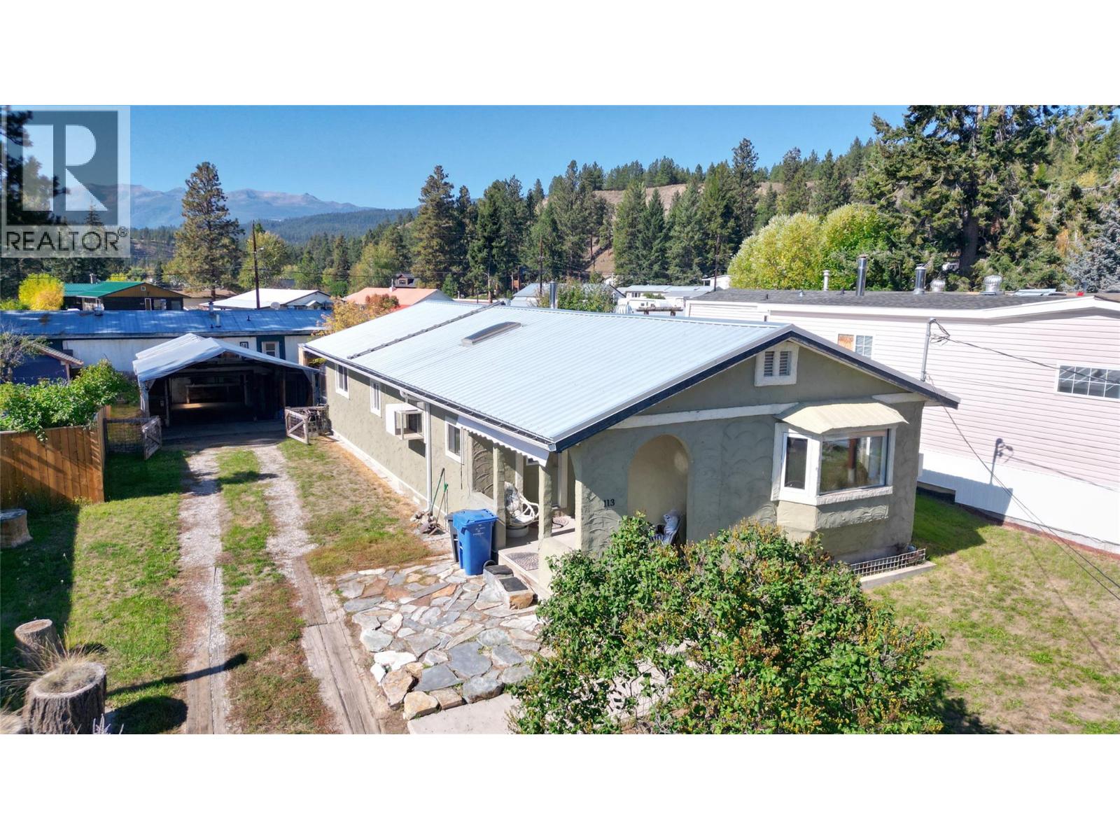
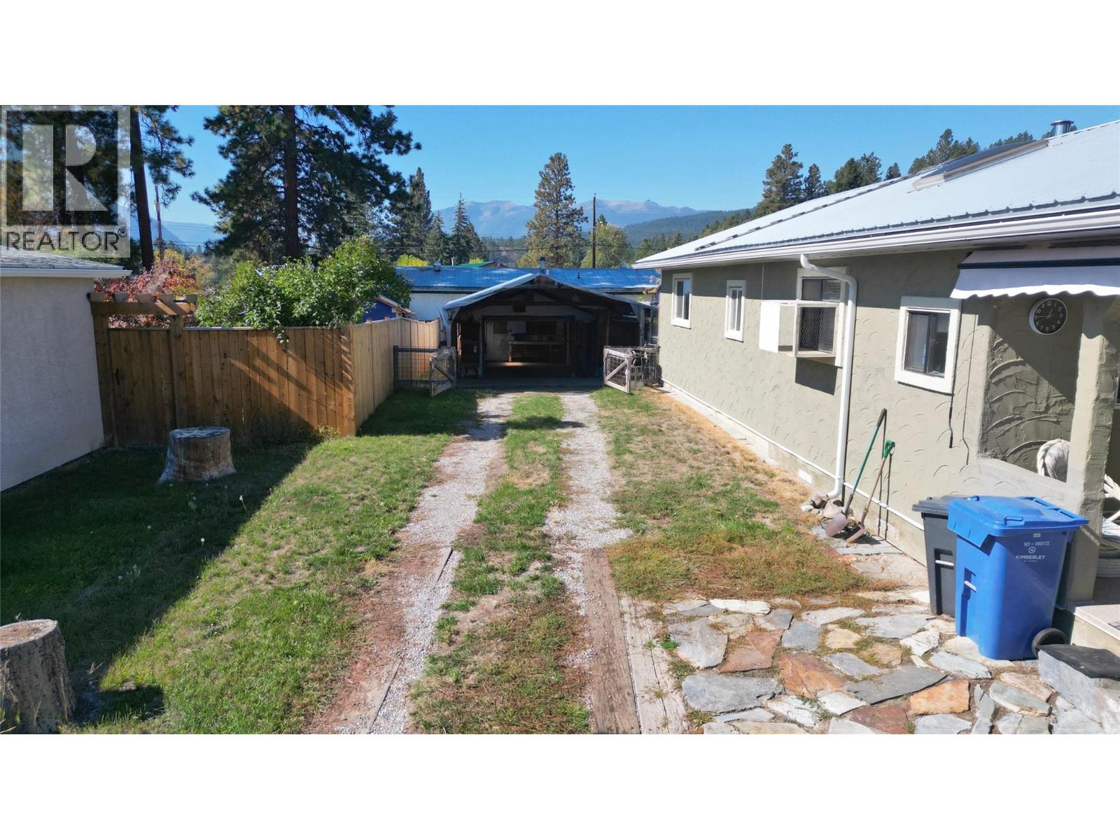
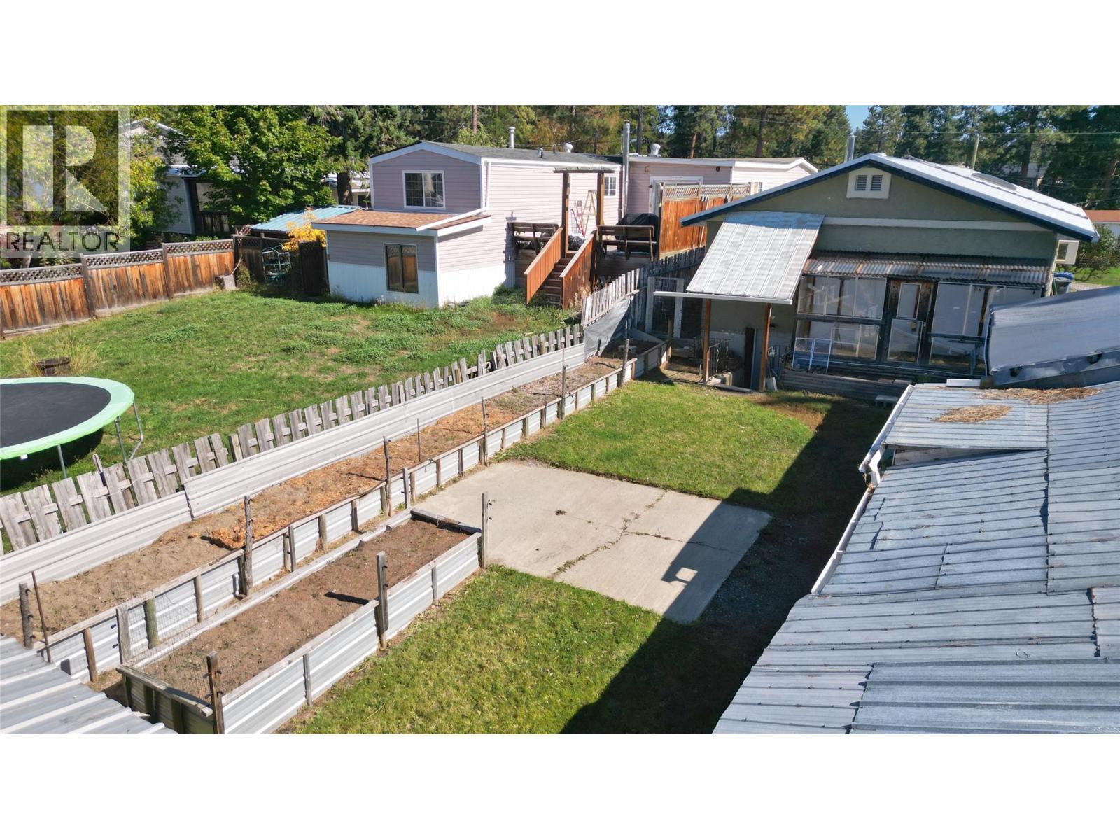
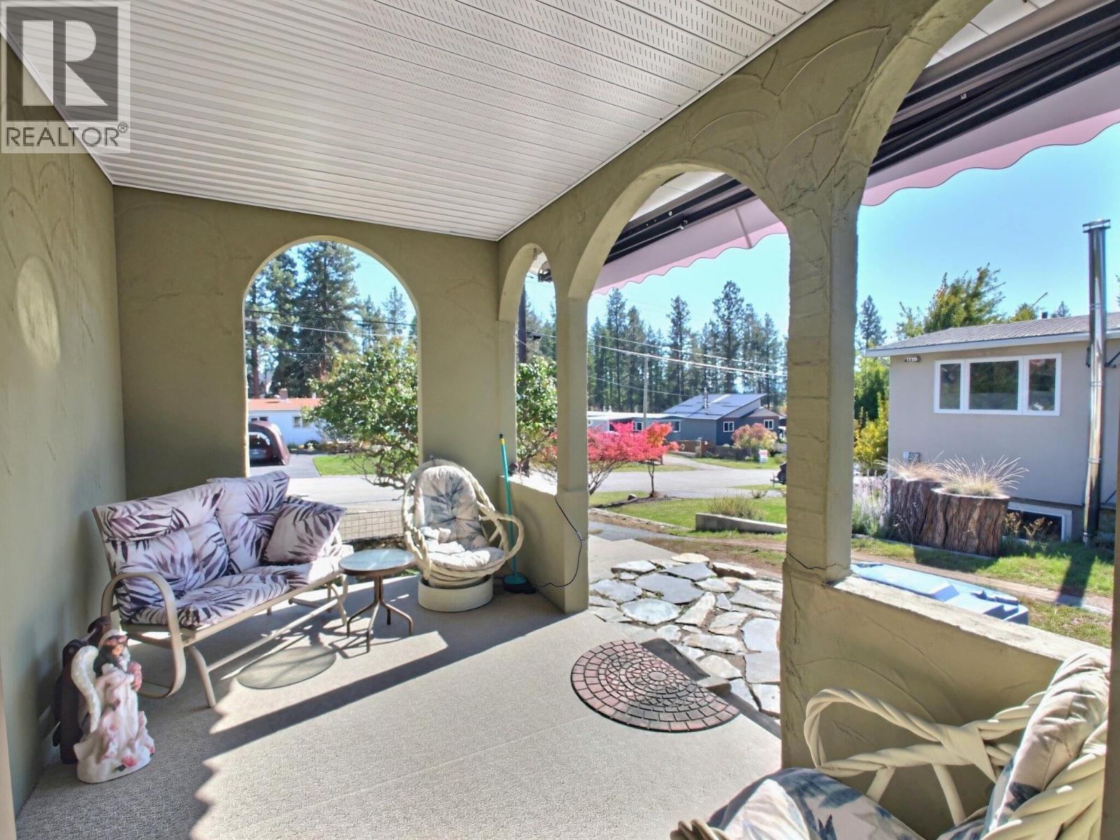
Welcome to 113 311 Ave Kimberley BC! This home is priced to sell and currently sits at $56,000 less than assessed value. Featuring almost 1200 sq ft of useable space on one level, here you will find 3 bedrooms, 1 bathroom with laundry, a great kitchen with appliances, dining area, a large living room with a cute bay window seat, a nice entry way and a lovely covered porch at the front. The yard features a good sized workshop with power, a shed, a greenhouse and many raised beds for your veggies or flowers! This home is on a concrete foundation where down below there is a little workshop, mechanical room and storage. Many updates include new water heater in 2024, recent roof also in 2024, an updated furnace, 200 Amp service and other updates. Don't miss out! (id:67648)
The particulars
Property details.
Details below are supplied by the listing feed. Confirm measurements, rights, fees and taxes for the particular property.
Property and layout
- Property type
- Single Family
- Structure
- Manufactured Home
- Year built
- 1986
- Storeys
- 1
- Bedrooms
- 3
- Bathrooms
- 1
- Living area
- 1,176 sq. ft.
Ownership and costs
- Ownership
- Freehold
- Annual property tax
- $3,675 (tax year not supplied)
Land and parking
- Lot area
- 0.18 acres
- Parking spaces
- 3
- Lot dimensions, as supplied
- 0.18
- Parking
- Street, See Remarks
- Lot features
- Level lot
Comfort and construction
- Heating
- Stove, Forced air, Wood
- Roof
- Metal, Unknown
- Fireplace
- No
Included features
- Appliances
- Washer, Refrigerator, Oven - Electric, Dishwasher, Dryer
Setting and services
- Exterior features
- Stucco
- Community features
- Pets Allowed, Rentals Allowed
- View, as supplied
- Mountain view
- Water supply
- Municipal water
- Sewer
- Municipal sewage system
Location details
- Area
- Marysville
- City
- Kimberley
- Province
- British Columbia
- Postal code
- V1A3J6
Inside the layout
Room by
room.
Room descriptions and dimensions are reproduced from the feed and should be independently verified.
Mud room
Main level
5'1'' x 9'3''
Dining room
Main level
11'2'' x 9'6''
Bedroom
Main level
9' x 11'2''
Bedroom
Main level
11'3'' x 10'
Full bathroom
Main level
Primary Bedroom
Main level
11'2'' x 13'4''
Dining nook
Main level
10'6'' x 10'1''
Living room
Main level
14'1'' x 14'7''
Kitchen
Main level
10'7'' x 12'9''
The setting
Explore
the location.
Explore the map or open Google Maps for directions. The marker uses the listing address and does not indicate property boundaries.
Source record updated 22 Oct 2026, 16:35 UTC.