
Apartment
Offered at
$688,800
- Bedrooms
- 2
- Bathrooms
- 2
- Living area
- 1,155 sq. ft.
- Parking spaces
- 1
MLS® R3167935
Listed by RE/MAX All Points Realty

The property
About this property.
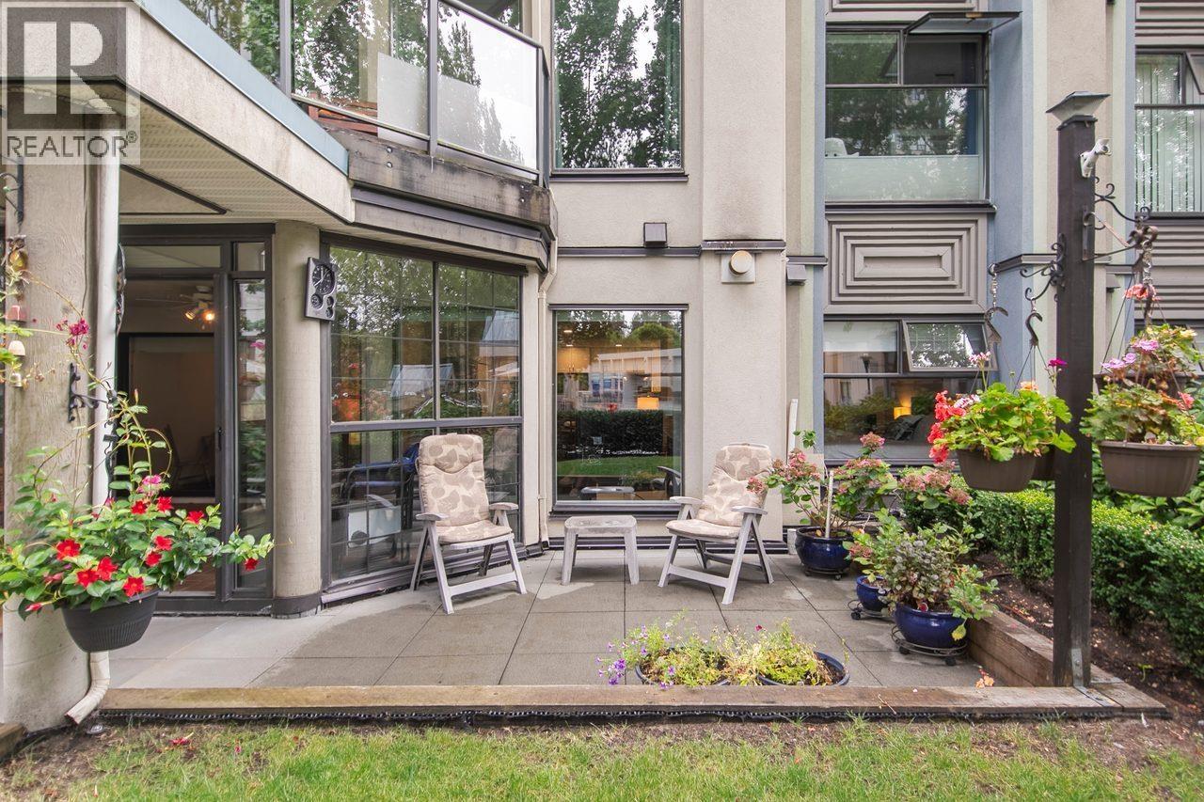
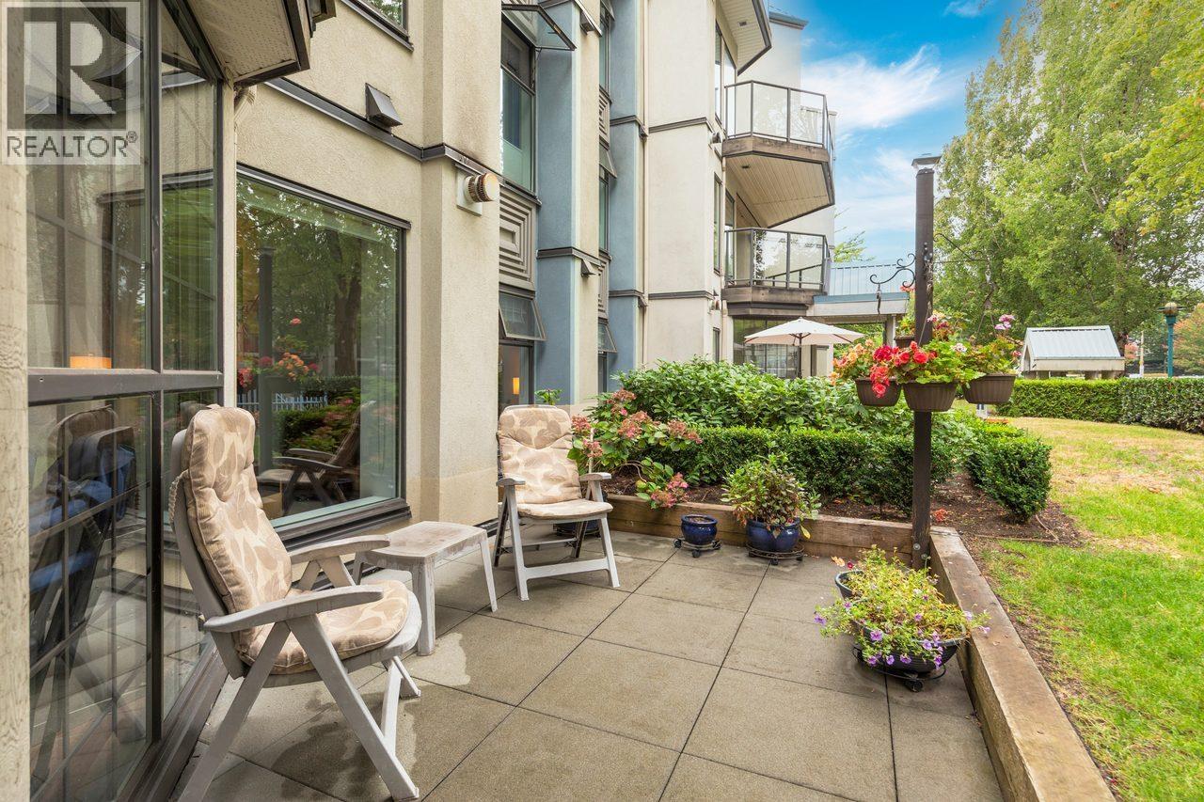
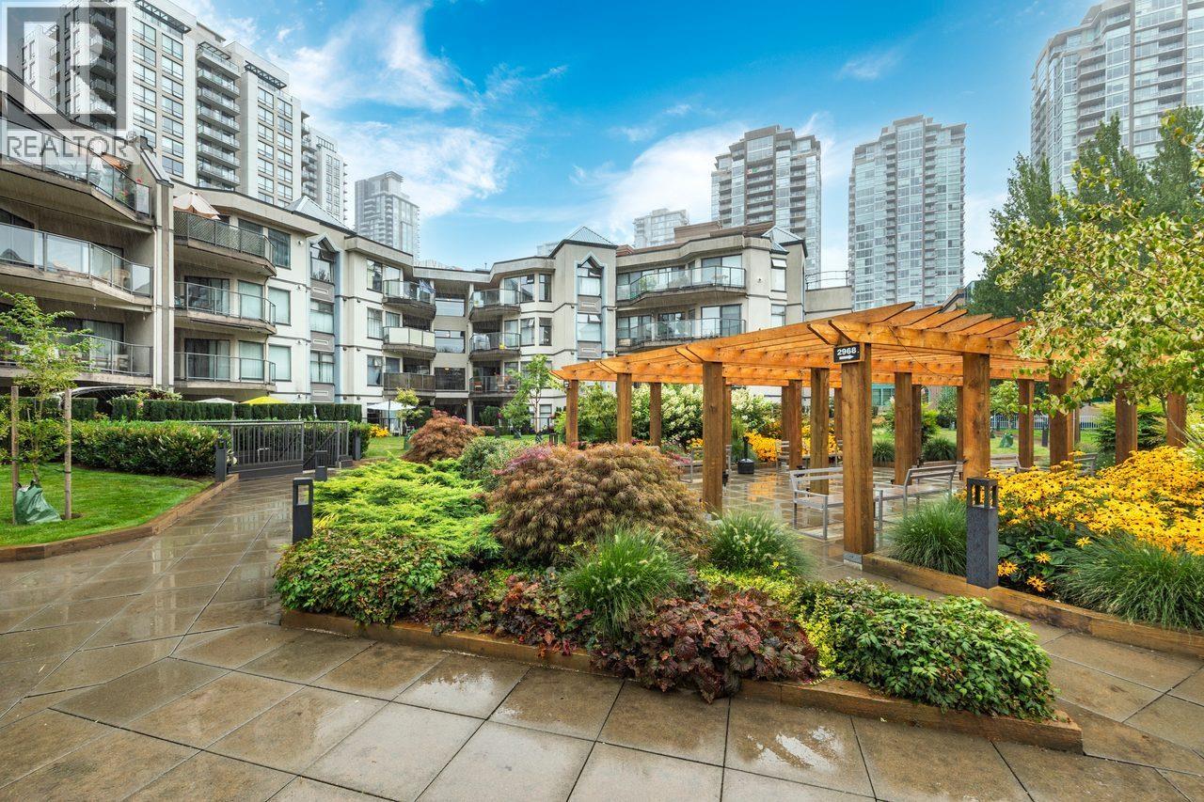
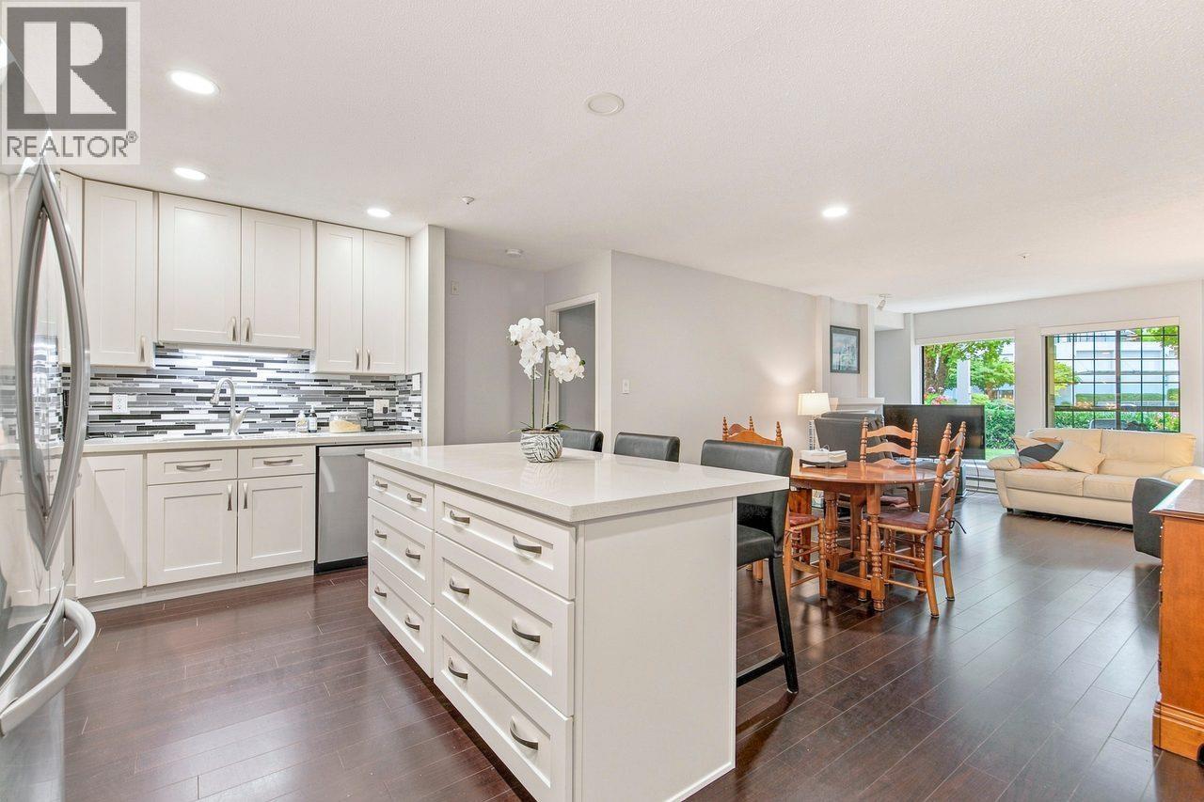
Prime Coquitlam Centre. Two private entrances for your convenience a 137 square ft indoor solarium; 191 square ft walk out patio to enjoy. Spacious 1018 square ft ground level unit offers 2 bdrms/ 2 baths; freshly painted; easy care laminate floors, new kitchen cupboards, quartz countertops; stainless appliances, kitchen island with bar stools; new washer/ dryer combo. Bathrooms upgraded with new vanities/ fixtures; Primary bedroom fits King size bed; cozy living area with fireplace; plenty of room for your furnishings. Patio great for gardeners or pets. Exterior entrance welcomes you to High St., walk to restaurants, shops, services; COQ Centre Mall 2 with Skytrain; Arts Center; Glen Pine Pavillion nearby. One parking/ One storage. Open House Sun Sept 27@ 12p.m.-2 p.m. Come by for a tour. (id:67648)
The particulars
Property details.
Details below are supplied by the listing feed. Confirm measurements, rights, fees and taxes for the particular property.
Property and layout
- Property type
- Single Family
- Structure
- Apartment
- Year built
- 1993
- Attachment
- Attached
- Bedrooms
- 2
- Bathrooms
- 2
- Living area
- 1,155 sq. ft.
Ownership and costs
- Ownership
- Condo/Strata
- Strata fee
- $603.96 · Monthly
- Annual property tax
- $2,534.17 · 2025
Land and parking
- Parking spaces
- 1
- Lot dimensions, as supplied
- 0
- Parking
- Visitor Parking
- Lot features
- Central location, Elevator, Wheelchair access
Comfort and construction
- Heating
- Baseboard heaters, Electric
- Fireplace
- No
Included features
- Appliances
- All
- Building features
- Recreation Centre, Laundry - In Suite
- Security
- Smoke Detectors
Setting and services
- Community features
- Pets Allowed
- View, as supplied
- View
Location details
- City
- Coquitlam
- Province
- British Columbia
- Postal code
- V3B7S6
The setting
Explore
the location.
Explore the map or open Google Maps for directions. The marker uses the listing address and does not indicate property boundaries.
Source record updated 7 Oct 2026, 02:05 UTC.