
House
Offered at
$2,348,000
- Bedrooms
- 4
- Bathrooms
- 5
- Living area
- 4,891 sq. ft.
- Parking spaces
- 4
MLS® R3177725
Listed by Sotheby's International Realty Canada

The property
About this property.
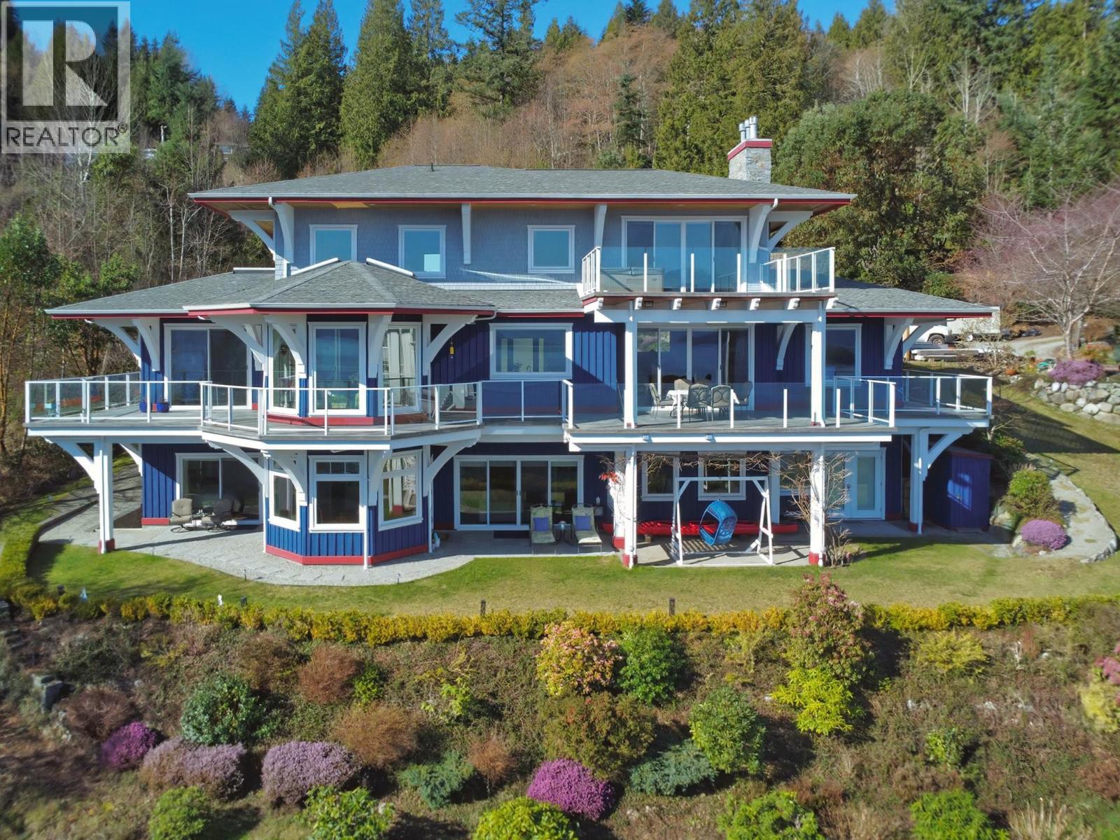
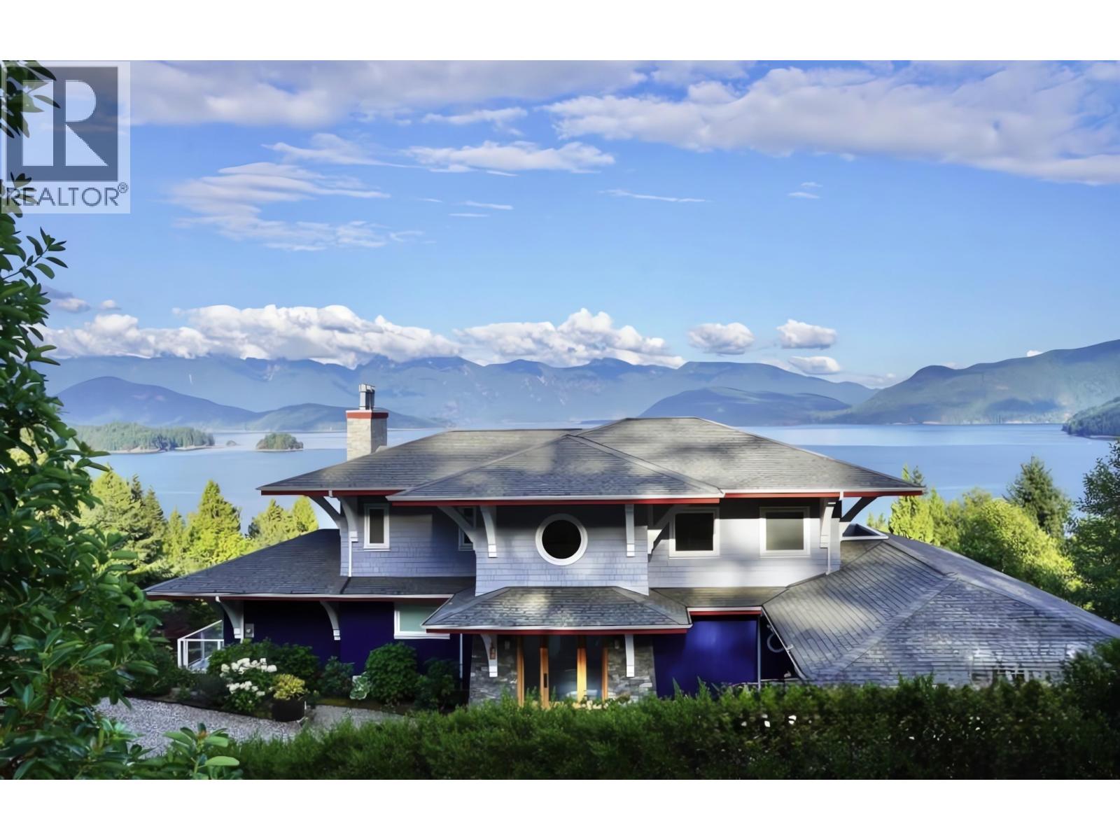
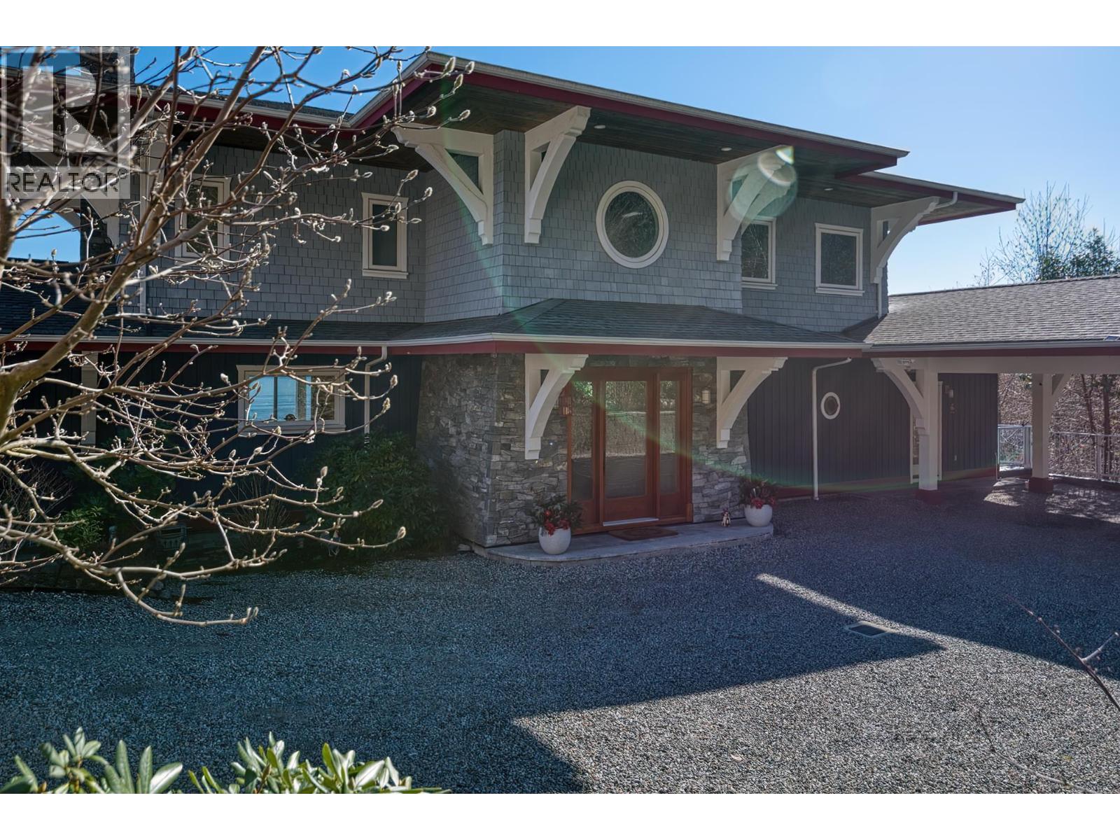
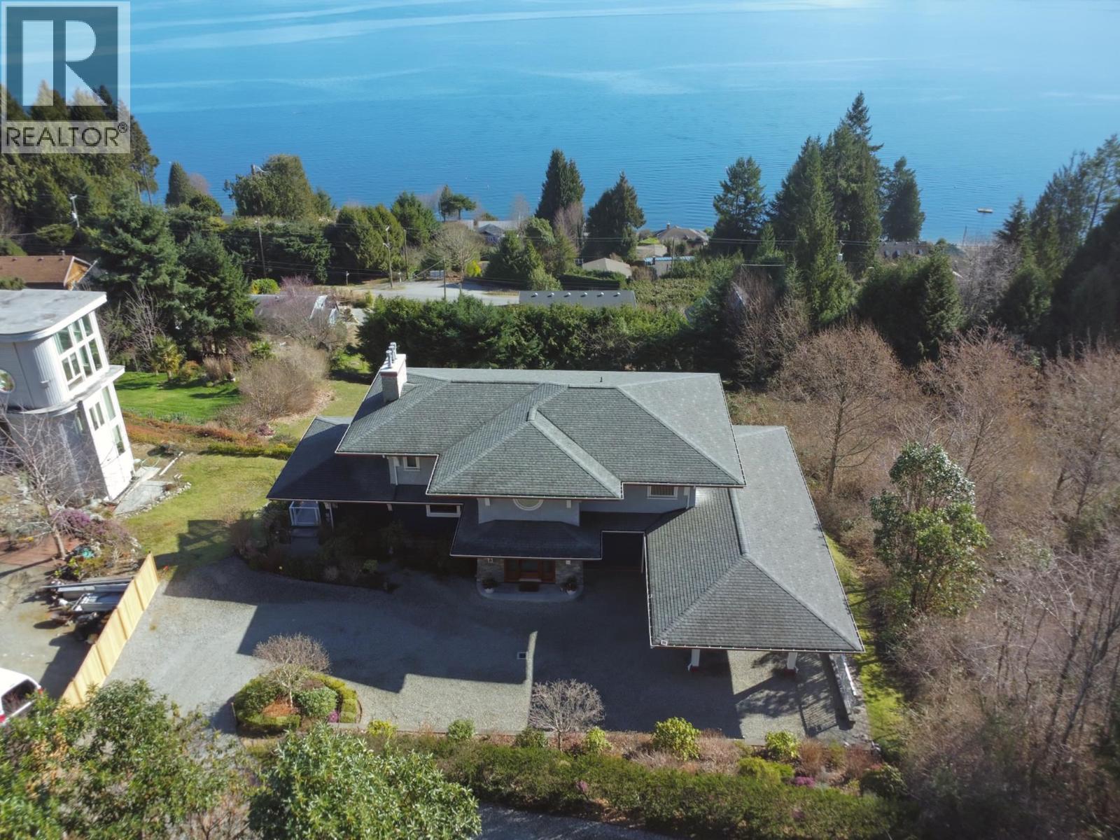
You will be captivated from the moment you enter the grand foyer, where panoramic, unobstructed ocean and mountain views unfold. Thoughtfully designed for both luxury and function, the home offers expansive living areas, a conservatory, hidden office, media room, custom millwork, and even a secret room. This extraordinary 4,890+ square ft residence showcases exceptional craftsmanship, featuring Brazilian teak hardwood floors, 10' ceilings, radiant in-floor heating, and a gourmet kitchen anchored by a Lacanche range from France. The lower level includes a self-contained 2-bedroom suite, currently rented, providing excellent income potential. Ideally located near the ferry, beaches, golf, recreation, and schools, this remarkable home defines elevated coastal living. (id:67648)
The particulars
Property details.
Details below are supplied by the listing feed. Confirm measurements, rights, fees and taxes for the particular property.
Property and layout
- Property type
- Single Family
- Structure
- House
- Year built
- 2011
- Attachment
- Detached
- Bedrooms
- 4
- Bathrooms
- 5
- Living area
- 4,891 sq. ft.
Ownership and costs
- Ownership
- Freehold
- Annual property tax
- $11,822.44 · 2026
Land and parking
- Lot area
- 25,351.92 sq. ft.
- Frontage
- 91 ft
- Parking spaces
- 4
- Lot dimensions, as supplied
- 25351.92
- Lot features
- Cul-de-sac
Comfort and construction
- Heating
- Radiant heat, Natural gas
- Basement
- Finished, Unknown
- Fireplace
- Yes
- Fireplaces
- 4
Included features
- Appliances
- All, Hot Tub
Setting and services
- View, as supplied
- View
Location details
- City
- Gibsons
- Province
- British Columbia
- Postal code
- V0N1V1
The setting
Explore
the location.
Explore the map or open Google Maps for directions. The marker uses the listing address and does not indicate property boundaries.
Source record updated 22 Oct 2026, 17:05 UTC.