
House
Offered at
$2,588,000
- Bedrooms
- 6
- Bathrooms
- 6
- Living area
- 4,186 sq. ft.
- Parking spaces
- 5
MLS® R3168841
Listed by RE/MAX Westcoast

The property
About this property.
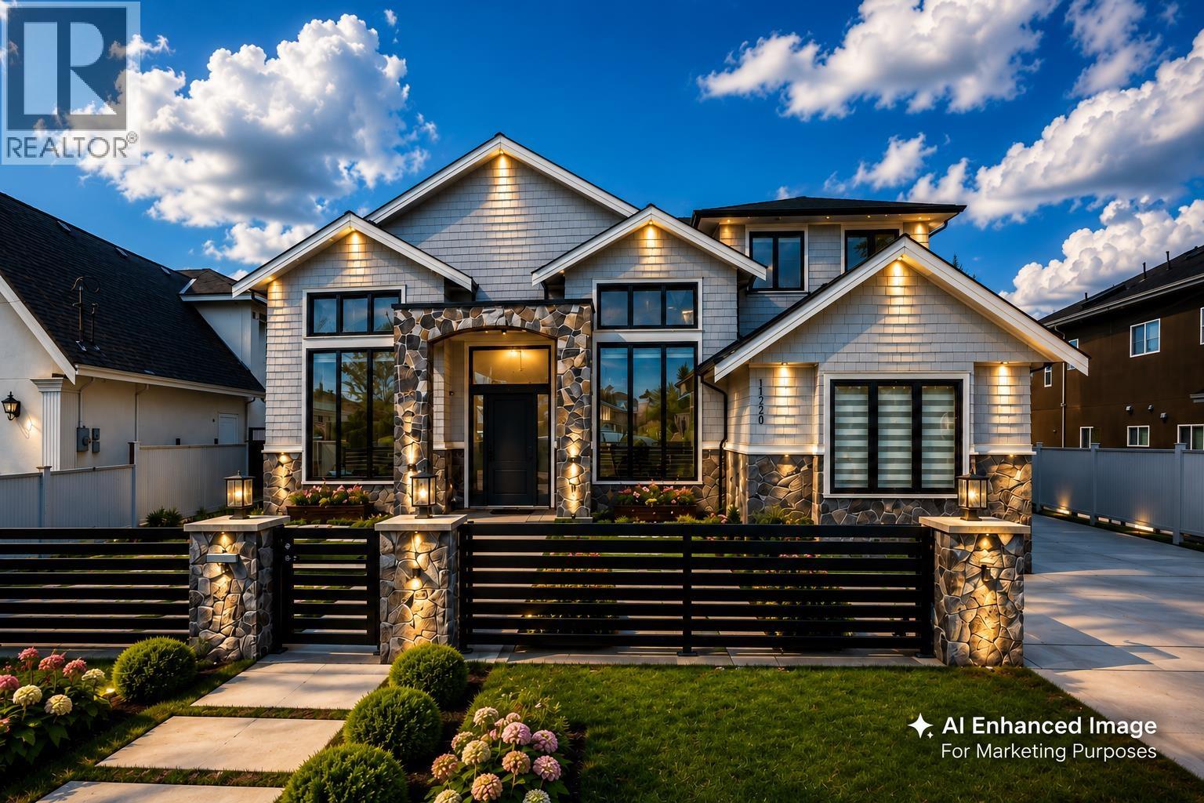
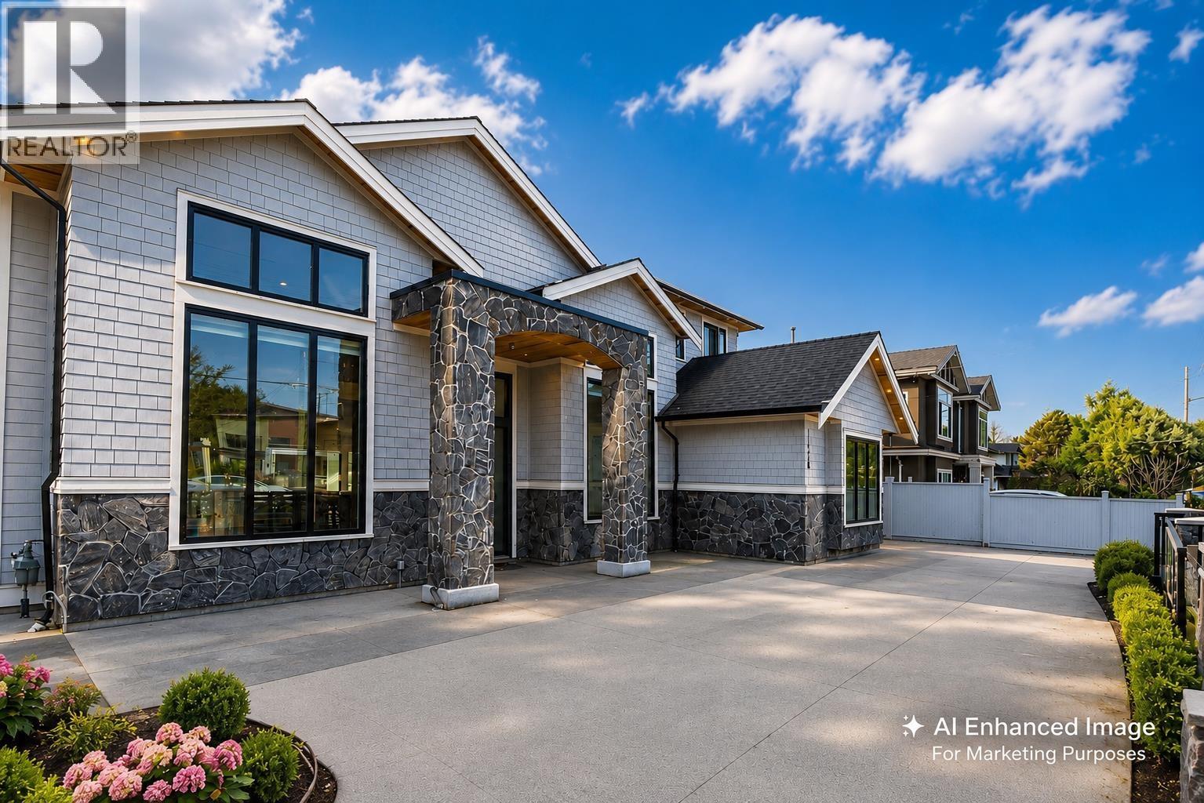
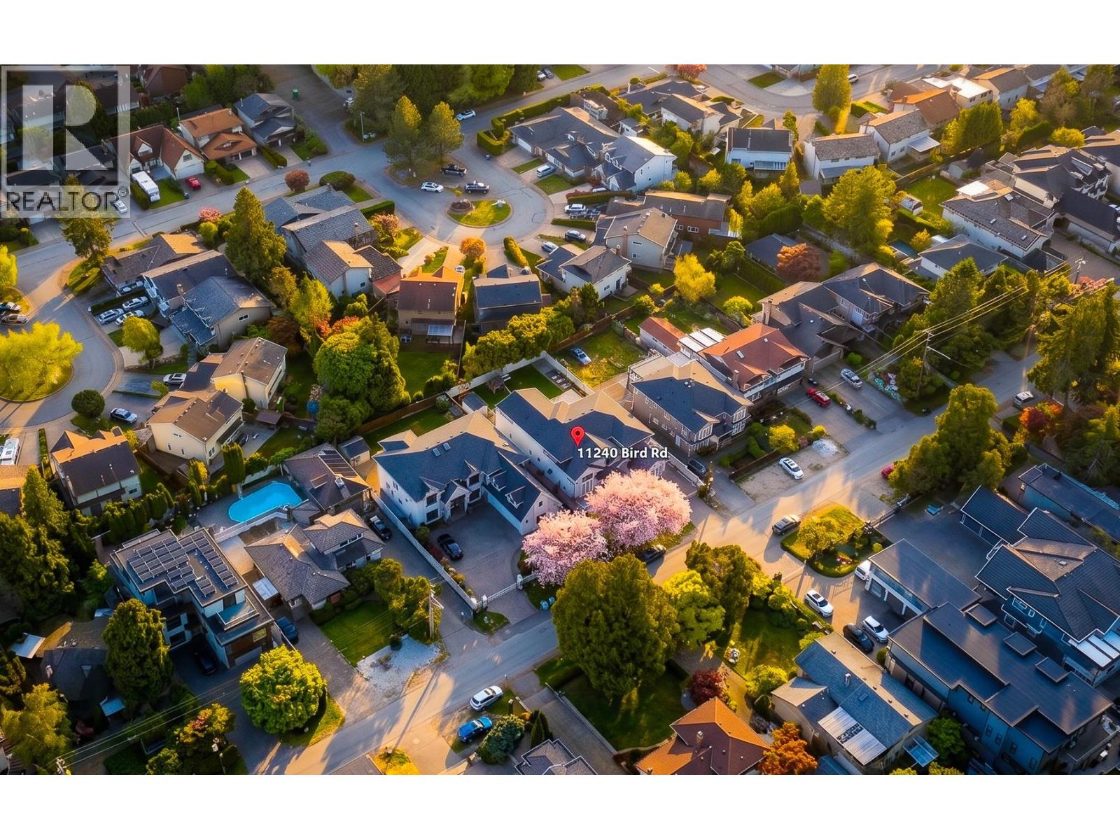
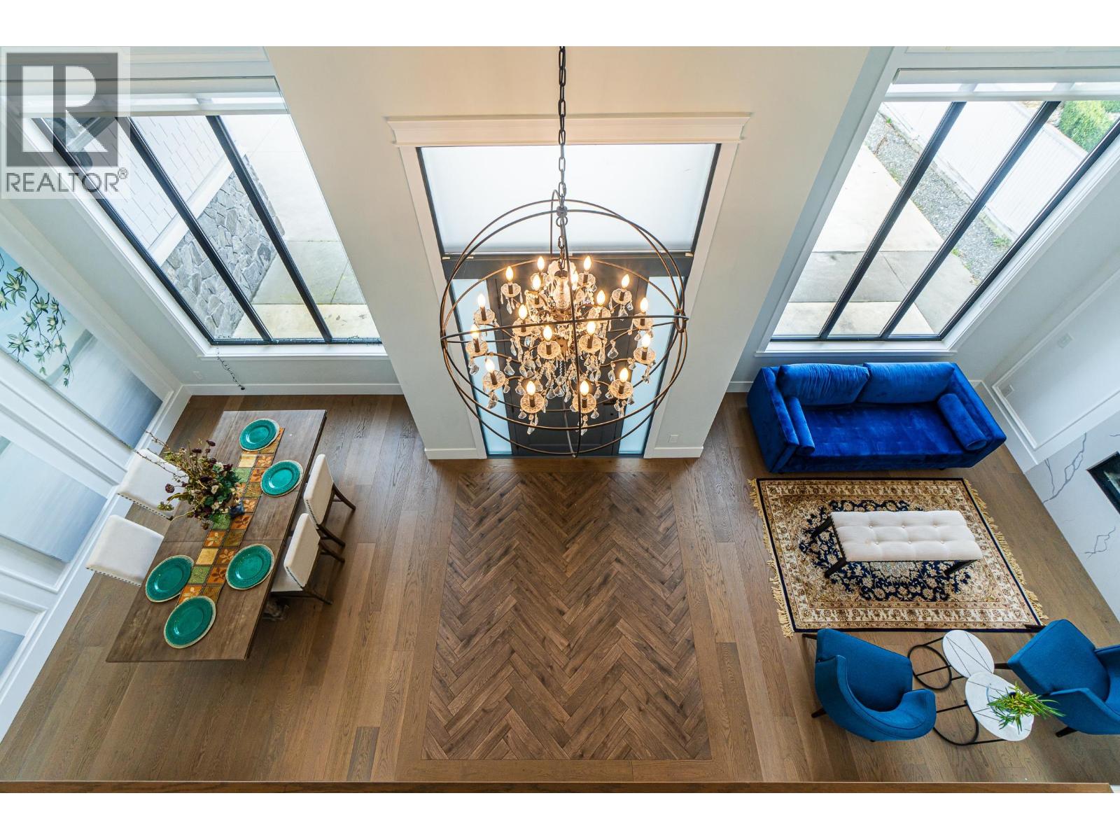
Assessment value $2,964,000. Custom-built home in desirable East Cambie on a 9,300 SF lot with 4,200 SF living space. Functional layout with 4 en-suited bedrooms upstairs including 2 primary suites & large balcony. Main floor offers guest room, office, Huge kitchen, and legal 1-bedroom rental suite with separate entrance. Premium Wolf appliances, radiant heat, A/C, HRV, security system & 2-5-10 warranty. Mitchell Elementary & Cambie Secondary catchment. Walking distance to schools, shopping, restaurants & transit. Open House: Oct 25, Sun, 2:30-4PM. (id:67648)
The particulars
Property details.
Details below are supplied by the listing feed. Confirm measurements, rights, fees and taxes for the particular property.
Property and layout
- Property type
- Single Family
- Structure
- House
- Architectural style
- 2 Level
- Year built
- 2019
- Attachment
- Detached
- Bedrooms
- 6
- Bathrooms
- 6
- Living area
- 4,186 sq. ft.
Ownership and costs
- Ownership
- Freehold
- Annual property tax
- $10,012.27 · 2025
Land and parking
- Lot area
- 9,236 sq. ft.
- Frontage
- 66 ft
- Parking spaces
- 5
- Lot dimensions, as supplied
- 9236
- Parking
- Garage
- Lot features
- Central location
Comfort and construction
- Heating
- Radiant heat
- Cooling
- Air Conditioned
- Fireplace
- Yes
- Fireplaces
- 2
Included features
- Appliances
- All, Central Vacuum, Oven - Built-In
- Security
- Security system, Smoke Detectors
Setting and services
- View, as supplied
- View
Location details
- City
- Richmond
- Province
- British Columbia
- Postal code
- V6X1N8
The setting
Explore
the location.
Explore the map or open Google Maps for directions. The marker uses the listing address and does not indicate property boundaries.
Source record updated 24 Oct 2026, 02:05 UTC.