
House
Offered at
$789,000
- Bedrooms
- 2
- Bathrooms
- 1
- Living area
- 1,370 sq. ft.
MLS® 1049093
Listed by RE/MAX Camosun

The property
About this property.
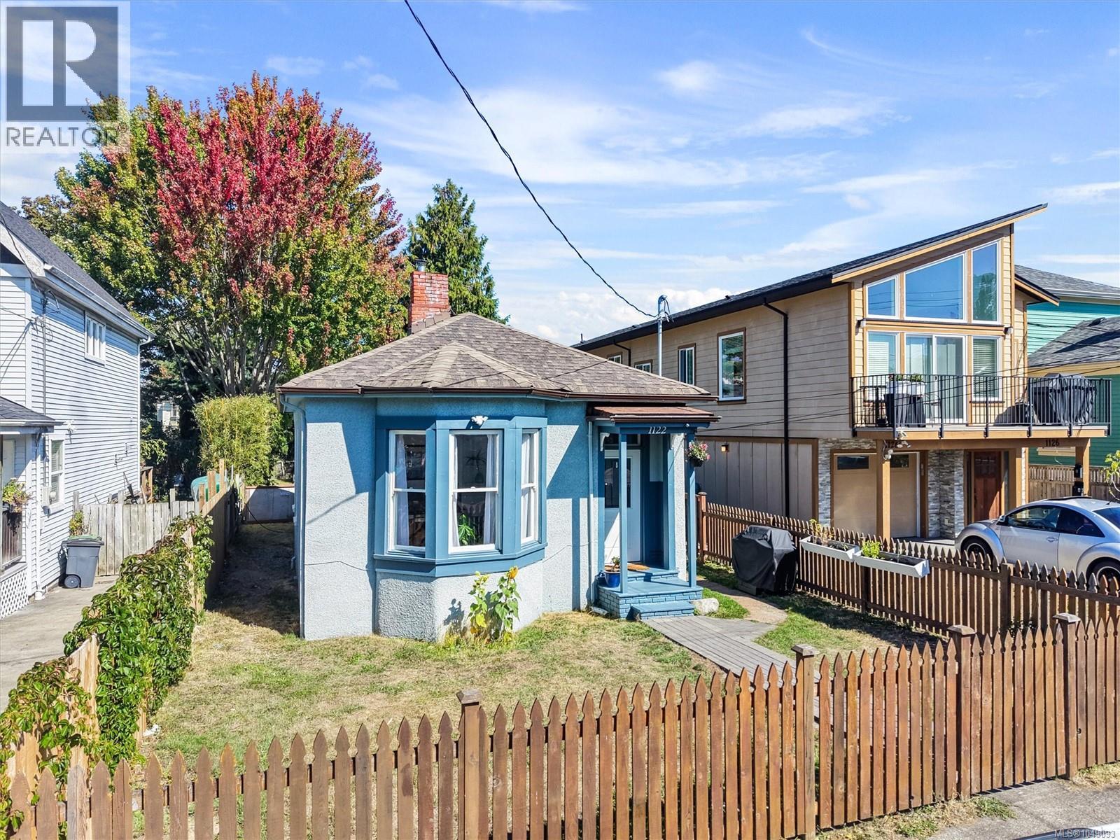
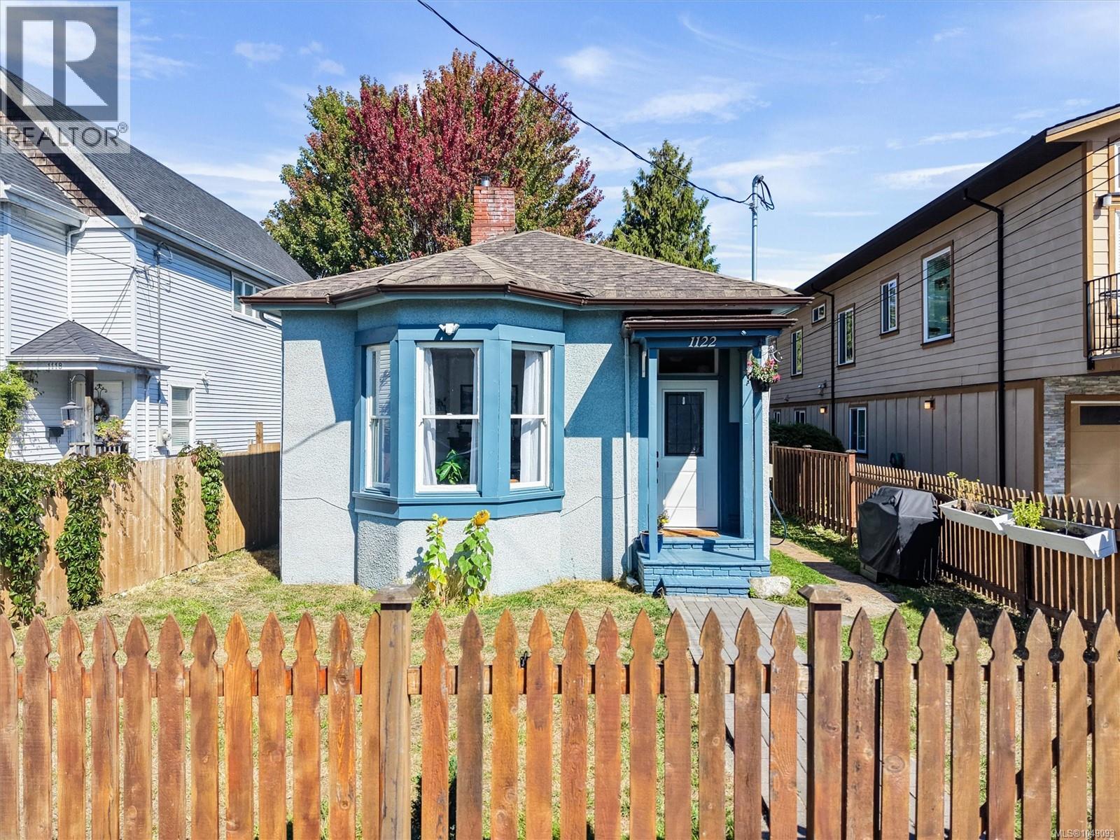
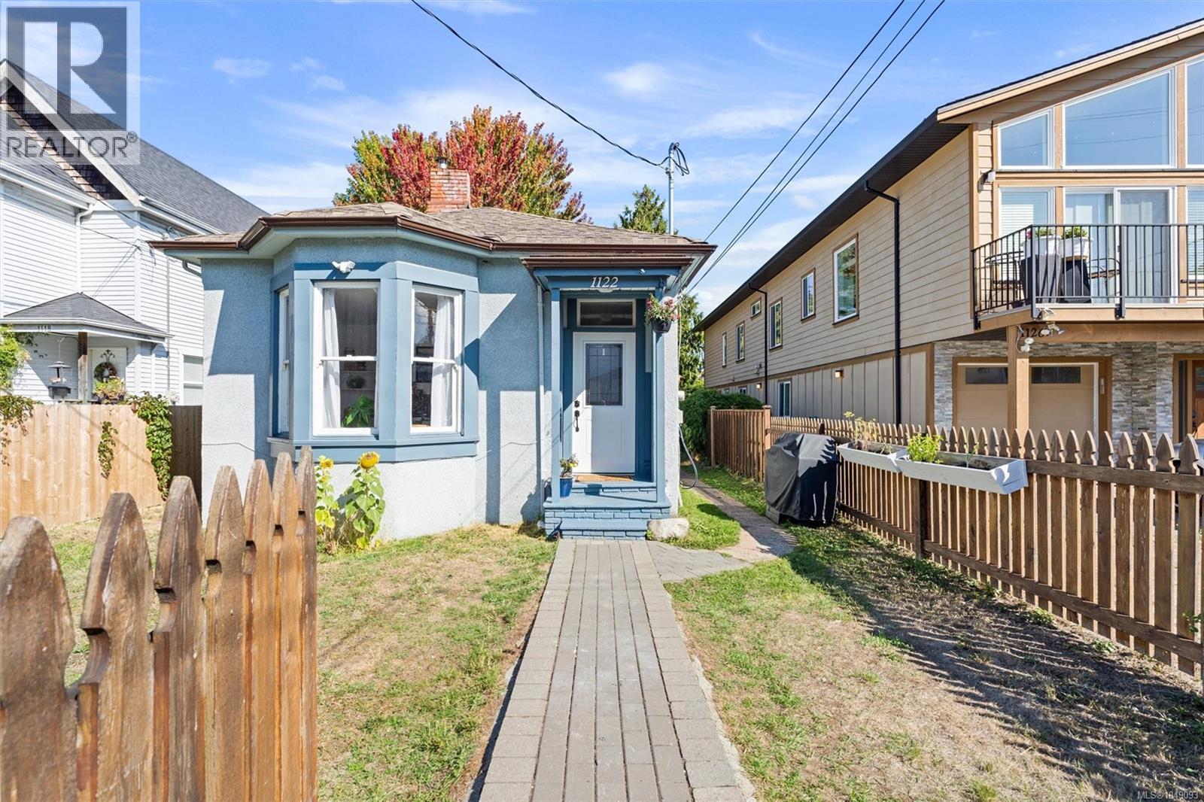
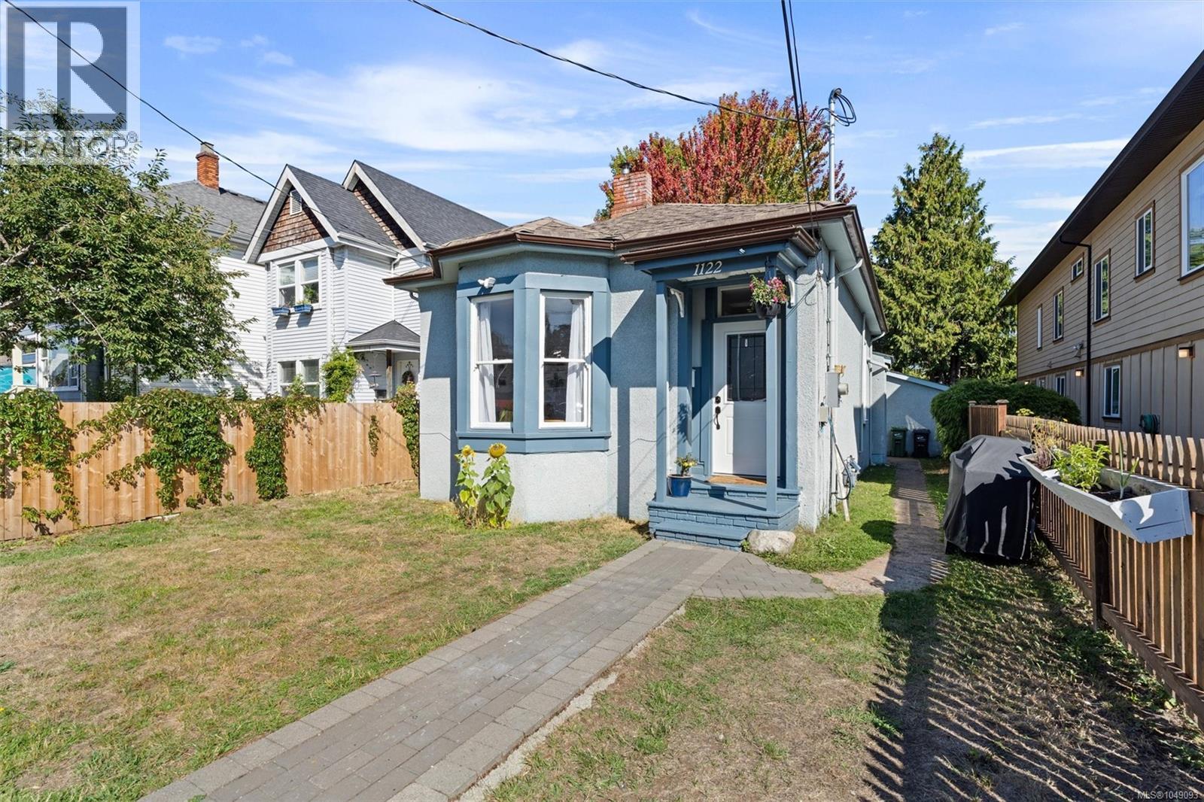
Welcome to this charming 1904 cottage-style home, offering peace and relaxation just steps from the best of Victoria. Lovingly cared for, this warm and inviting home blends timeless character with thoughtful updates, including new electrical, fresh exterior paint, kitchen improvements, and a 200 sq. ft. family room addition. Original fir floors welcome you into a bright living room, spacious primary bedroom, second bedroom ideal for children, guests or a home office, plus a great kitchen, generous dining room, spacious laundry and plenty of storage. The surprise is the huge backyard, perfect for gardens, kids and pets to play, or entertaining friends on sunny weekends. R2 zoned (Two Family), the property also offers potential flexibility for those considering an additional suite or dwelling, subject to City requirements and approvals. Walk easily to Jones BBQ, Patisserie Daniel, Fernwood Coffee & so much more. Own a home for the price of a condo—with no strata fees! Enjoy the freedom, space and privacy of your own home and yard. (id:67648)
The particulars
Property details.
Details below are supplied by the listing feed. Confirm measurements, rights, fees and taxes for the particular property.
Property and layout
- Property type
- Single Family
- Structure
- House
- Year built
- 1904
- Bedrooms
- 2
- Bathrooms
- 1
- Living area
- 1,370 sq. ft.
Ownership and costs
- Ownership
- Freehold
- Annual property tax
- $3,873 (tax year not supplied)
Land and parking
- Lot area
- 4,290 sq. ft.
- Lot dimensions, as supplied
- 4290
- Parking
- Street
- Lot features
- Central location, Level lot, Southern exposure, Other, Rectangular
- Zoning, as supplied
- Residential
- Zoning description
- R2
Comfort and construction
- Heating
- Heat Pump, Baseboard heaters, Electric
- Cooling
- Air Conditioned
- Fireplace
- No
Included features
- Appliances
- Washer, Range - Electric, Dishwasher, Dryer, Microwave
Location details
- Area
- Central Park
- City
- Victoria
- Province
- British Columbia
- Postal code
- V8T1C8
Inside the layout
Room by
room.
Room descriptions and dimensions are reproduced from the feed and should be independently verified.
Family room
Main level
12 × 17 ft
Laundry room
Main level
9 × 12 ft
Dining room
Main level
10 × 9 ft
Entrance
Main level
18 × 5 ft
Bedroom
Main level
11'
Bathroom
Main level
10 × 6 ft
Primary Bedroom
Main level
9 × 14 ft
Kitchen
Main level
11 × 11 ft
Storage
Main level
13 × 8 ft
Living room
Main level
13 × 14 ft
The setting
Explore
the location.
Explore the map or open Google Maps for directions. The marker uses the listing address and does not indicate property boundaries.
Source record updated 14 Oct 2026, 22:10 UTC.