
Apartment
Offered at
$539,000
- Bedrooms
- 2
- Bathrooms
- 2
- Living area
- 1,039 sq. ft.
- Parking spaces
- 1
MLS® 1049646
Listed by Royal LePage Duncan Realty

The property
About this property.
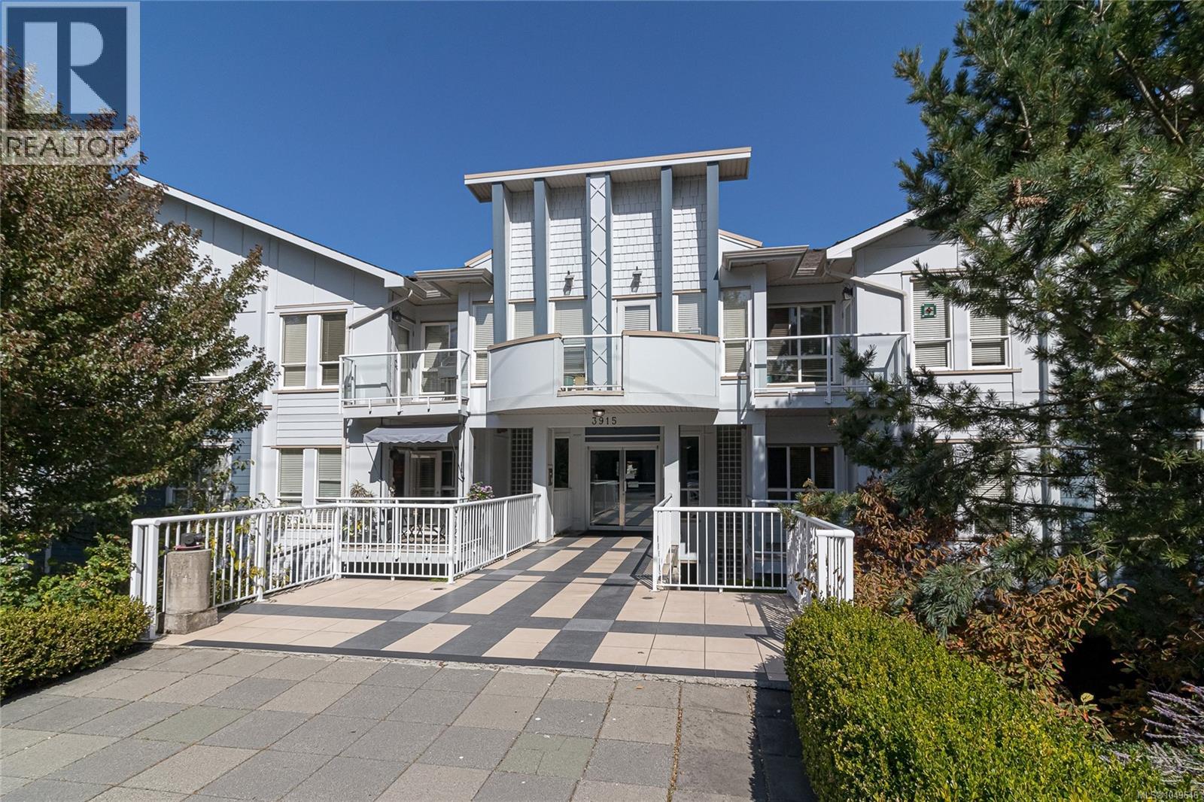
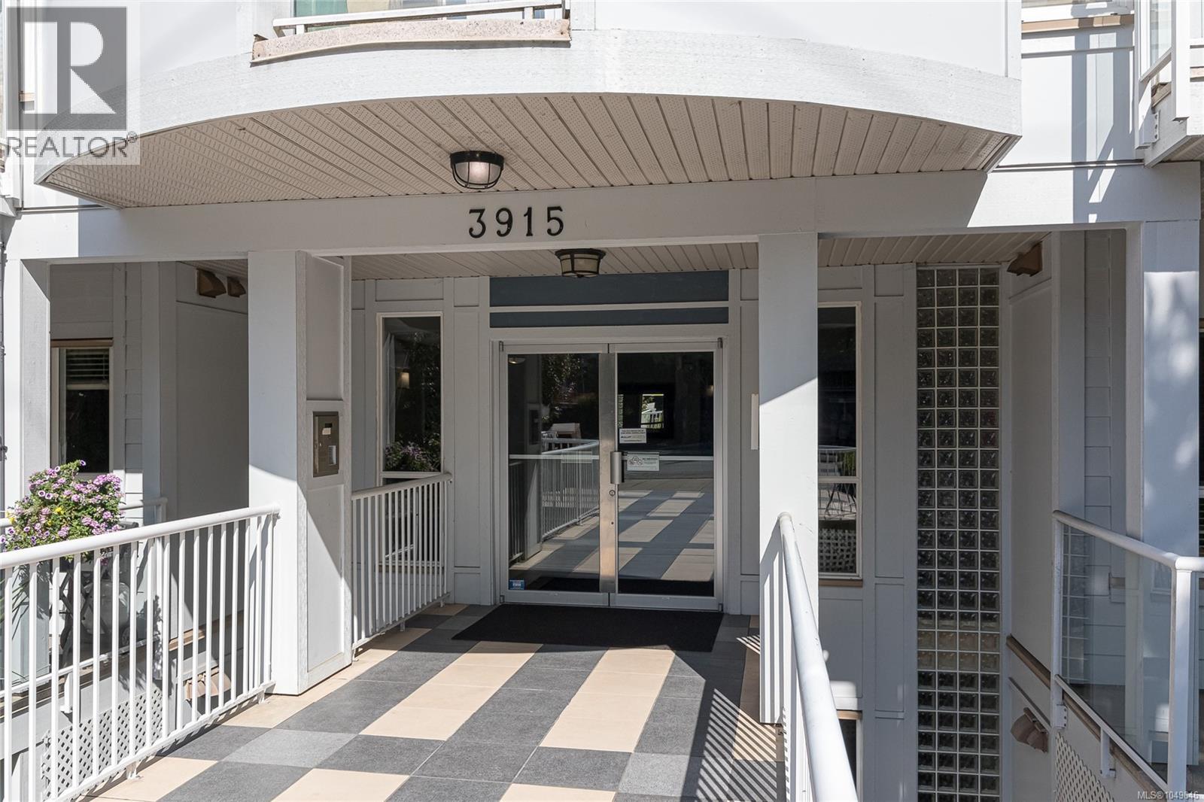
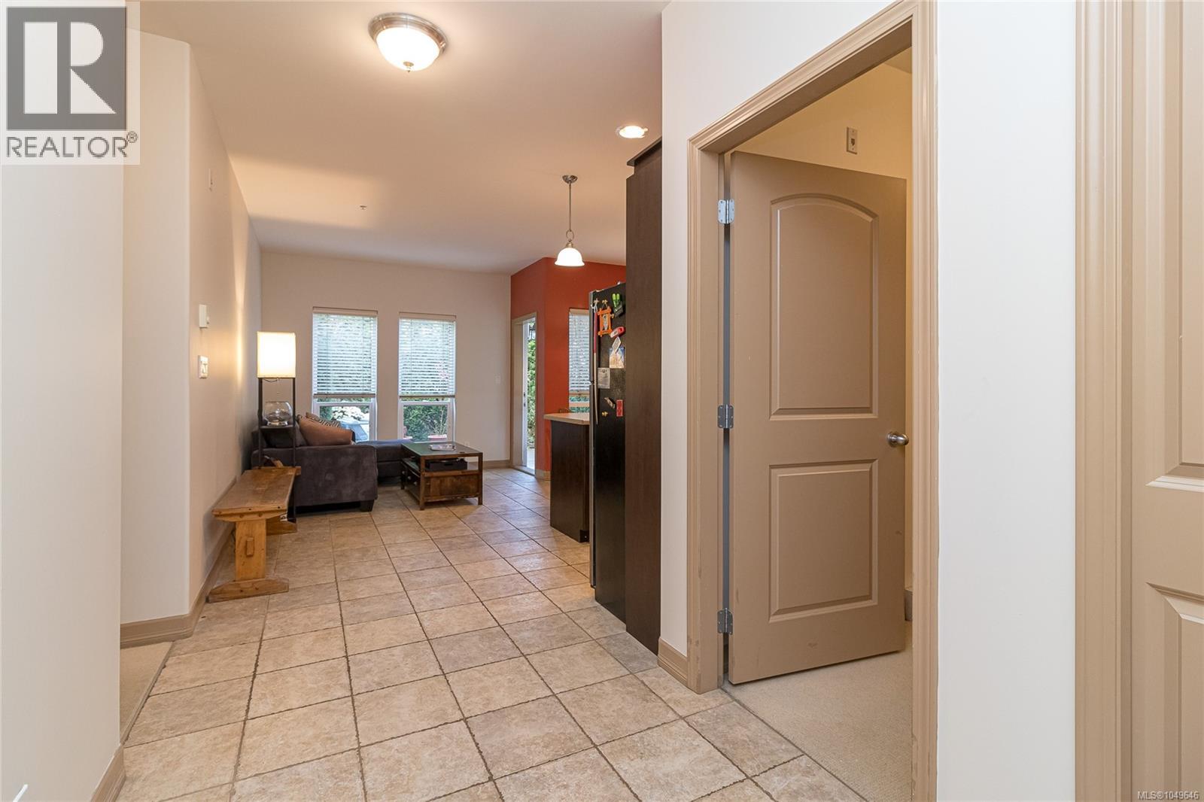
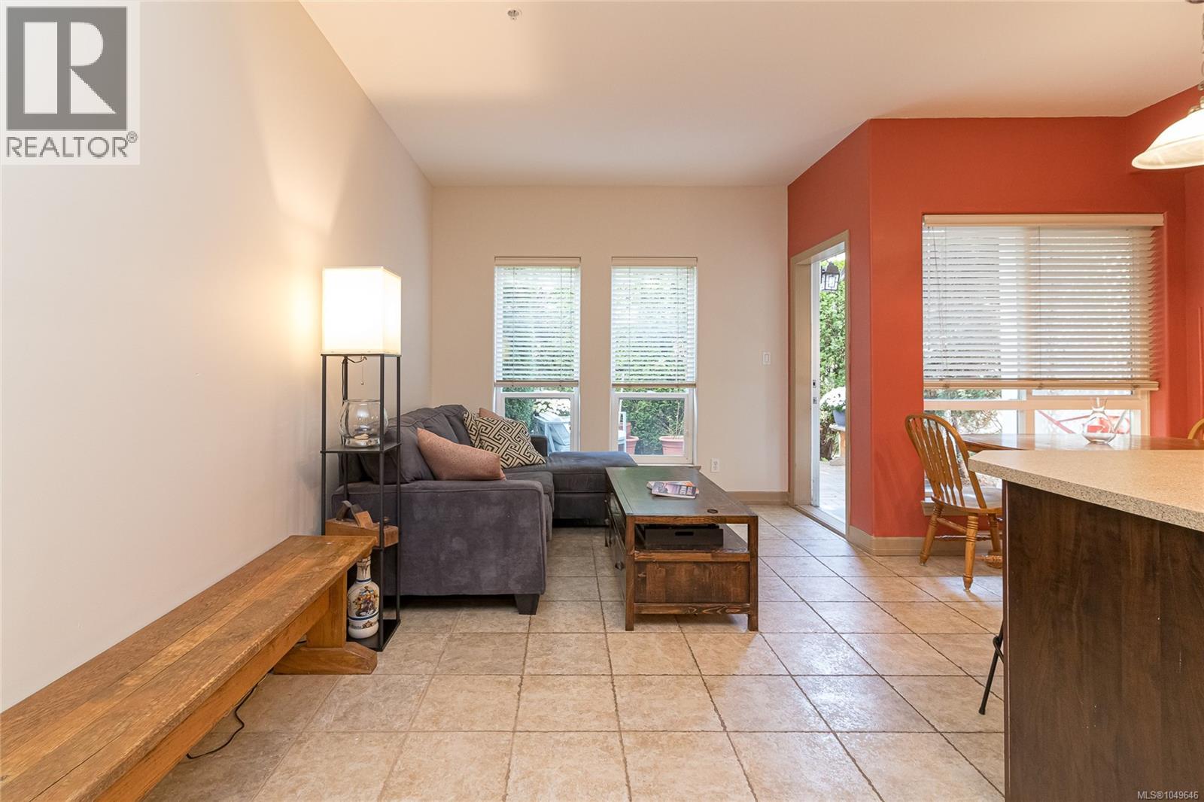
This one is a gem. A spacious ground-floor condo with two bedrooms plus a den, two bathrooms, and a great central location close to transit, trails, shopping and everyday amenities. Built in 2007, the home has 9ft ceilings, a bright and comfortable layout, and a walk-out patio tucked behind a cedar hedge for a little extra privacy. The kitchen, living and dining areas flow nicely together, with an island that makes everyday meals or entertaining easy. Both bedrooms are generously sized, and the den/office gives you the flexibility for a home office, study space, hobby room or whatever suits your needs. With its generous layout and central location, this is a great fit for a small family, students, first-time buyers, or anyone looking for a comfortable home with a little extra space. You’ll also have secure underground parking, separate storage and a bicycle enclosure. The building is pet friendly with no age restrictions. A really lovely combination of space, location and easy living. (id:67648)
The particulars
Property details.
Details below are supplied by the listing feed. Confirm measurements, rights, fees and taxes for the particular property.
Property and layout
- Property type
- Single Family
- Structure
- Apartment
- Year built
- 2007
- Attachment
- Attached
- Bedrooms
- 2
- Bathrooms
- 2
- Living area
- 1,039 sq. ft.
Ownership and costs
- Ownership
- Condo/Strata
- Association
- Firm Management
- Strata fee
- $754.97 · Monthly
- Annual property tax
- $2,730.43 (tax year not supplied)
Land and parking
- Lot area
- 1,039 sq. ft.
- Parking spaces
- 1
- Lot dimensions, as supplied
- 1039
- Parking
- Underground
- Lot features
- Irregular lot size
- Zoning, as supplied
- Multi-Family
Comfort and construction
- Heating
- Baseboard heaters, Electric
- Cooling
- None
- Fireplace
- No
Setting and services
- Community features
- Family Oriented, Pets Allowed
Location details
- Area
- Tillicum
- City
- Saanich
- Province
- British Columbia
- Postal code
- V8Z4E3
Inside the layout
Room by
room.
Room descriptions and dimensions are reproduced from the feed and should be independently verified.
Laundry room
Main level
5'7 x 5'4
Den
Main level
8'0 x 7'9
Ensuite
Main level
4-Piece
Bedroom
Main level
12'6 x 8'11
Bathroom
Main level
4-Piece
Primary Bedroom
Main level
9'10 x 12'10
Kitchen
Main level
8'6 x 10'7
Dining room
Main level
6'5 x 6'6
Living room
Main level
14'11 x 10'0
Patio
Main level
12'4 x 15'8
Entrance
Main level
12'2 x 5'10
The setting
Explore
the location.
Explore the map or open Google Maps for directions. The marker uses the listing address and does not indicate property boundaries.
Source record updated 4 Oct 2026, 18:50 UTC.