
House
Offered at
$539,000
- Bedrooms
- 3
- Bathrooms
- 2
- Living area
- 1,597 sq. ft.
MLS® 10402435
Listed by WK Real Estate Co.

The property
About this property.
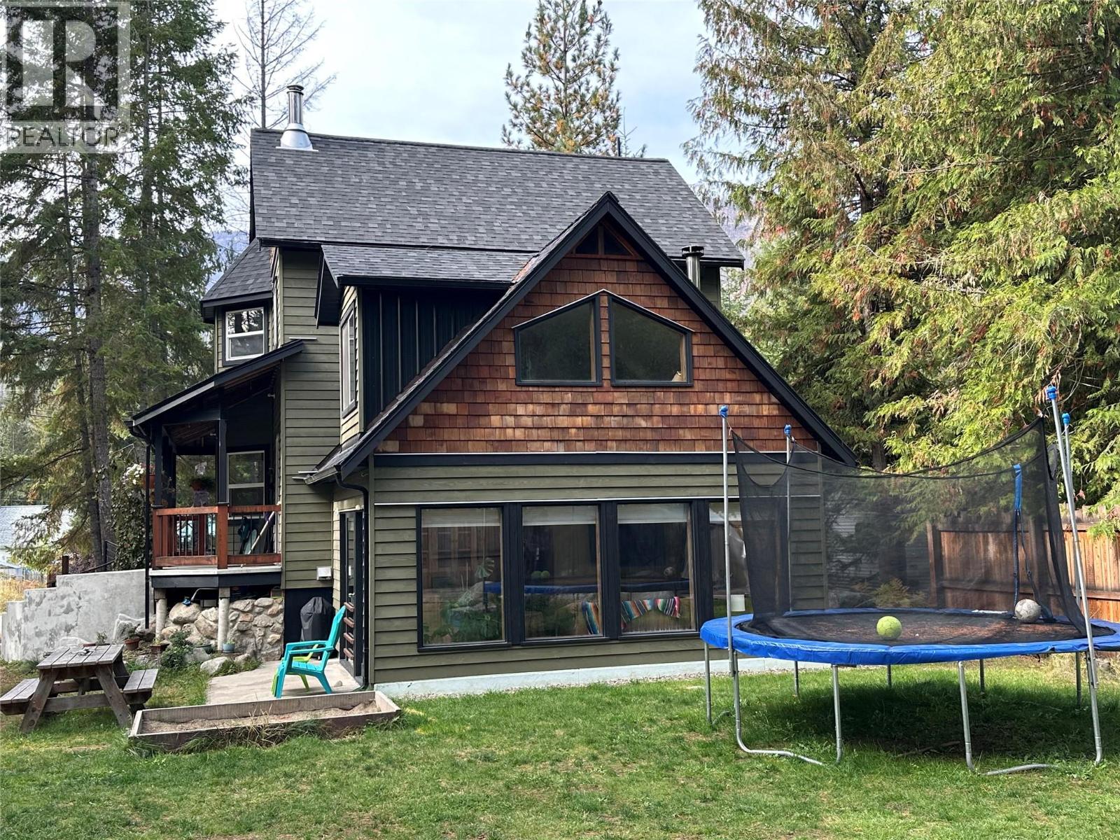
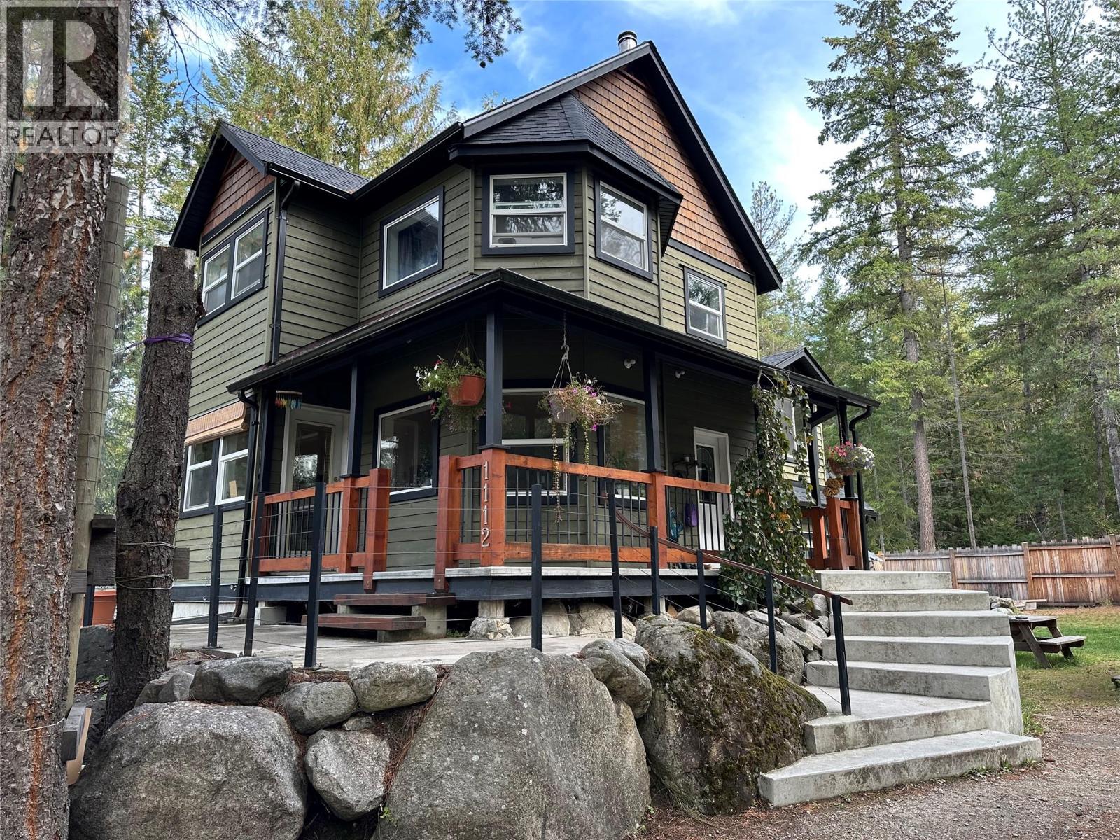
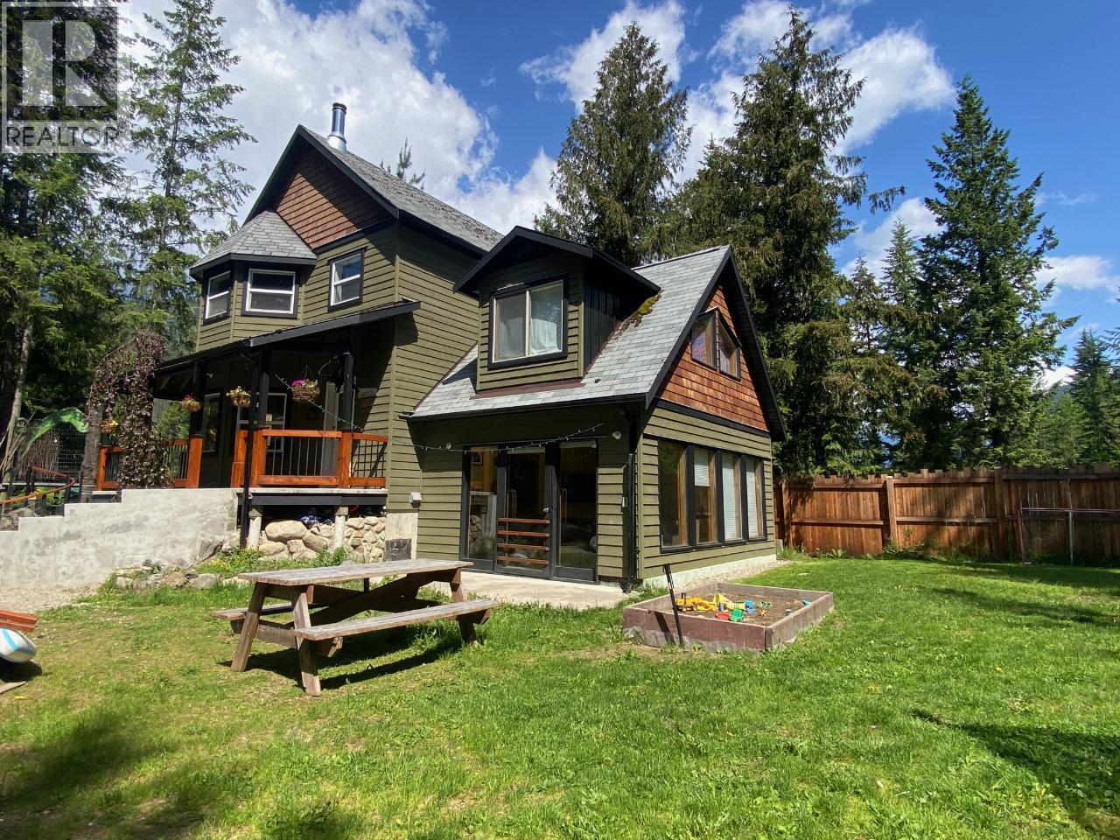
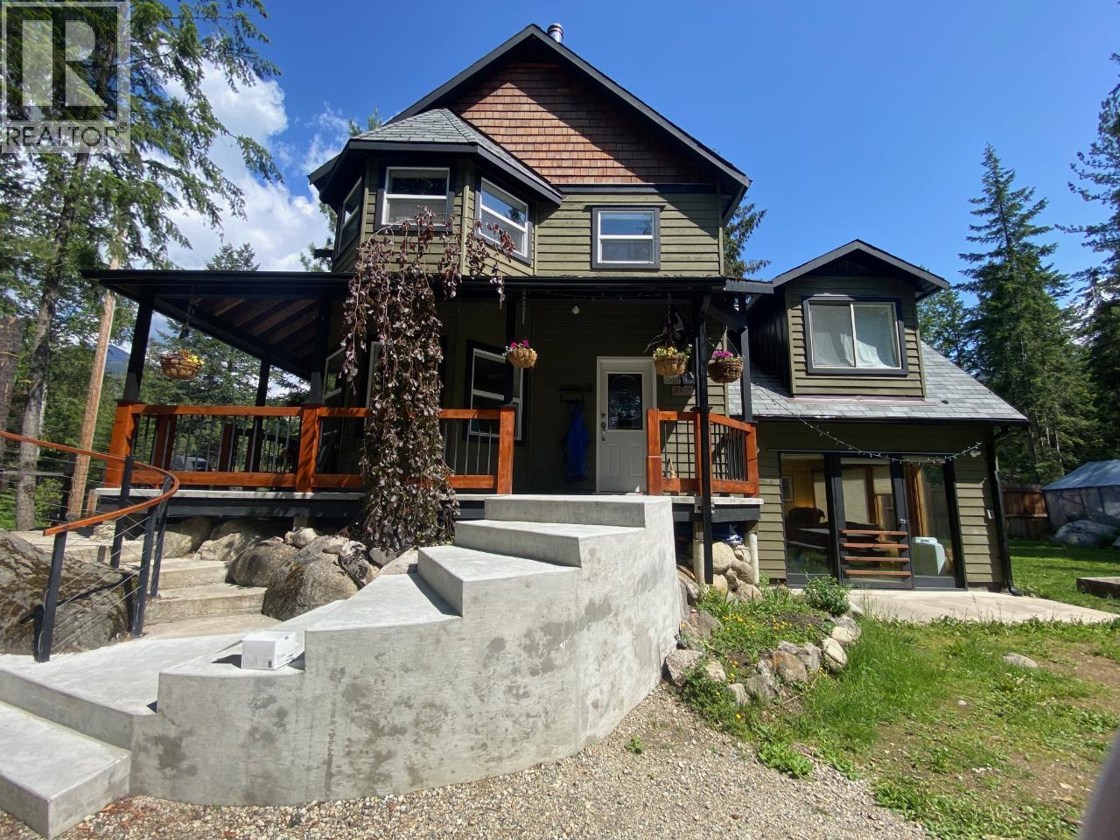
Amazing family home in the Village of Slocan! This charming 3-bedroom, 1.5-bathroom home offers the warmth and character you’re looking for, while having the benefits of a newer build (2005 lock up, finished in 2018). The multiple levels provide plenty of space for the whole family to spread out, while the private, fully fenced yard is perfect for kids and pets to enjoy. Situated on a quiet street, this home sits on a double-sized 6,600 sq. ft. lot and features beautiful concrete and rock work throughout. The location is hard to beat, with school and daycare just two blocks away and all of Slocan’s wonderful amenities close at hand. Enjoy easy access to W.E. Graham K–10 School, including its award-winning outdoor program for Grades 9–10, as well as the ice and pickleball arena, skate park, ball field, cafe, local pub, and of course, the gorgeous and inviting waters of Slocan Lake. Valhalla Provincial Park is also nearby, offering world-class hiking and rock climbing. And there’s even more to love — this beauty has a brand-new roof! The photos speak for themselves. Come see all that this special Slocan home has to offer and book your viewing today. Priced below assessed value! (id:67648)
The particulars
Property details.
Details below are supplied by the listing feed. Confirm measurements, rights, fees and taxes for the particular property.
Property and layout
- Property type
- Single Family
- Structure
- House
- Architectural style
- Multi-level
- Year built
- 2005
- Storeys
- 2
- Attachment
- Detached
- Bedrooms
- 3
- Bathrooms
- 2
- Partial bathrooms, included in total
- 1
- Living area
- 1,597 sq. ft.
Ownership and costs
- Ownership
- Freehold
- Annual property tax
- $2,766 (tax year not supplied)
Land and parking
- Lot area
- 0.15 acres
- Lot dimensions, as supplied
- 0.15
- Lot features
- Level lot, Private setting
- Fencing
- Other
Comfort and construction
- Heating
- Baseboard heaters, Stove, Wood
- Basement
- Full
- Flooring
- Hardwood, Ceramic Tile
- Roof
- Asphalt shingle, Unknown
- Fireplace
- Yes
- Fireplaces
- 1
- Fireplace features
- Wood, Conventional
Included features
- Appliances
- Washer, Refrigerator, Range - Electric, Dryer
Setting and services
- Exterior features
- Wood siding
- Community features
- Rural Setting
- View, as supplied
- Mountain view
- Water supply
- Municipal water
- Sewer
- Septic tank
Location details
- Area
- Village of Slocan
- City
- Slocan
- Province
- British Columbia
- Postal code
- V0G2C0
Inside the layout
Room by
room.
Room descriptions and dimensions are reproduced from the feed and should be independently verified.
Living room
Basement
18'4'' x 14'4''
Primary Bedroom
Second level
17'6'' x 14'3''
Bedroom
Second level
11'2'' x 19'4''
Bedroom
Second level
15'2'' x 12'2''
Foyer
Main level
6'9'' x 3'2''
Foyer
Main level
9'11'' x 5'8''
4pc Bathroom
Second level
2pc Bathroom
Main level
Kitchen
Main level
9'3'' x 7'7''
Dining room
Main level
19'2'' x 23'1''
The setting
Explore
the location.
Explore the map or open Google Maps for directions. The marker uses the listing address and does not indicate property boundaries.
Source record updated 21 Oct 2026, 17:40 UTC.