
Office
Offered at
$445,000
- Living area
- 5,963 sq. ft.
MLS® C8081292
Listed by RE/MAX Core Realty

The property
About this property.
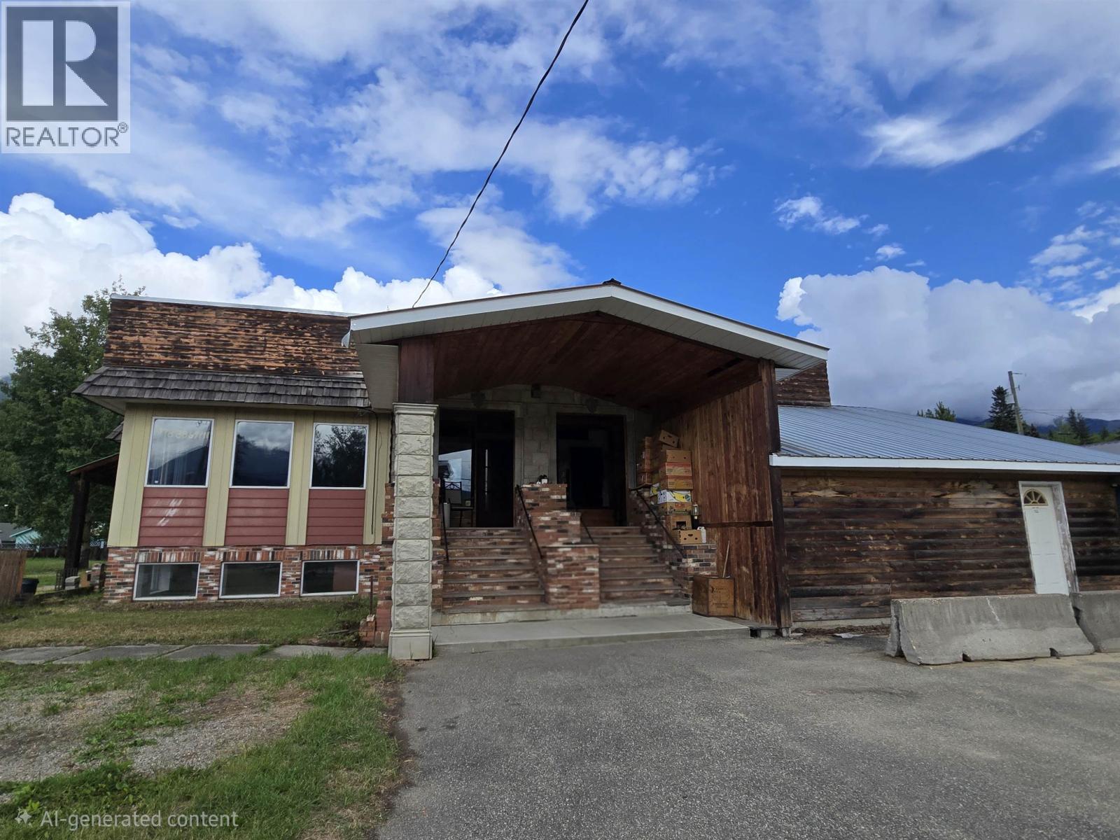
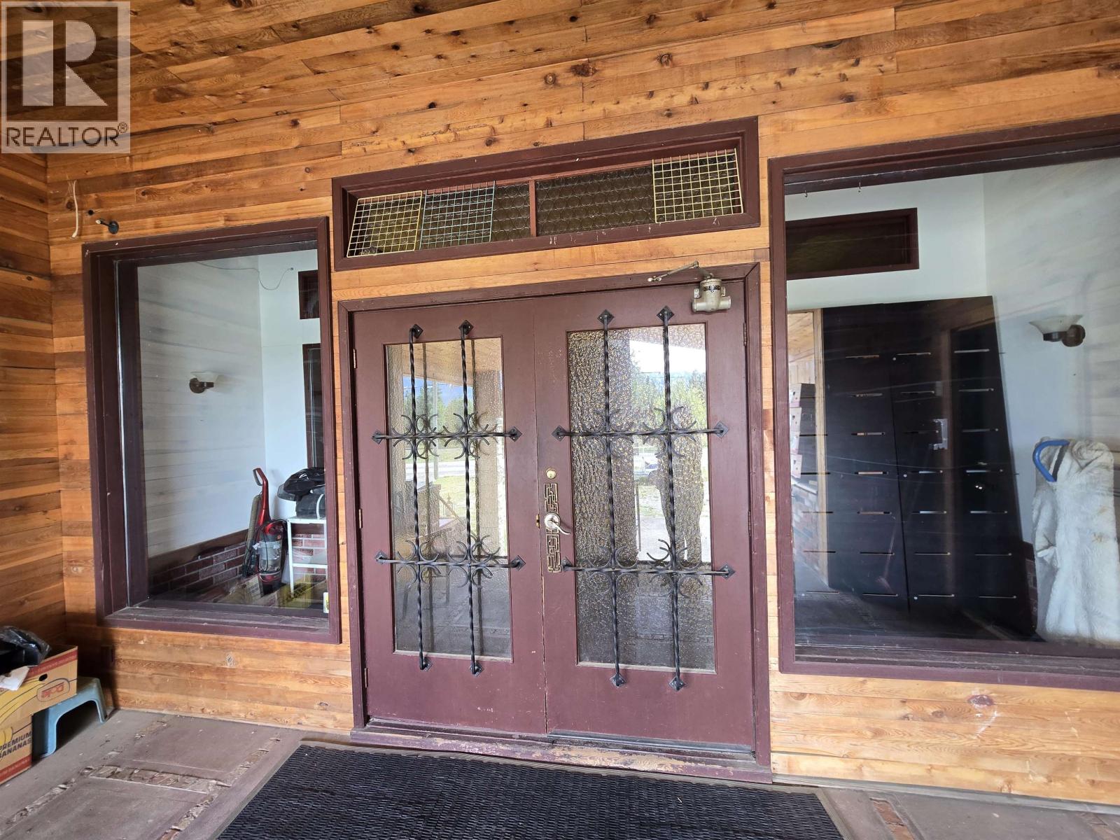
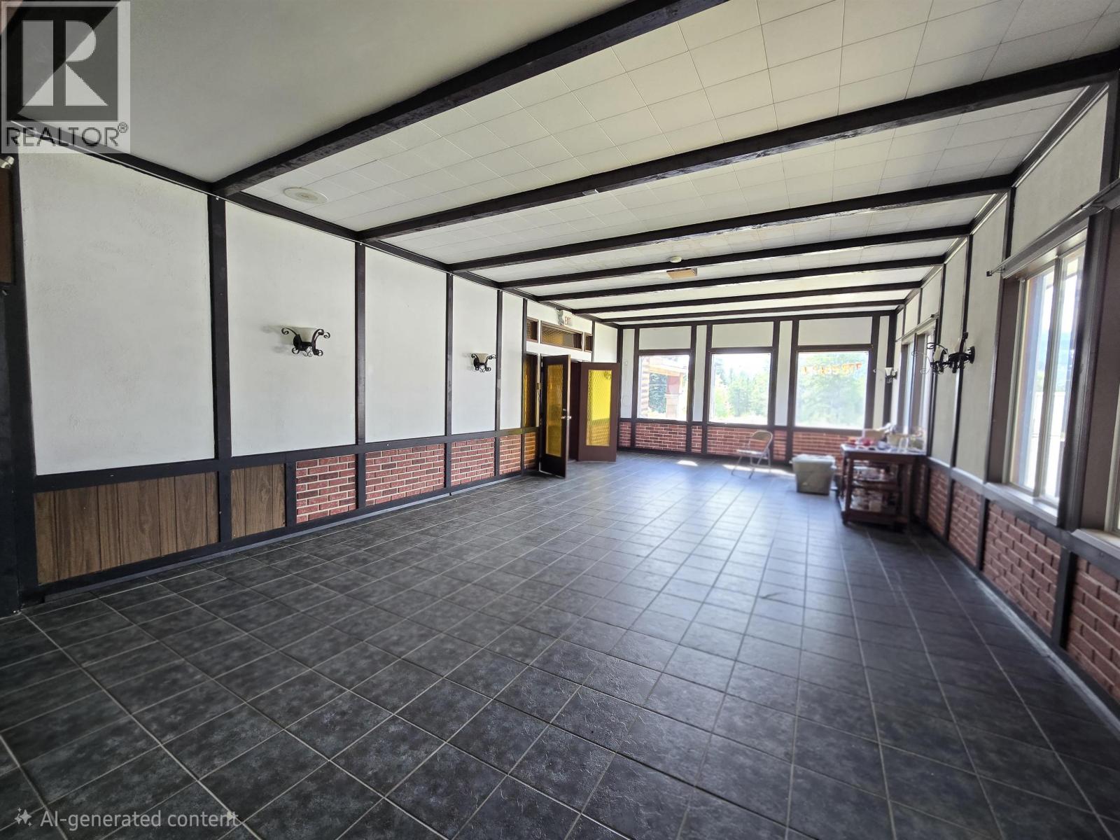
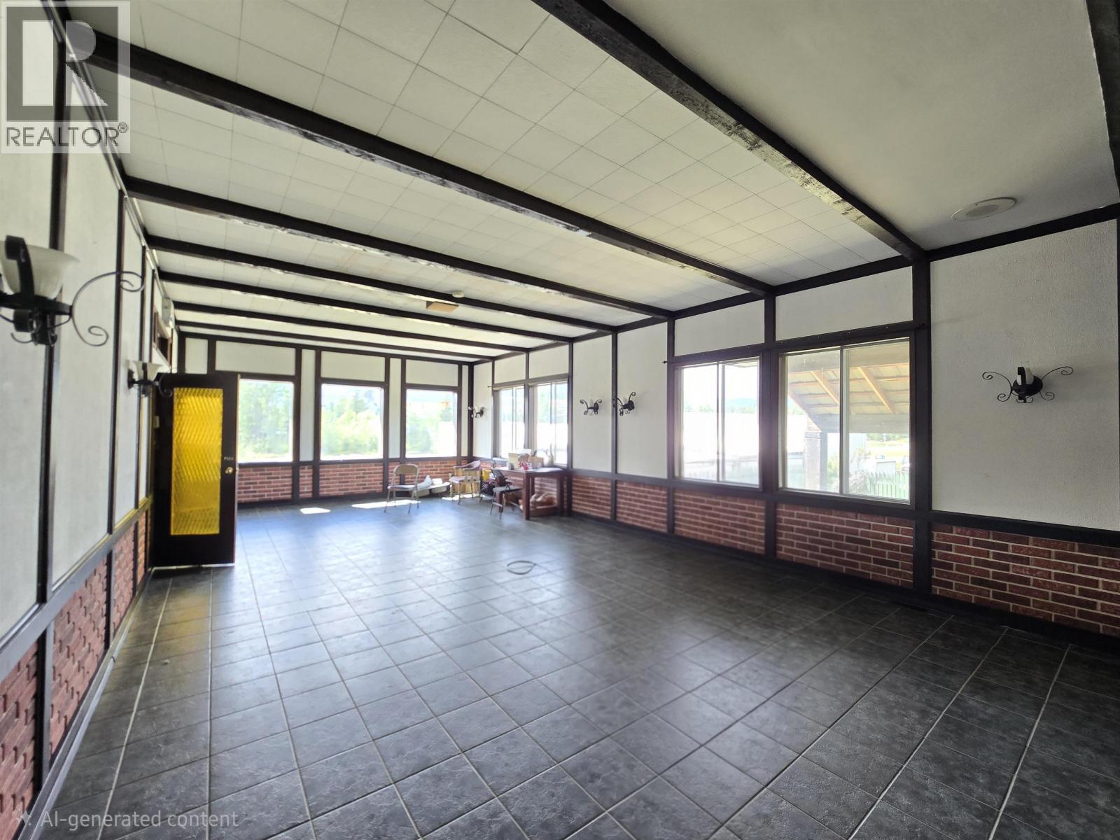
This expansive commercial property offers exceptional flexibility for a wide range of business opportunities. Broad zoning permits lodging, retail, food services, office space, or a mixed-use development. Previously operated as a restaurant, the building includes dedicated cooler/freezer space and an existing extraction fan. Upstairs features two large banquet rooms, a spacious foyer, coat check area, and separate men’s and women’s washrooms. The lower level is configured for multiple meeting rooms or accommodation units, with washrooms at both ends of the building. A separate front warehouse area provides additional commercial or storage space. Whether you envision a restaurant and event venue, tourist hostel, professional offices, or a diversified business concept, this property offers outstanding redevelopment potential. Situated on two titles, the site also provides ample outdoor space for future expansion or additional development. (id:67648)
The particulars
Property details.
Details below are supplied by the listing feed. Confirm measurements, rights, fees and taxes for the particular property.
Property and layout
- Property type
- Office
- Year built
- 1970
- Living area
- 5,963 sq. ft.
Land and parking
- Lot area
- 0.64 acres
- Lot dimensions, as supplied
- 0.64
Comfort and construction
- Fireplace
- No
Included features
- Building features
- Storefront, Street Lighting
Location details
- City
- Valemount
- Province
- British Columbia
- Postal code
- V0E2Z0
The setting
Explore
the location.
Explore the map or open Google Maps for directions. The marker uses the listing address and does not indicate property boundaries.
Source record updated 17 Aug 2026, 19:30 UTC.