
Apartment
Offered at
$368,000
- Bedrooms
- 1
- Bathrooms
- 1
- Living area
- 781 sq. ft.
- Parking spaces
- 1
MLS® 1044436
Listed by RE/MAX Camosun

The property
About this property.
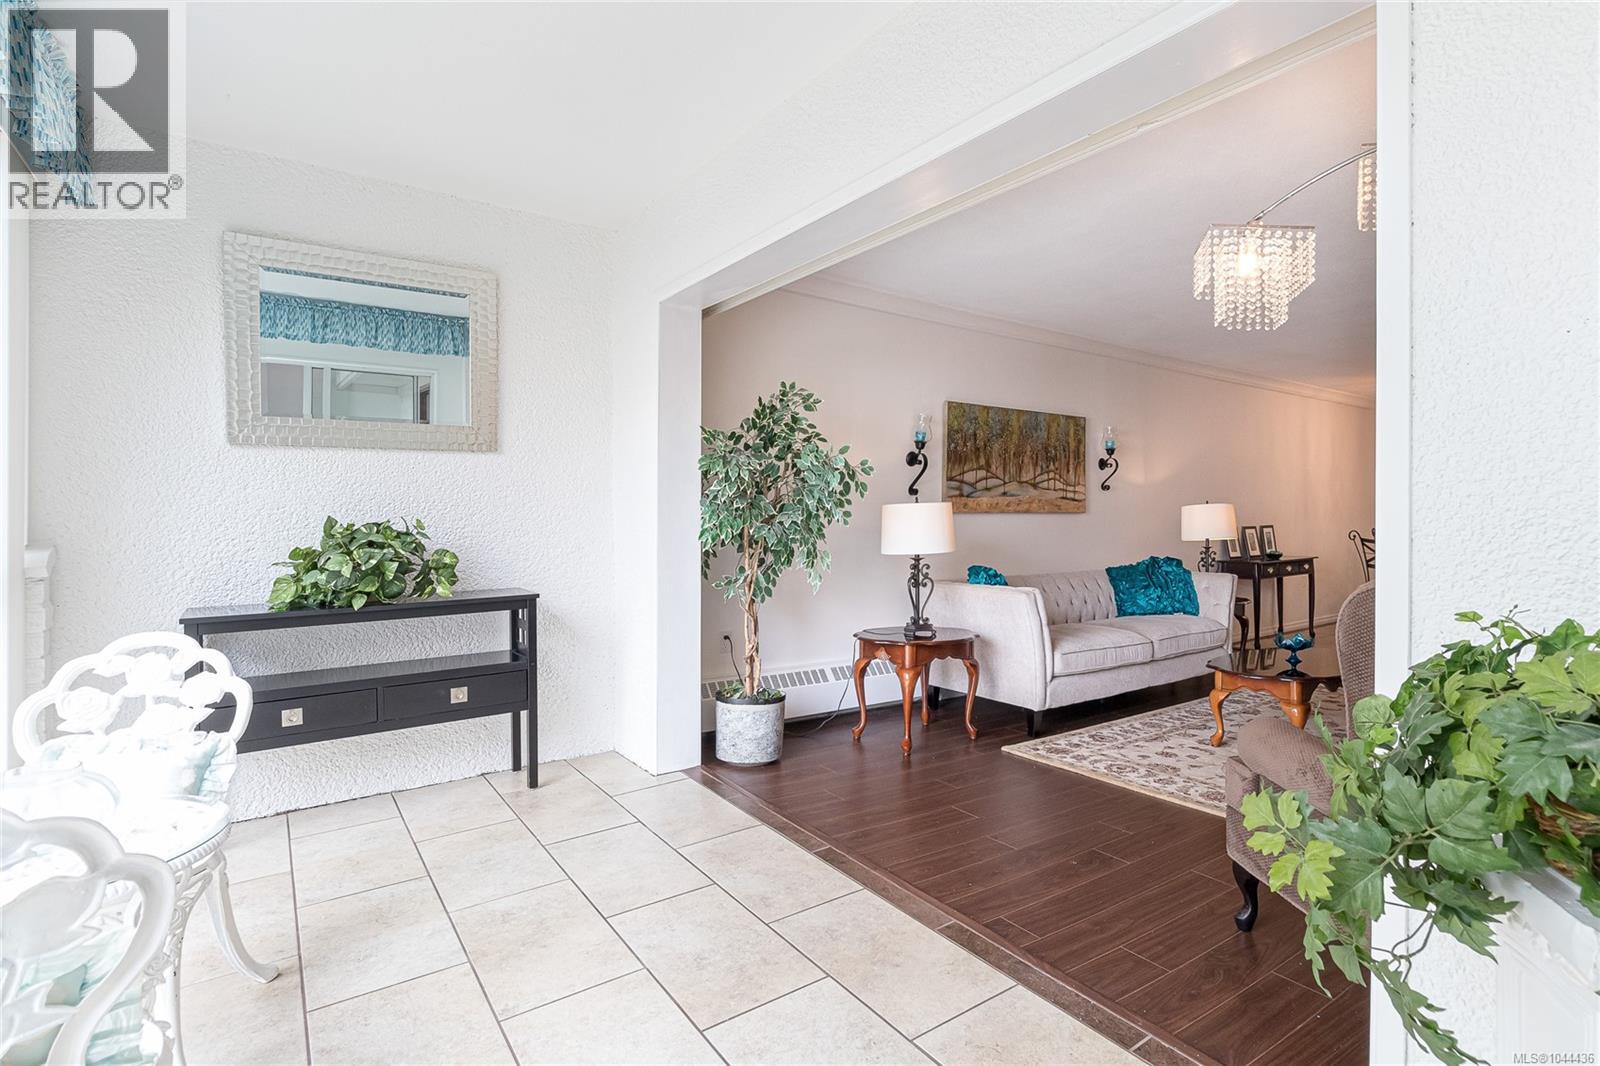
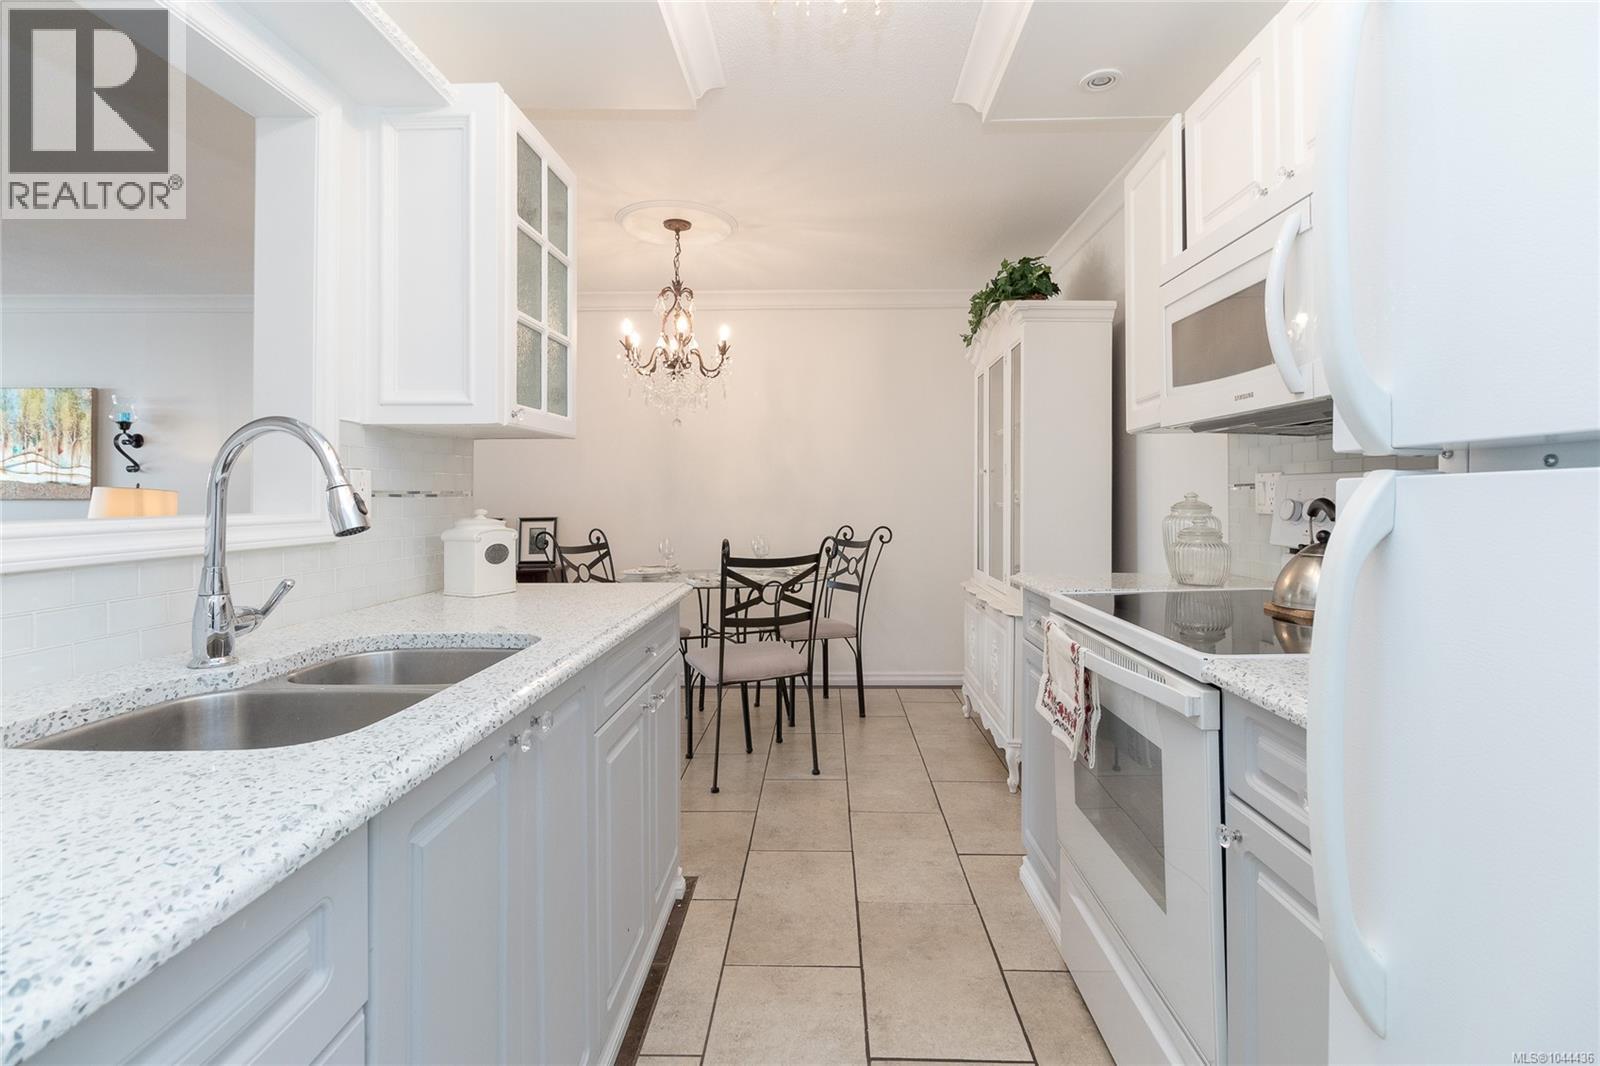
Beautifully renovated 1 bed, 1 bath garden level condo, situated on quiet side of building in lovely Sidney by the Sea.Stylish modern kit offers ample cabinets, stone countertops, built-in microwave & convenient pass-through to L/R.Generous din/liv boasts plenty of room for entertaining/relaxing & E facing sunroom to enjoy morning coffee/evening aperitif overlooking gardens.Updated 4-pce bth conveniently located beside oversized primary with D/closet & access to enclosed flex space; home office/reading nook/hobby room/gym/with storage above & direct garden access, creating peaceful extension of your home.Tasteful updates are renovated kit, bath, laminate flooring throughout, light fixtures & neutral paint.Shared laundry conveniently located just down hallway.Workshop/games room/RV & visitor parking, plus welcoming common patio with BBQ, furniture & veggie area.Ideally located just moments from marinas/parks/transit & ocean.Easy access to Airport, Ferries, Sidney shopping & downtown Victoria. Walking distance to schools. (id:67648)
The particulars
Property details.
Details below are supplied by the listing feed. Confirm measurements, rights, fees and taxes for the particular property.
Property and layout
- Property type
- Single Family
- Structure
- Apartment
- Year built
- 1972
- Attachment
- Attached
- Bedrooms
- 1
- Bathrooms
- 1
- Living area
- 781 sq. ft.
Ownership and costs
- Ownership
- Condo/Strata
- Association
- South Island
- Strata fee
- $453 · Monthly
- Annual property tax
- $1,795.23 (tax year not supplied)
Land and parking
- Lot area
- 946 sq. ft.
- Parking spaces
- 1
- Lot dimensions, as supplied
- 946
- Parking
- Open, RV, Visitor Parking
- Lot features
- Cul-de-sac, Level lot, Other, Rectangular, Marine Oriented
- Zoning, as supplied
- Multi-Family
- Zoning description
- Residentia
Comfort and construction
- Heating
- Baseboard heaters, Natural gas, Hot Water
- Cooling
- None
- Fireplace
- No
Included features
- Appliances
- Refrigerator, Range - Electric, Microwave
Setting and services
- Community features
- Family Oriented, Pets Allowed With Restrictions
Location details
- Area
- Sidney North-East
- Subdivision
- Marina Park
- City
- Sidney
- Province
- British Columbia
- Postal code
- V8L2R1
Inside the layout
Room by
room.
Room descriptions and dimensions are reproduced from the feed and should be independently verified.
Bonus Room
Main level
6'4 x 12'1
Primary Bedroom
Main level
12'11 x 15'6
Bathroom
Main level
4-Piece
Sunroom
Main level
6'4 x 12'2
Living room
Main level
12'2 x 22'1
Dining room
Main level
7'8 x 7'10
Kitchen
Main level
7'5 x 7'6
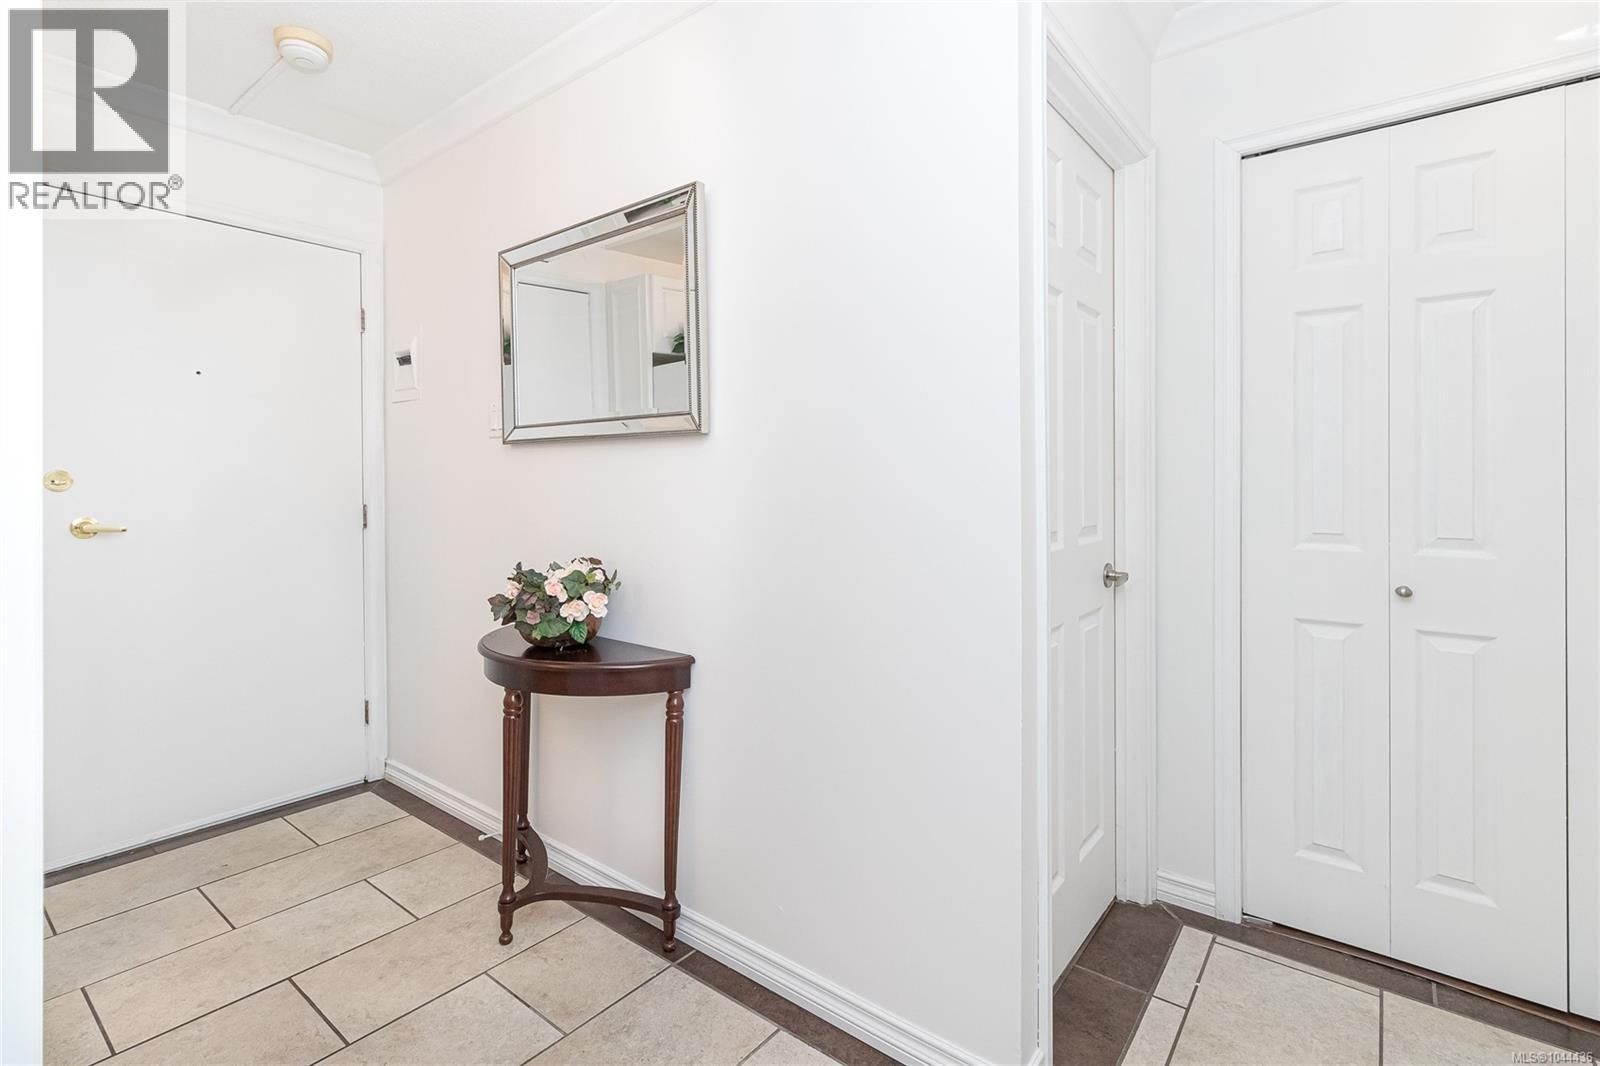
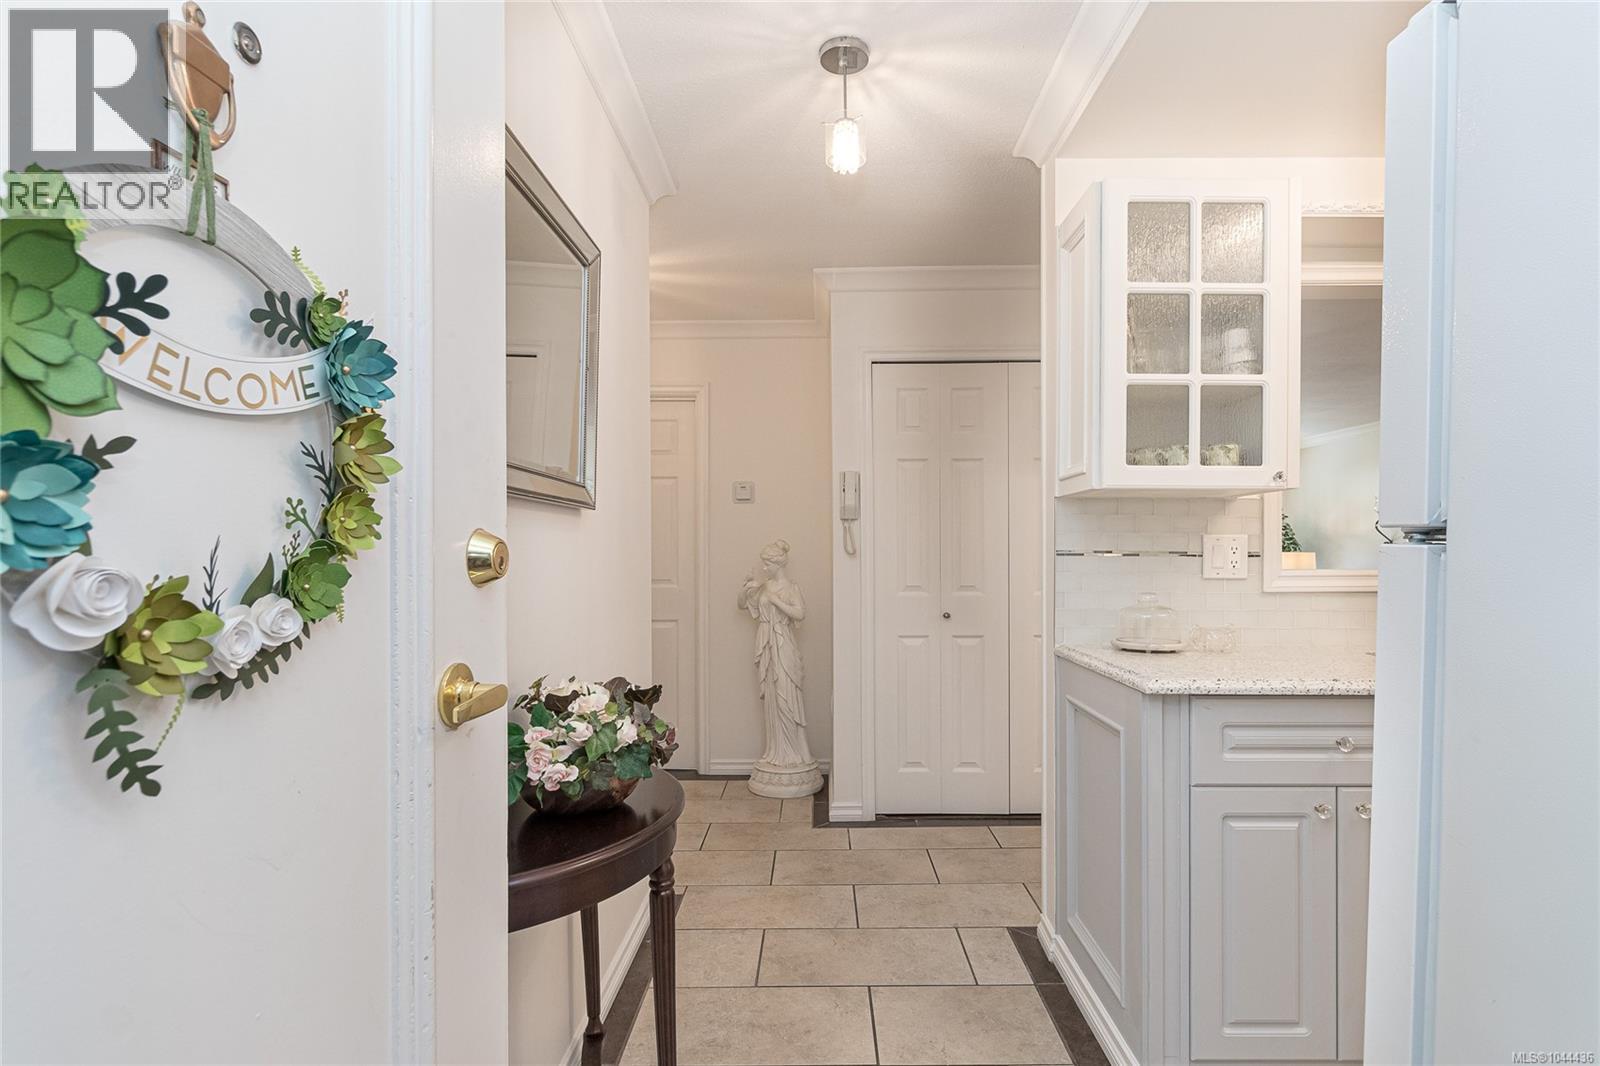
Entrance
Main level
4'1 x 11'5
The setting
Explore
the location.
Explore the map or open Google Maps for directions. The marker uses the listing address and does not indicate property boundaries.
Source record updated 9 Oct 2026, 19:40 UTC.