
Row / Townhouse
Offered at
$1,088,000
- Bedrooms
- 2
- Bathrooms
- 3
- Living area
- 1,207 sq. ft.
- Parking spaces
- 2
MLS® R3176565
Listed by Rennie & Associates Realty Ltd.

The property
About this property.
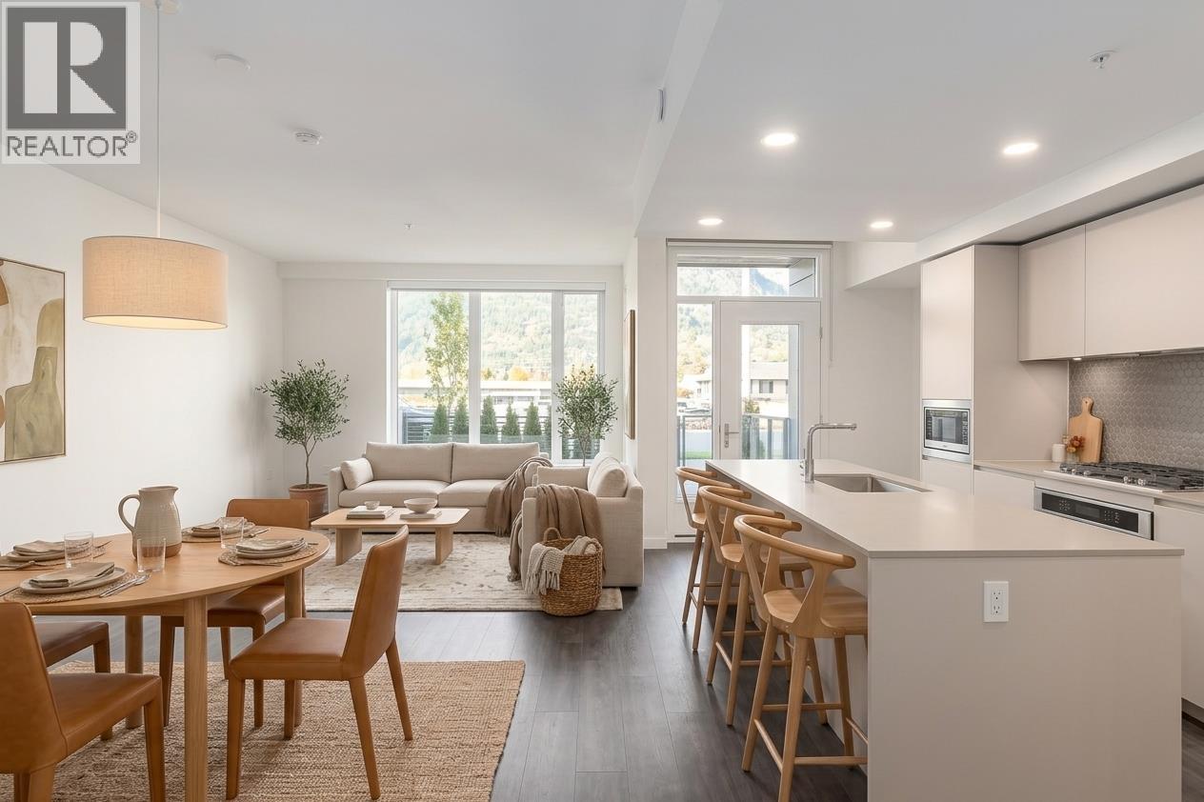
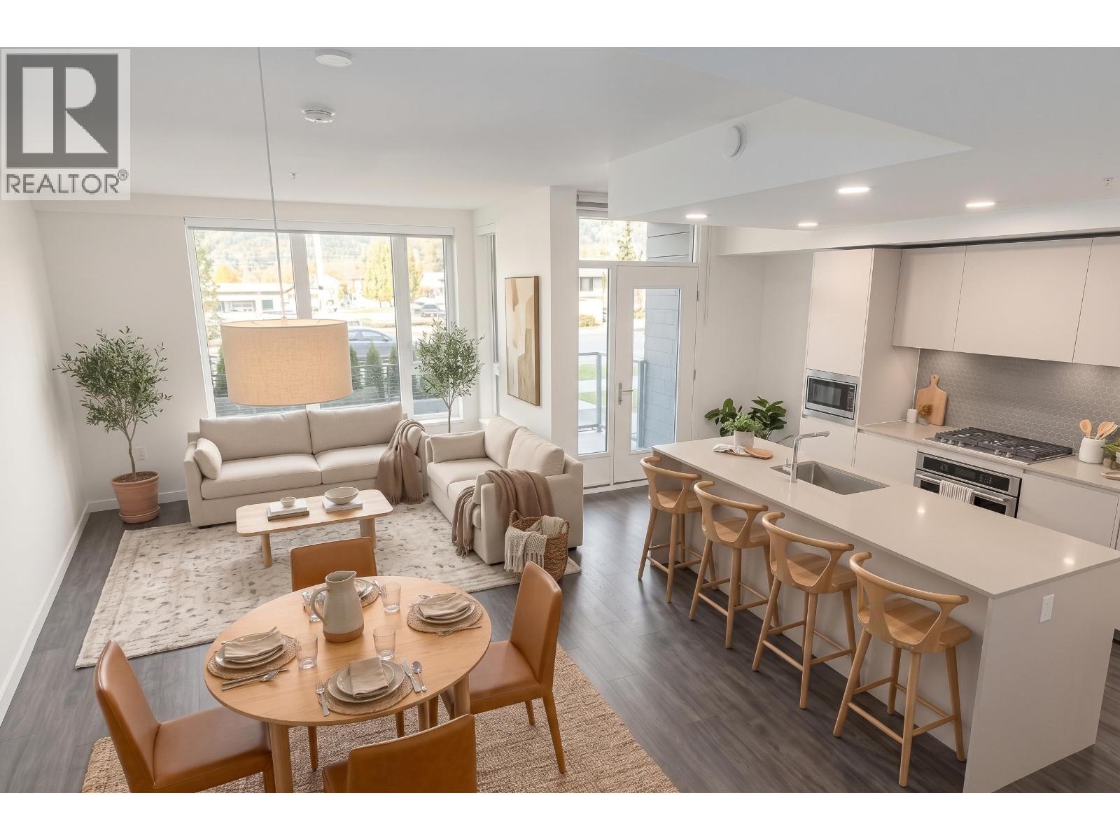
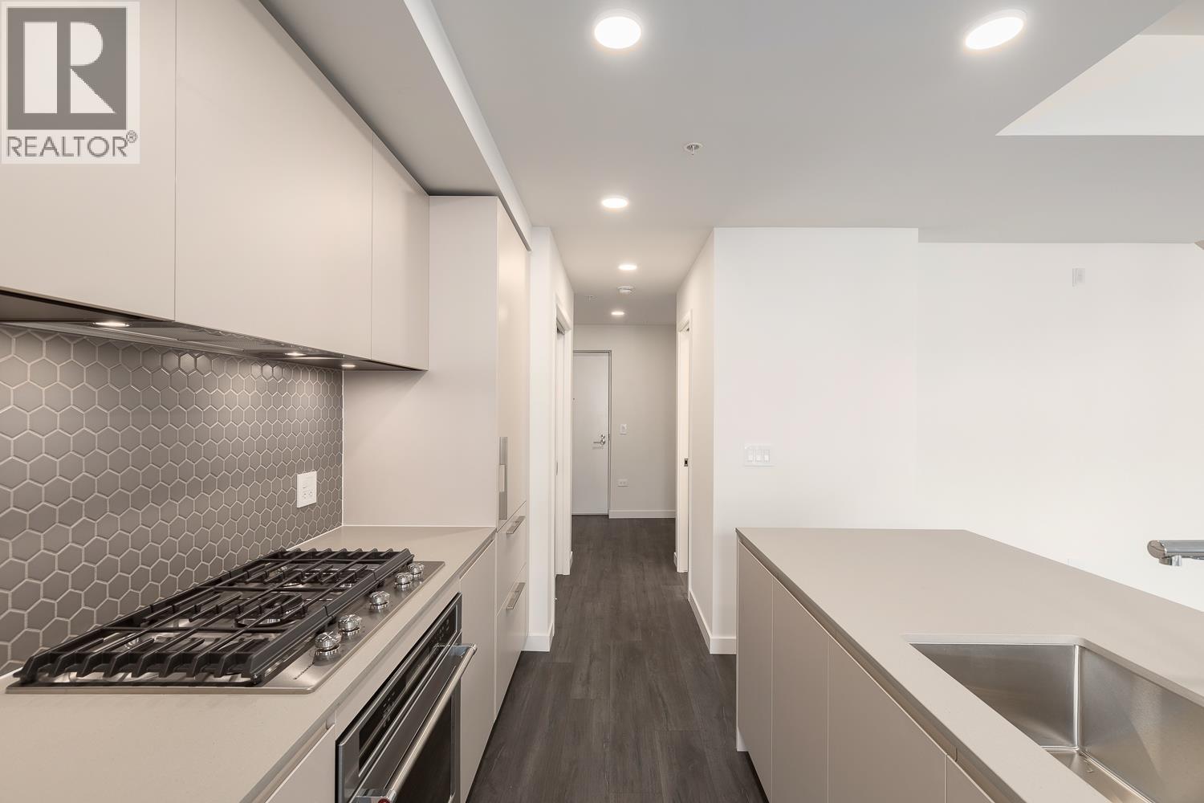
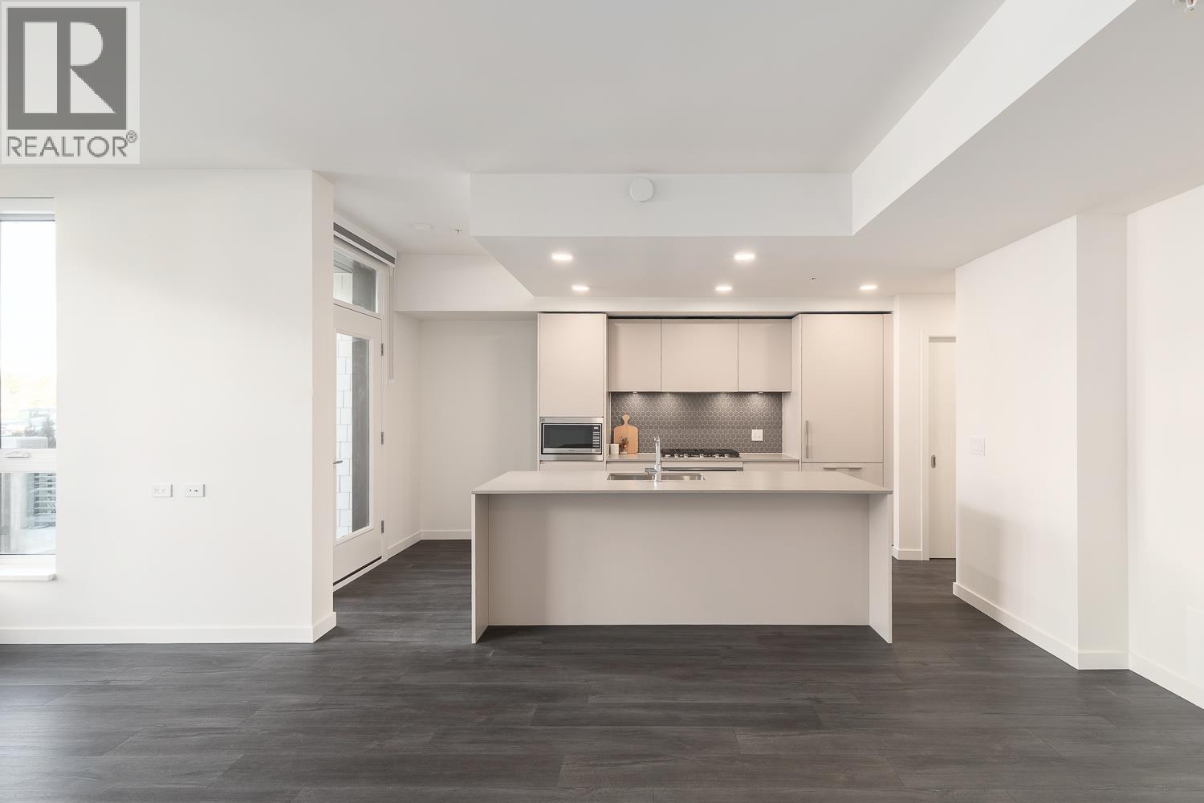
Welcome home to this stunning 2-bed + den, 2.5-bath townhouse at the desirable Redbridge community. Stand out features include a ground floor private entrance paired with a modern + thoughtfully designed kitchen, dining and living area - perfect for entertaining. Step outside to an oversized west-facing terrace boasting gorgeous Tantalus Mountain & Mamquam Channel views. Upstairs are two bedrooms, 2 full bathrooms and a dedicated laundry room. A versatile den makes working from home a breeze while direct access to 2x parking spaces outside your back door (1 with EV charger) + oversized storage locker make living easy. Enjoy unprecedented lifestyle amenities thanks to the 20,000 sq.ft. basecamp recreation centre which includes a fully equipped gym, hot tub, cold plunge, sauna, red light therapy, rooftop terrace with BBQs, kids playground, teen lounge, co-working spaces and guest suites. This community and unit need to be seen to be truly appreciated. Call today to schedule your private viewing. (id:67648)
The particulars
Property details.
Details below are supplied by the listing feed. Confirm measurements, rights, fees and taxes for the particular property.
Property and layout
- Property type
- Single Family
- Structure
- Row / Townhouse
- Architectural style
- 2 Level
- Year built
- 2026
- Attachment
- Attached
- Bedrooms
- 2
- Bathrooms
- 3
- Living area
- 1,207 sq. ft.
Ownership and costs
- Ownership
- Condo/Strata
- Strata fee
- $617.62 · Monthly
Land and parking
- Parking spaces
- 2
- Lot dimensions, as supplied
- 0
- Lot features
- Central location, Elevator
Comfort and construction
- Heating
- Baseboard heaters, Electric
- Fireplace
- No
Included features
- Appliances
- All
- Building features
- Exercise Centre, Guest Suite, Laundry - In Suite
- Pool
- Outdoor pool
Setting and services
- Community features
- Pets Allowed With Restrictions, Rentals Allowed With Restrictions
- View, as supplied
- View
- Waterfront features
- Waterfront
Location details
- City
- Squamish
- Province
- British Columbia
- Postal code
- V8B1G7
The setting
Explore
the location.
Explore the map or open Google Maps for directions. The marker uses the listing address and does not indicate property boundaries.
Source record updated 22 Oct 2026, 18:05 UTC.