
House
Offered at
$1,689,000
- Bedrooms
- 7
- Bathrooms
- 6
- Living area
- 4,269 sq. ft.
- Parking spaces
- 4
MLS® R3176039
Listed by RE/MAX LIFESTYLES REALTY

The property
About this property.
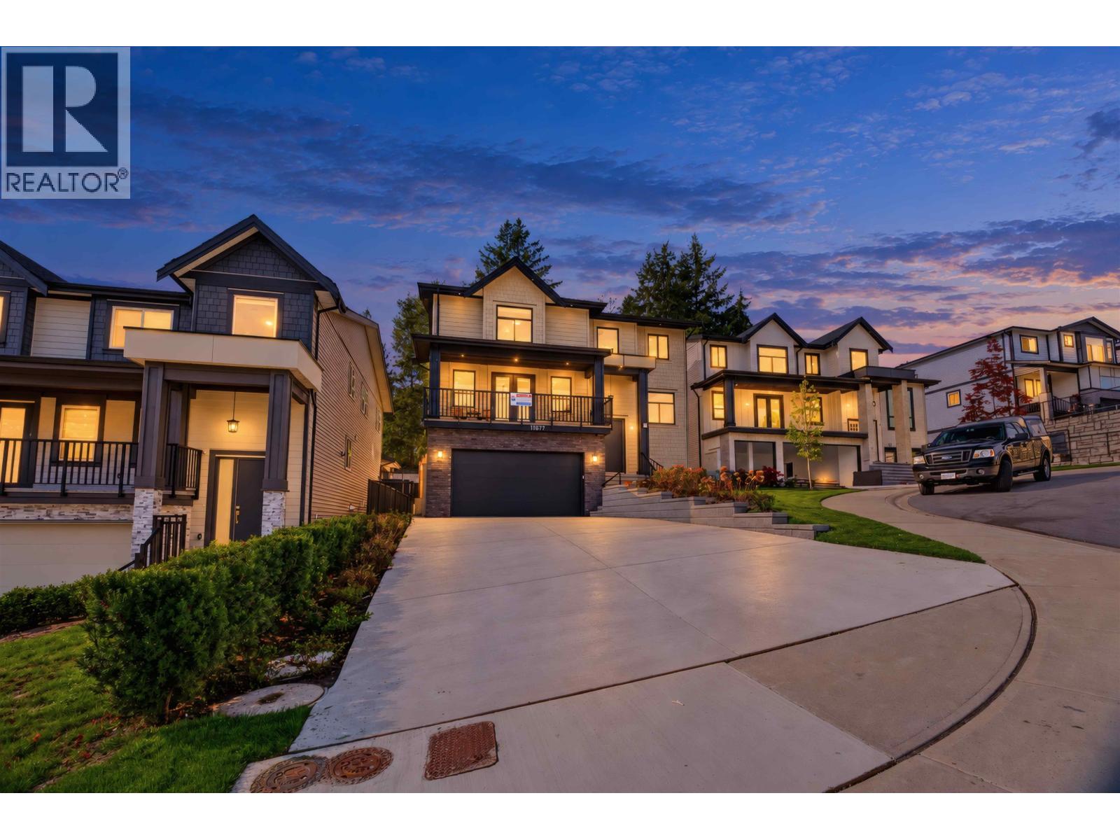
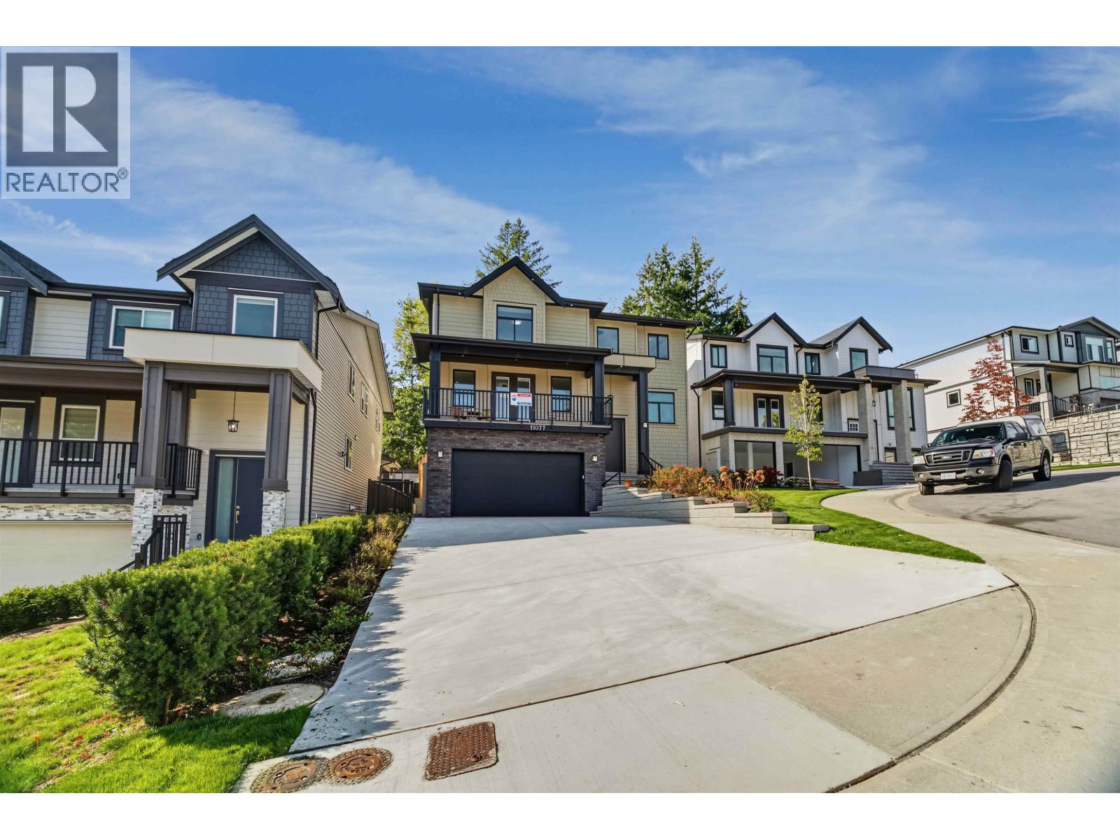
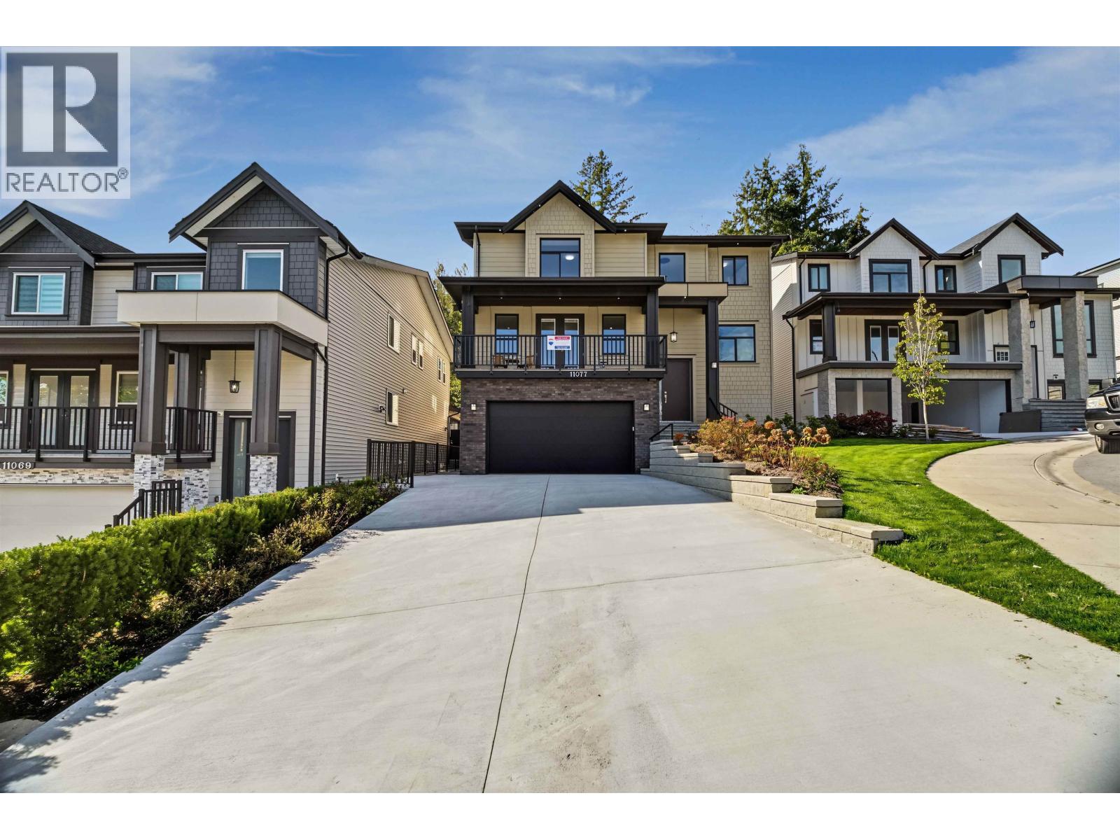
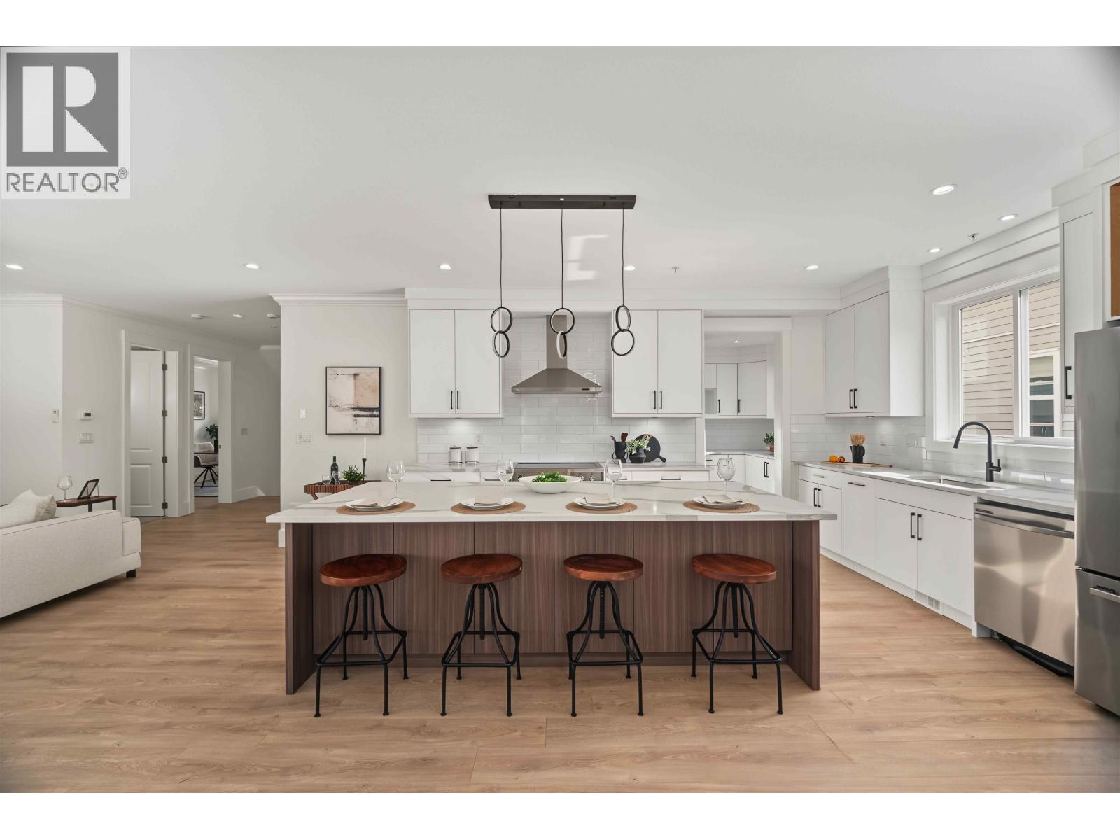
Cedar Crest luxury brand-new, stunning residence boasts 7 bdrms + 6 baths, 2 bedroom legal suite, a rec room. This home spans over 4269 sq. ft. of meticulously designed space. The open-concept living area showcases large windows that flood the space with natural light. The gourmet kitchen is a chef's dream, quartz countertops, & a spacious island for meal prep & entertaining. Spacious Wok kitchen with large pantry. Upstairs, the primary bedroom is an oasis of relaxation with a walk-in closet and a luxurious ensuite bath with dual sinks, private shower, & a deep soaker tub. Three additional bedrooms and multiple bathrooms provide ample space for family & guests. Appliances + blinds included. Great location that offers parks, schools, no through street, and shopping nearby. (id:67648)
The particulars
Property details.
Details below are supplied by the listing feed. Confirm measurements, rights, fees and taxes for the particular property.
Property and layout
- Property type
- Single Family
- Structure
- House
- Architectural style
- 2 Level
- Year built
- 2026
- Attachment
- Detached
- Bedrooms
- 7
- Bathrooms
- 6
- Living area
- 4,269 sq. ft.
Ownership and costs
- Ownership
- Freehold
- Annual property tax
- $3,695.68 · 2025
Land and parking
- Lot area
- 6,172 sq. ft.
- Parking spaces
- 4
- Lot dimensions, as supplied
- 6172
- Parking
- Garage
Comfort and construction
- Heating
- Forced air, Natural gas
- Basement
- Finished, Unknown
- Fireplace
- Yes
- Fireplaces
- 1
Included features
- Appliances
- All
- Security
- Sprinkler System-Fire
Location details
- City
- Maple Ridge
- Province
- British Columbia
- Postal code
- V2W0K5
The setting
Explore
the location.
Explore the map or open Google Maps for directions. The marker uses the listing address and does not indicate property boundaries.
Source record updated 16 Oct 2026, 17:05 UTC.