
House
Offered at
$2,099,000
- Bedrooms
- 7
- Bathrooms
- 7
- Living area
- 4,833 sq. ft.
- Parking spaces
- 3
MLS® R3148293
Listed by Royal LePage West Real Estate Services

The property
About this property.
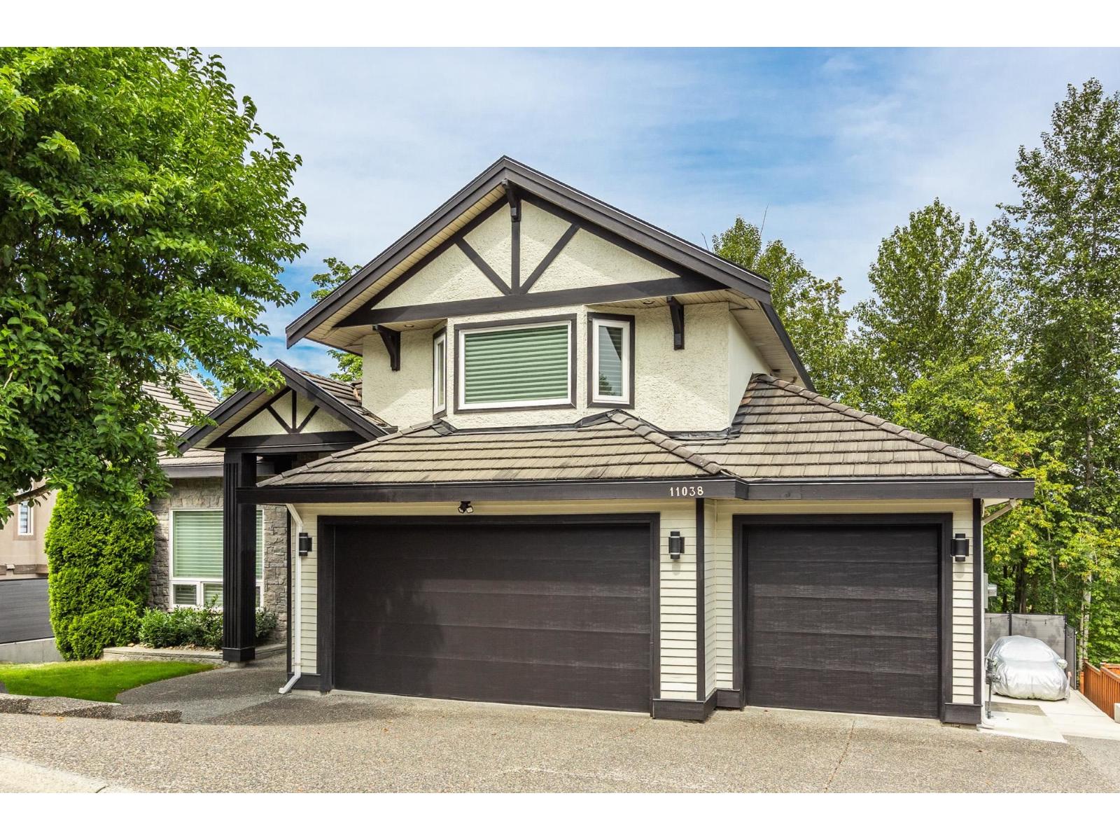
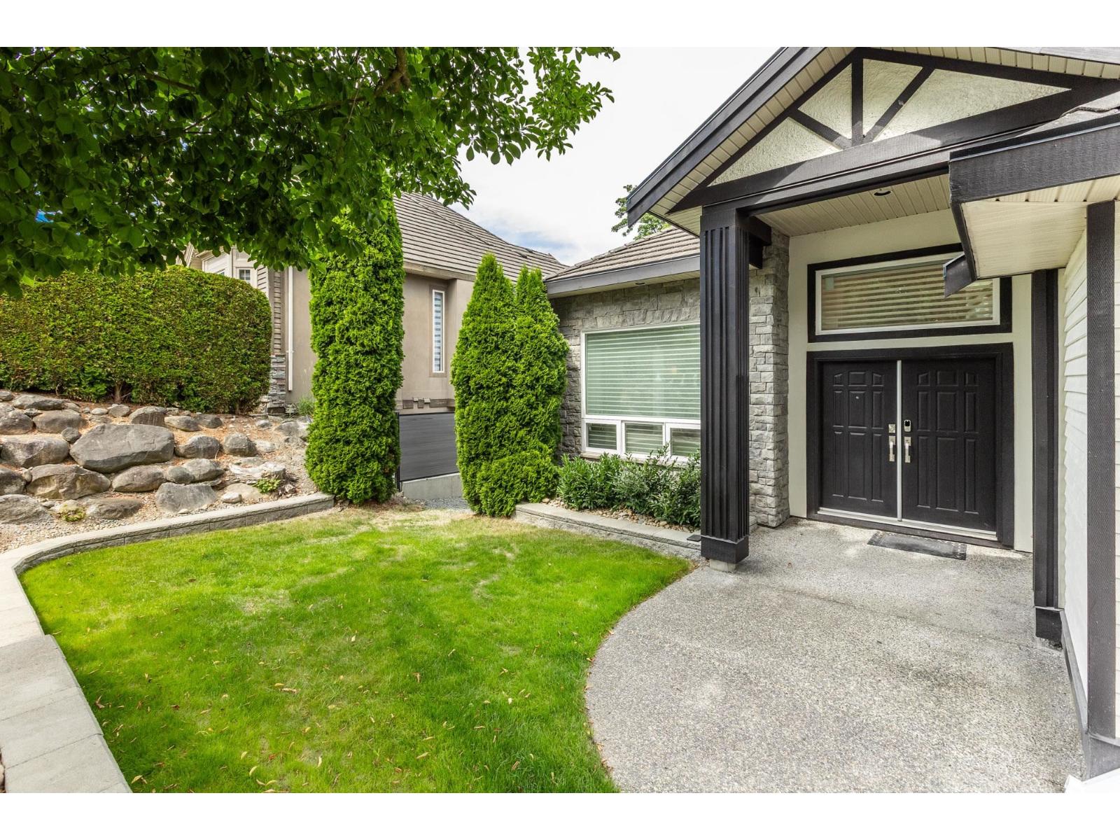
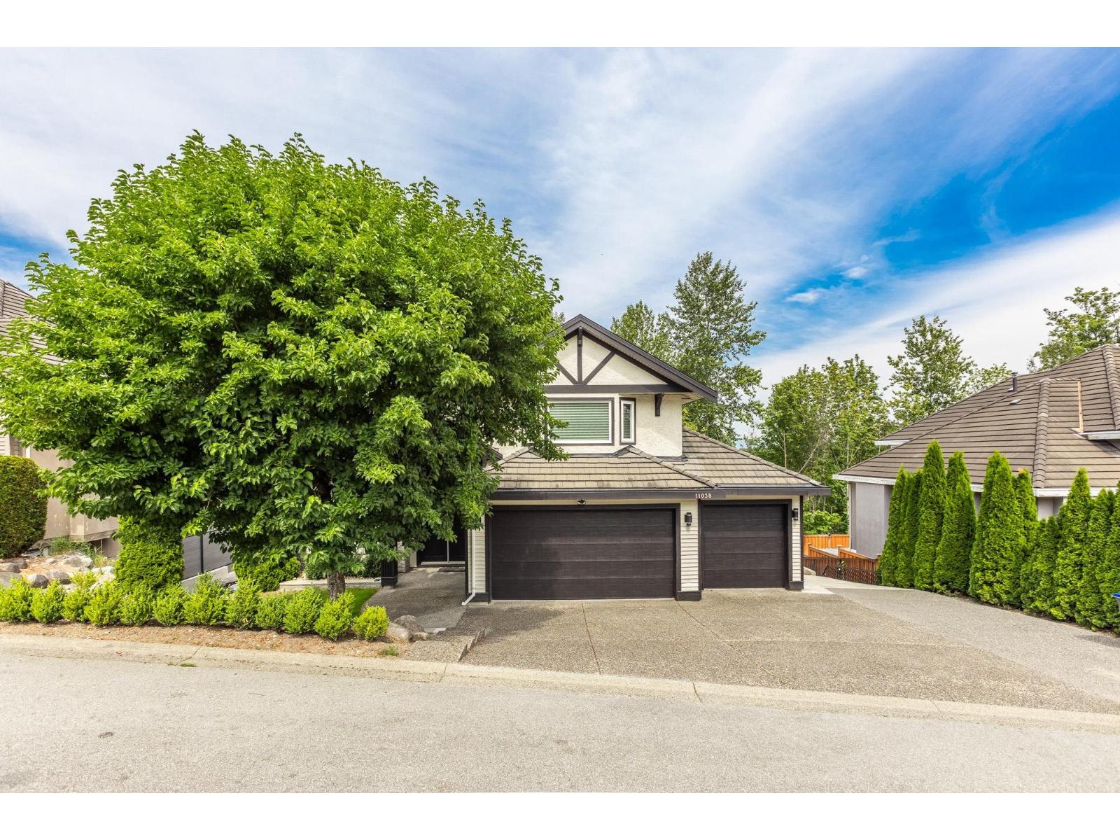
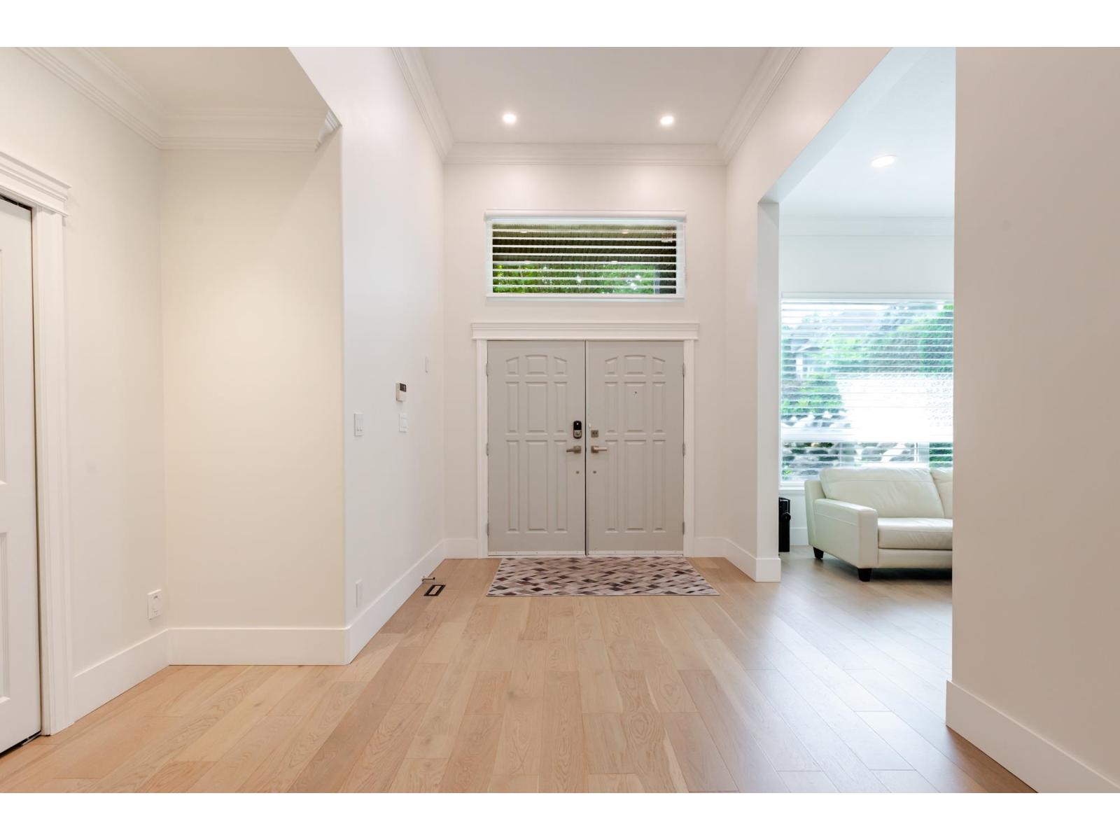
Welcome to this spectacular fully renovated 3-storey home in the prestigious Fraser Heights! Nestled on an impressive 12,000+ sq. ft. lot backing onto a tranquil greenbelt with beautiful mountain views, this home offers luxury, privacy, and exceptional space. The grand foyer, living room, and dining room feature soaring 14-foot vaulted ceilings, creating a bright and elegant atmosphere. Open concept bright kitchen, with brand new appliaces. Upstairs offers 4 spacious bedrooms and 4 full bathrooms, including a luxurious primary suite with a 5-piece ensuite. Renovated from top to bottom with exceptional quality and craftsmanship, this home shows like brand new. 50amp charger ready in the garage. A true A+++ property that must be seen! (id:67648)
The particulars
Property details.
Details below are supplied by the listing feed. Confirm measurements, rights, fees and taxes for the particular property.
Property and layout
- Property type
- Single Family
- Structure
- House
- Architectural style
- 2 Level
- Year built
- 2002
- Attachment
- Detached
- Bedrooms
- 7
- Bathrooms
- 7
- Living area
- 4,833 sq. ft.
Ownership and costs
- Ownership
- Freehold
- Annual property tax
- $7,690.28 · 2025
Land and parking
- Lot area
- 12,067 sq. ft.
- Parking spaces
- 3
- Lot dimensions, as supplied
- 12067
- Parking
- Garage
Comfort and construction
- Heating
- Forced air, Natural gas
- Cooling
- Air Conditioned
- Basement
- Finished, Full, Separate entrance
- Fireplace
- Yes
- Fireplaces
- 2
Included features
- Appliances
- Washer, Refrigerator, Dishwasher, Stove, Dryer, Garage door opener
Setting and services
- View, as supplied
- Mountain view, River view
- Utilities
- Water, Natural Gas, Electricity
- Water supply
- Municipal water
- Sewer
- Sanitary sewer
Location details
- City
- Surrey
- Province
- British Columbia
- Postal code
- V4N5G5
The setting
Explore
the location.
Explore the map or open Google Maps for directions. The marker uses the listing address and does not indicate property boundaries.
Source record updated 3 Sep 2026, 00:15 UTC.