
House
Offered at
$1,999,900
- Bedrooms
- 7
- Bathrooms
- 6
- Living area
- 4,215 sq. ft.
- Parking spaces
- 5
MLS® R3176616
Listed by Engel & Volkers Vancouver (Branch)

The property
About this property.
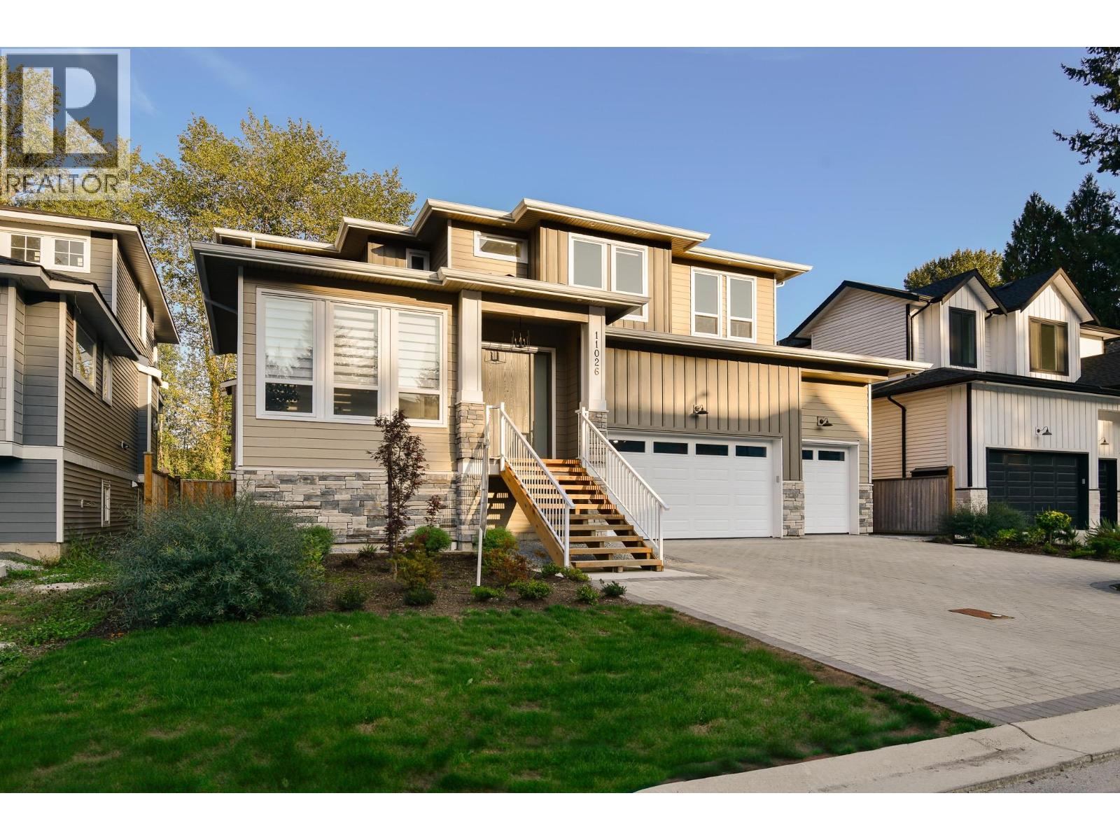
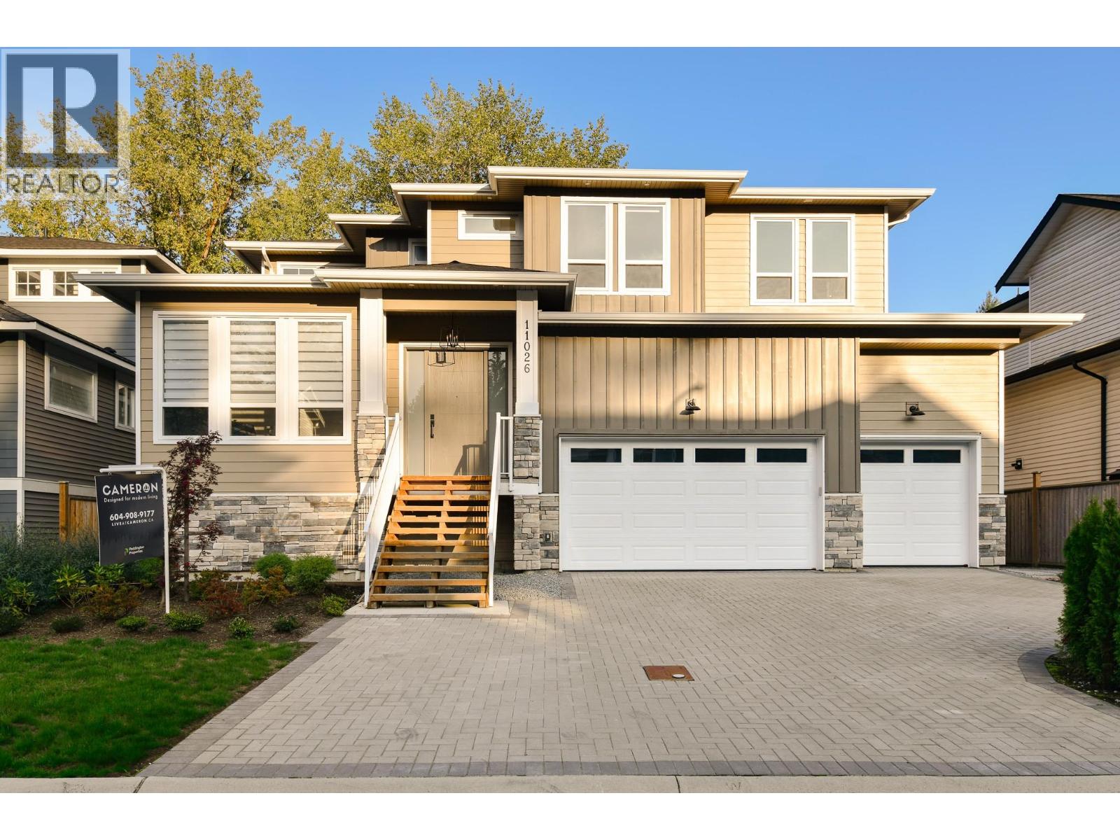
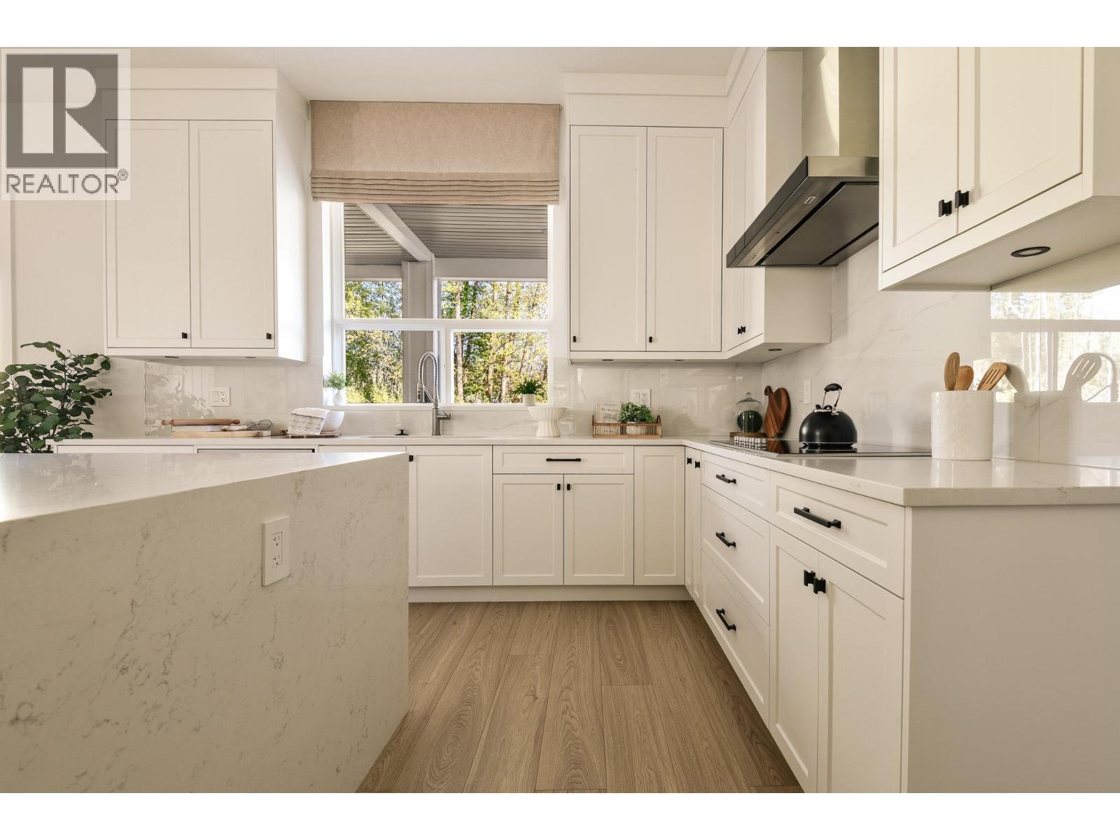
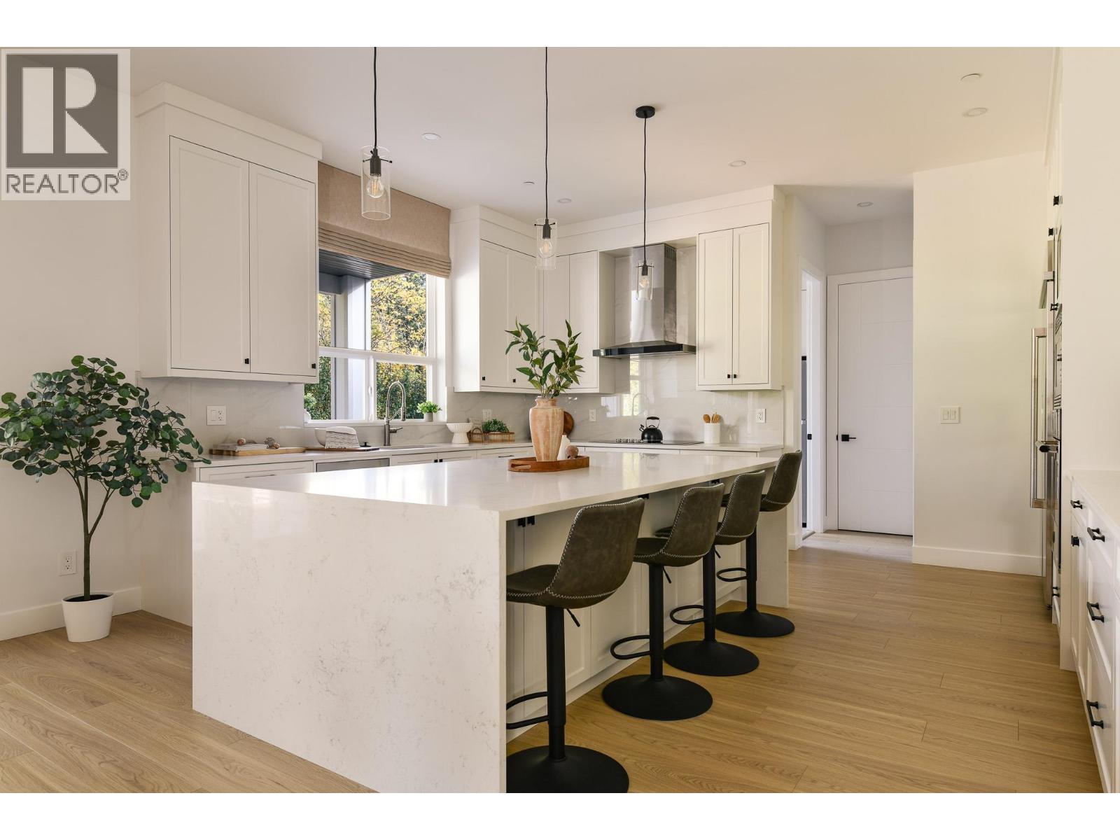
THE CAMERON SHOWHOME - LOADED WITH LUXURY UPGRADES! Built by award-winning Paddington Properties and situated in a prime cul-de-sac location in Albion, Maple Ridge, this stunning 7-bedroom home offers over 4,000 sq. ft. of beautifully designed living space. Showcasing a custom fireplace feature wall, elegant glass railings, premium JennAir appliances, laminate flooring throughout, air conditioning, and a spacious butler's kitchen. The open-concept main floor is perfect for entertaining and everyday family living. A legal 2-bedroom suite offers excellent mortgage-helper potential or space for extended family. Complete with a rare 3-car garage and situated in an incredible family-friendly location, this exceptional home combines luxury, space, and showhome-quality finishes. A must-see! (id:67648)
The particulars
Property details.
Details below are supplied by the listing feed. Confirm measurements, rights, fees and taxes for the particular property.
Property and layout
- Property type
- Single Family
- Structure
- House
- Architectural style
- 2 Level
- Year built
- 2025
- Attachment
- Detached
- Bedrooms
- 7
- Bathrooms
- 6
- Living area
- 4,215 sq. ft.
Ownership and costs
- Ownership
- Freehold
- Annual property tax
- $9,165.99 · 2026
Land and parking
- Lot area
- 6,000 sq. ft.
- Frontage
- 60.2 ft
- Parking spaces
- 5
- Lot dimensions, as supplied
- 6000
- Parking
- Garage
- Lot features
- Central location, Cul-de-sac, Treed
Comfort and construction
- Heating
- Baseboard heaters, Forced air
- Cooling
- Air Conditioned
- Basement
- Full, Separate entrance, Unknown
- Fireplace
- Yes
- Fireplaces
- 1
Included features
- Appliances
- All
- Building features
- Laundry - In Suite
Location details
- City
- Maple Ridge
- Province
- British Columbia
- Postal code
- V2W1H5
The setting
Explore
the location.
Explore the map or open Google Maps for directions. The marker uses the listing address and does not indicate property boundaries.
Source record updated 20 Oct 2026, 18:05 UTC.