
House
Offered at
$1,739,000
- Bedrooms
- 6
- Bathrooms
- 6
- Living area
- 4,406 sq. ft.
- Parking spaces
- 6
MLS® R3177686
Listed by eXp Realty of Canada Inc.

The property
About this property.
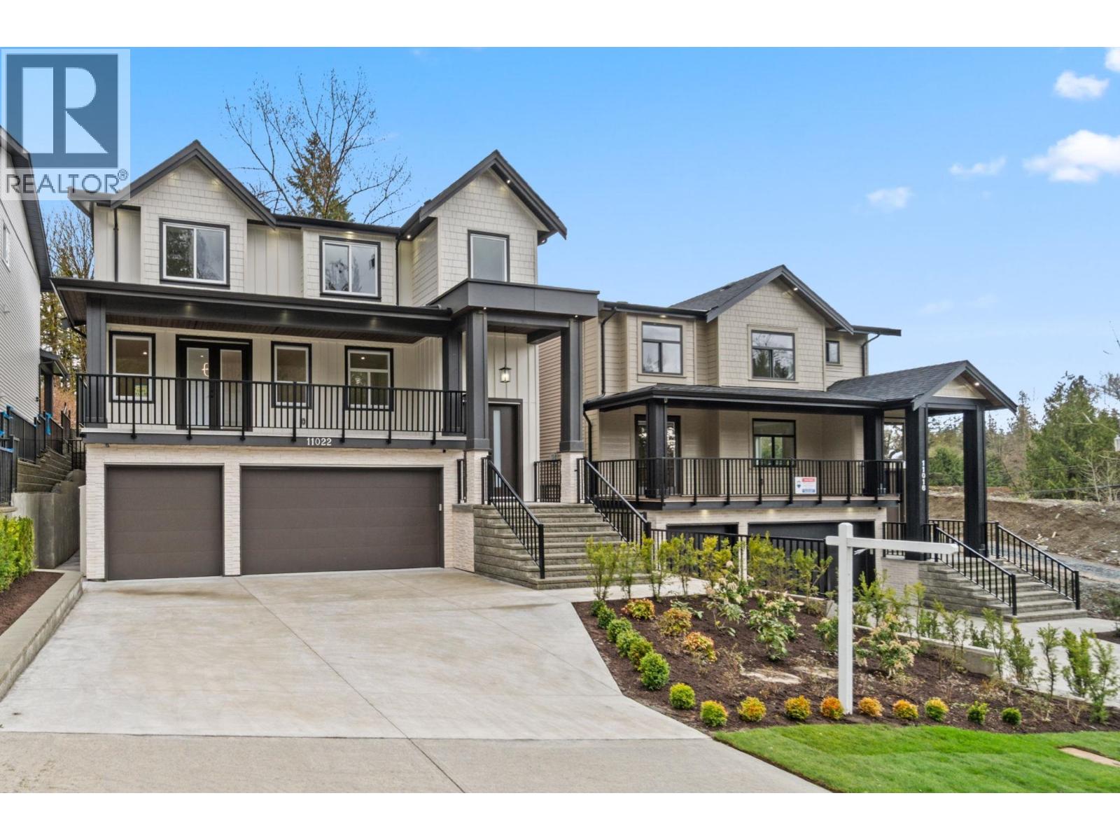
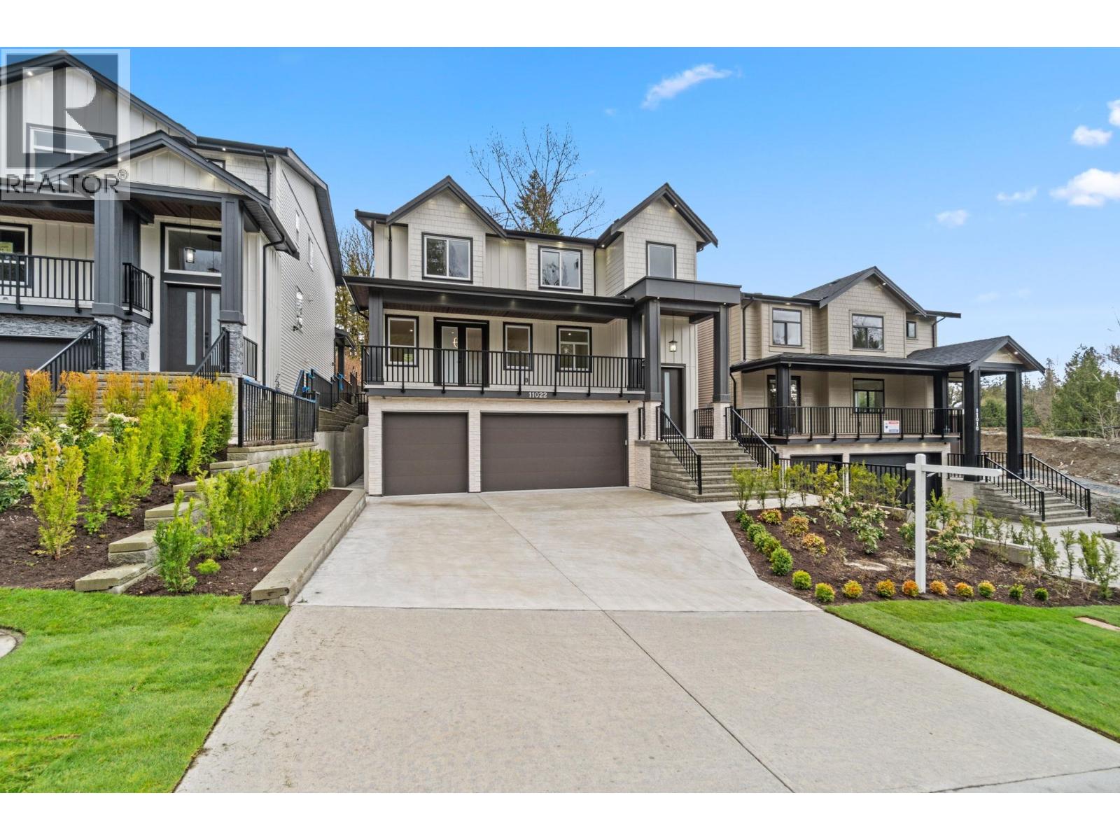
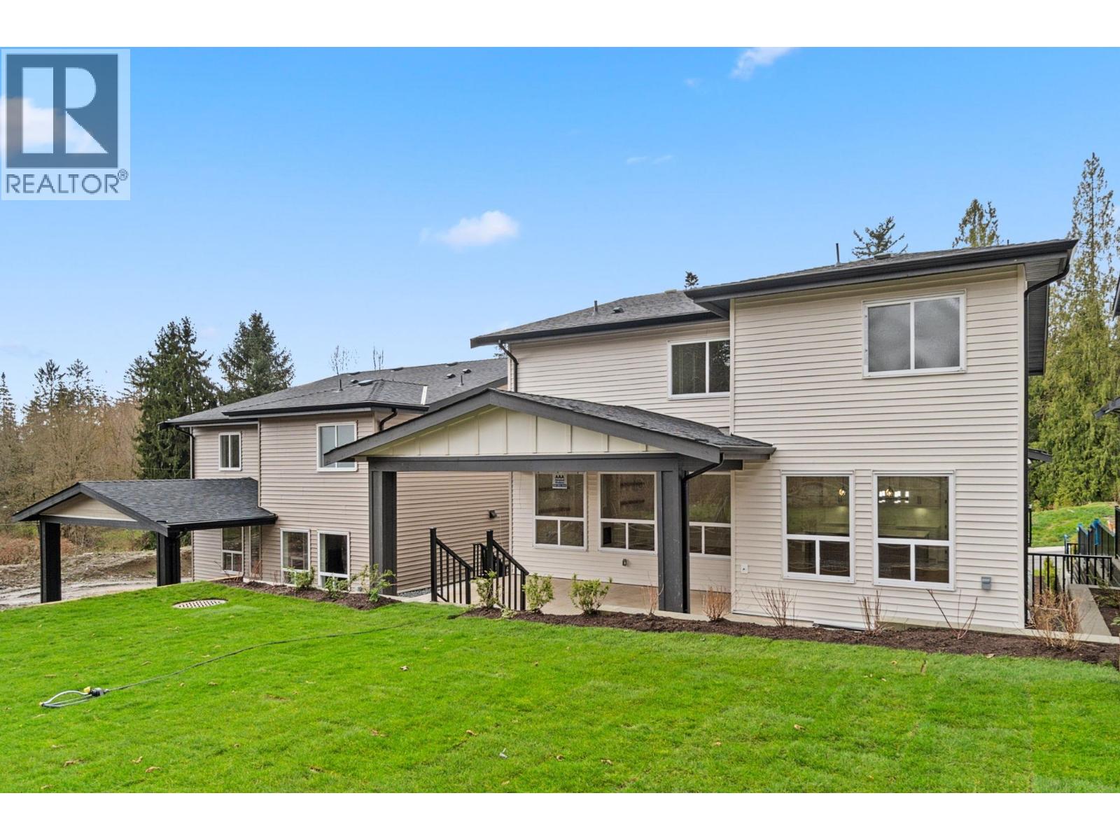
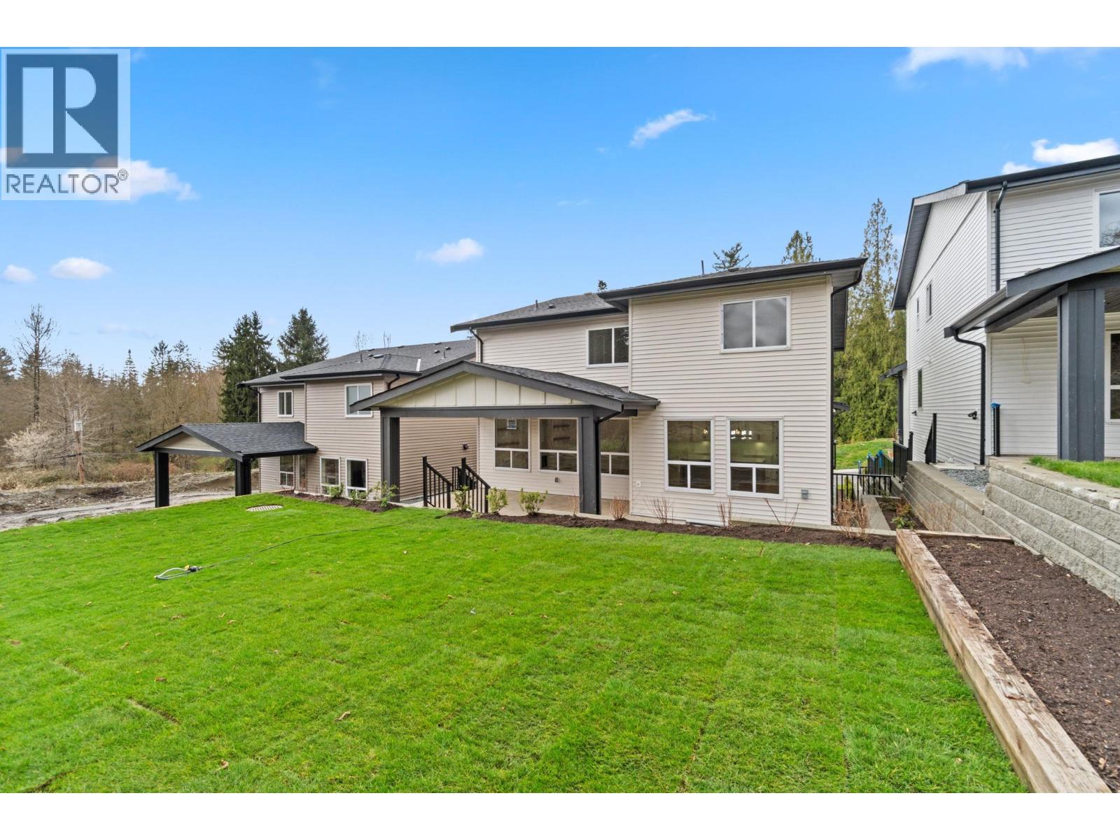
Step into modern luxury with this brand-new Cedar Crest home offering 6 bedrooms, 6 bathrooms, a legal suite, and a triple garage across 4,400+ sq. ft. The bright open-concept main floor features large windows, a cozy fireplace, a gourmet kitchen with quartz countertops and a spacious island, plus a generous flex room and a dedicated office. Upstairs, the primary suite boasts a walk-in closet and spa-like ensuite with dual sinks, shower, and soaker tub, along with 3 additional bedrooms. Appliances and blinds included. Quiet no-through street near parks, schools, and shopping. 6 minute drive from both Blue Mountain Elementary and Garibaldi Secondary. Schedule your private showing today and take the first step toward owning your dream home! (id:67648)
The particulars
Property details.
Details below are supplied by the listing feed. Confirm measurements, rights, fees and taxes for the particular property.
Property and layout
- Property type
- Single Family
- Structure
- House
- Architectural style
- 2 Level
- Year built
- 2025
- Attachment
- Detached
- Bedrooms
- 6
- Bathrooms
- 6
- Living area
- 4,406 sq. ft.
Ownership and costs
- Ownership
- Freehold
- Annual property tax
- $8,717.77 · 2026
Land and parking
- Lot area
- 6,117 sq. ft.
- Frontage
- 45.11 ft
- Parking spaces
- 6
- Lot dimensions, as supplied
- 6117
- Parking
- Garage
Comfort and construction
- Heating
- Forced air, Natural gas
- Cooling
- Air Conditioned
- Basement
- Separate entrance, Unknown
- Fireplace
- No
Location details
- City
- Maple Ridge
- Province
- British Columbia
- Postal code
- V2W0K5
The setting
Explore
the location.
Explore the map or open Google Maps for directions. The marker uses the listing address and does not indicate property boundaries.
Source record updated 23 Oct 2026, 21:05 UTC.