
Apartment
Offered at
$274,900
- Bedrooms
- 2
- Bathrooms
- 1
- Living area
- 872 sq. ft.
- Parking spaces
- 1
MLS® 10393819
Listed by Royal LePage Elite West

The property
About this property.
Fantastic full furnished 2 bed / bath unit across from Skaha Beach and Park has been recently fully renovated. Upgrades are floorin, bathroom, kitchen cabinets, and counters. Walk to the lake. Shopping and Restaurants and pubs all within walking distance. Golfing, tennis, volleyball, picnic areas and boating across the street. Rentals allowed, one dog on approval. Measurements approximate. (id:67648)
The particulars
Property details.
Details below are supplied by the listing feed. Confirm measurements, rights, fees and taxes for the particular property.
Property and layout
- Property type
- Single Family
- Structure
- Apartment
- Year built
- 1981
- Storeys
- 1
- Attachment
- Attached
- Bedrooms
- 2
- Bathrooms
- 1
- Living area
- 872 sq. ft.
Ownership and costs
- Ownership
- Condo/Strata
- Strata fee
- $393 · Monthly
- Annual property tax
- $1,504.15 (tax year not supplied)
Land and parking
- Parking spaces
- 1
- Lot features
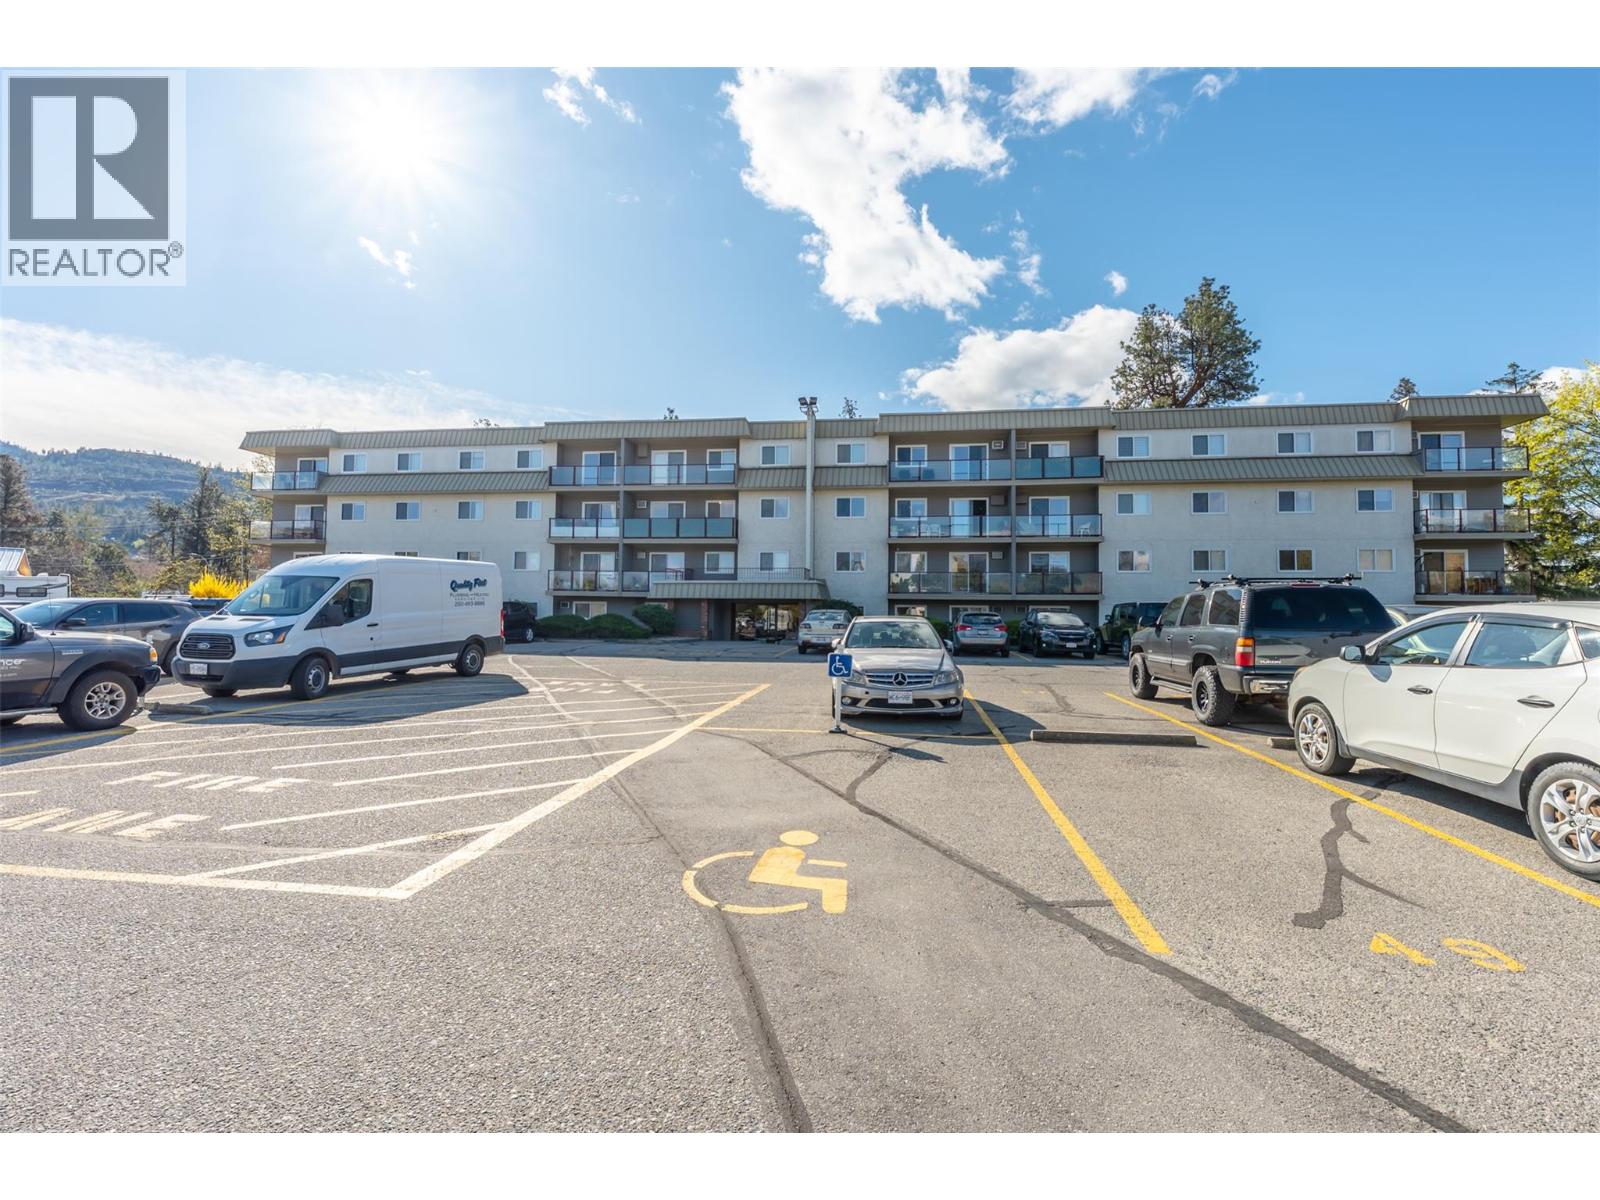
- Wheelchair access
Comfort and construction
- Heating
- Electric
- Flooring
- Laminate
- Roof
- Tar & gravel, Unknown
- Fireplace
- No
Included features
- Appliances
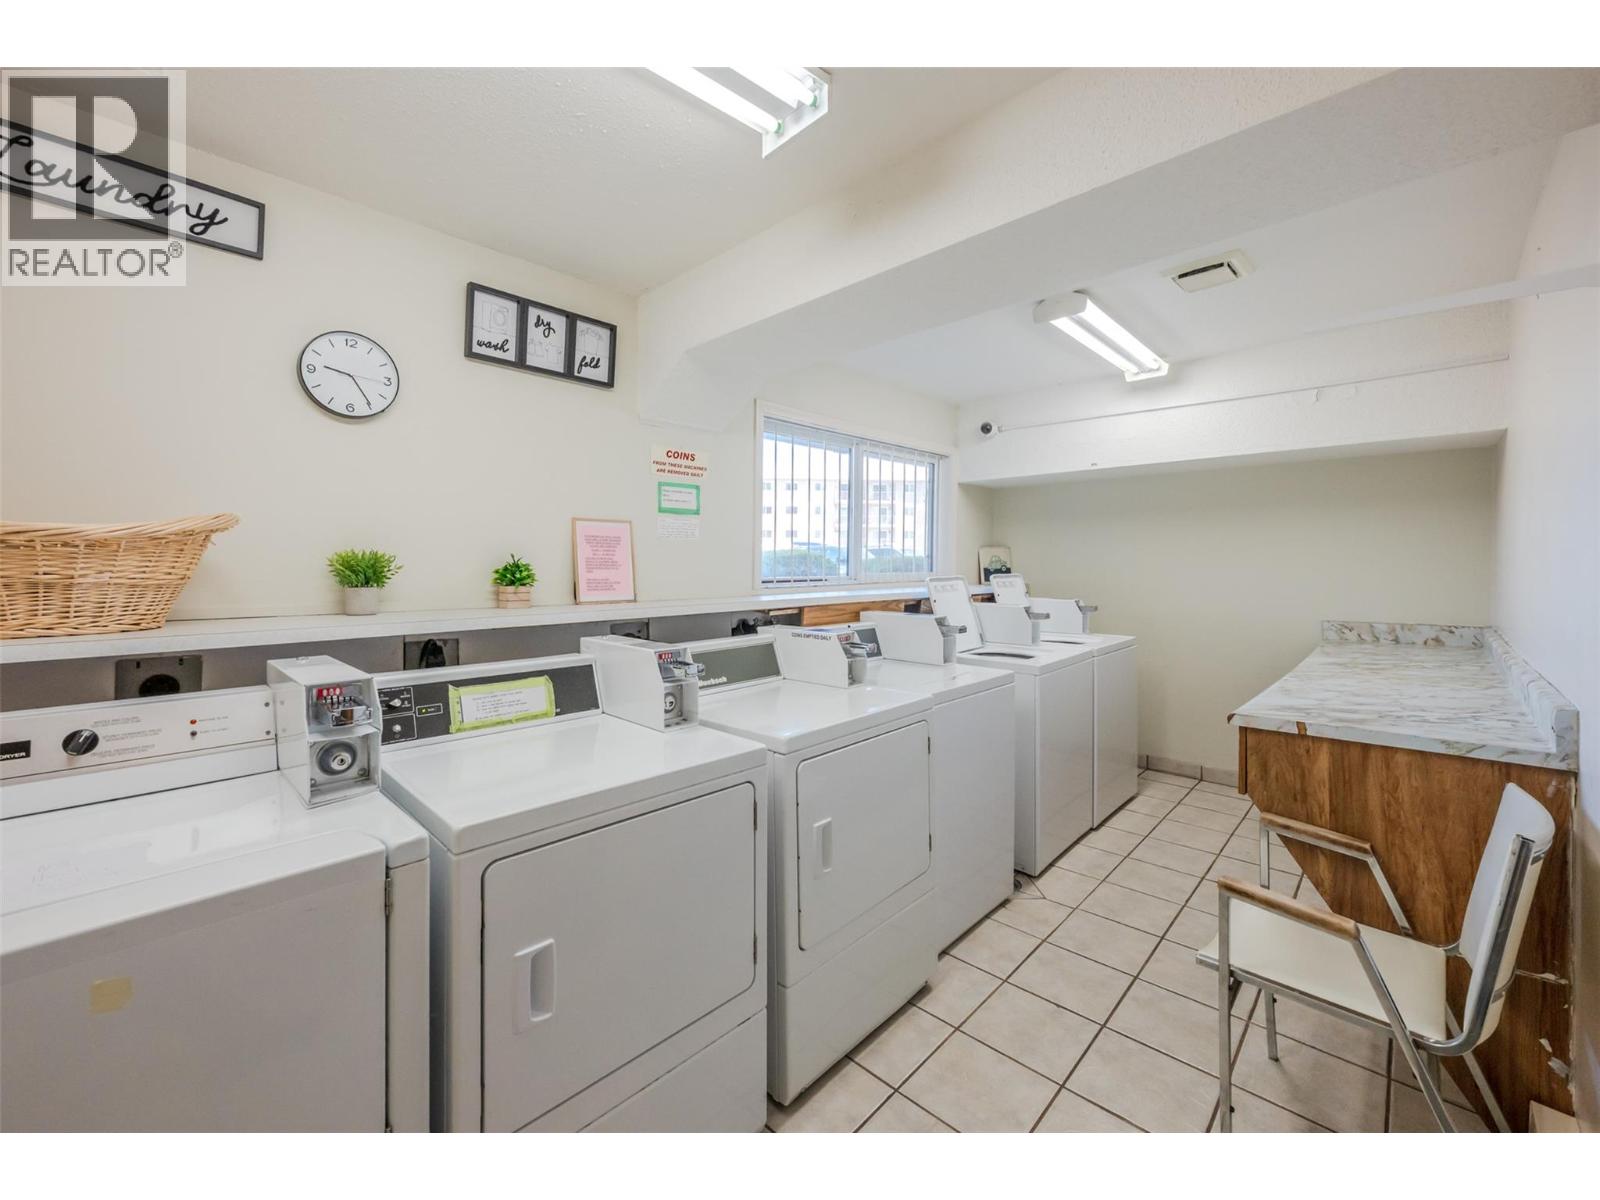
- Refrigerator, Oven - Electric, Dishwasher, Washer & Dryer
- Accessibility
- Customized Wheelchair Accessible
Setting and services
- Exterior features
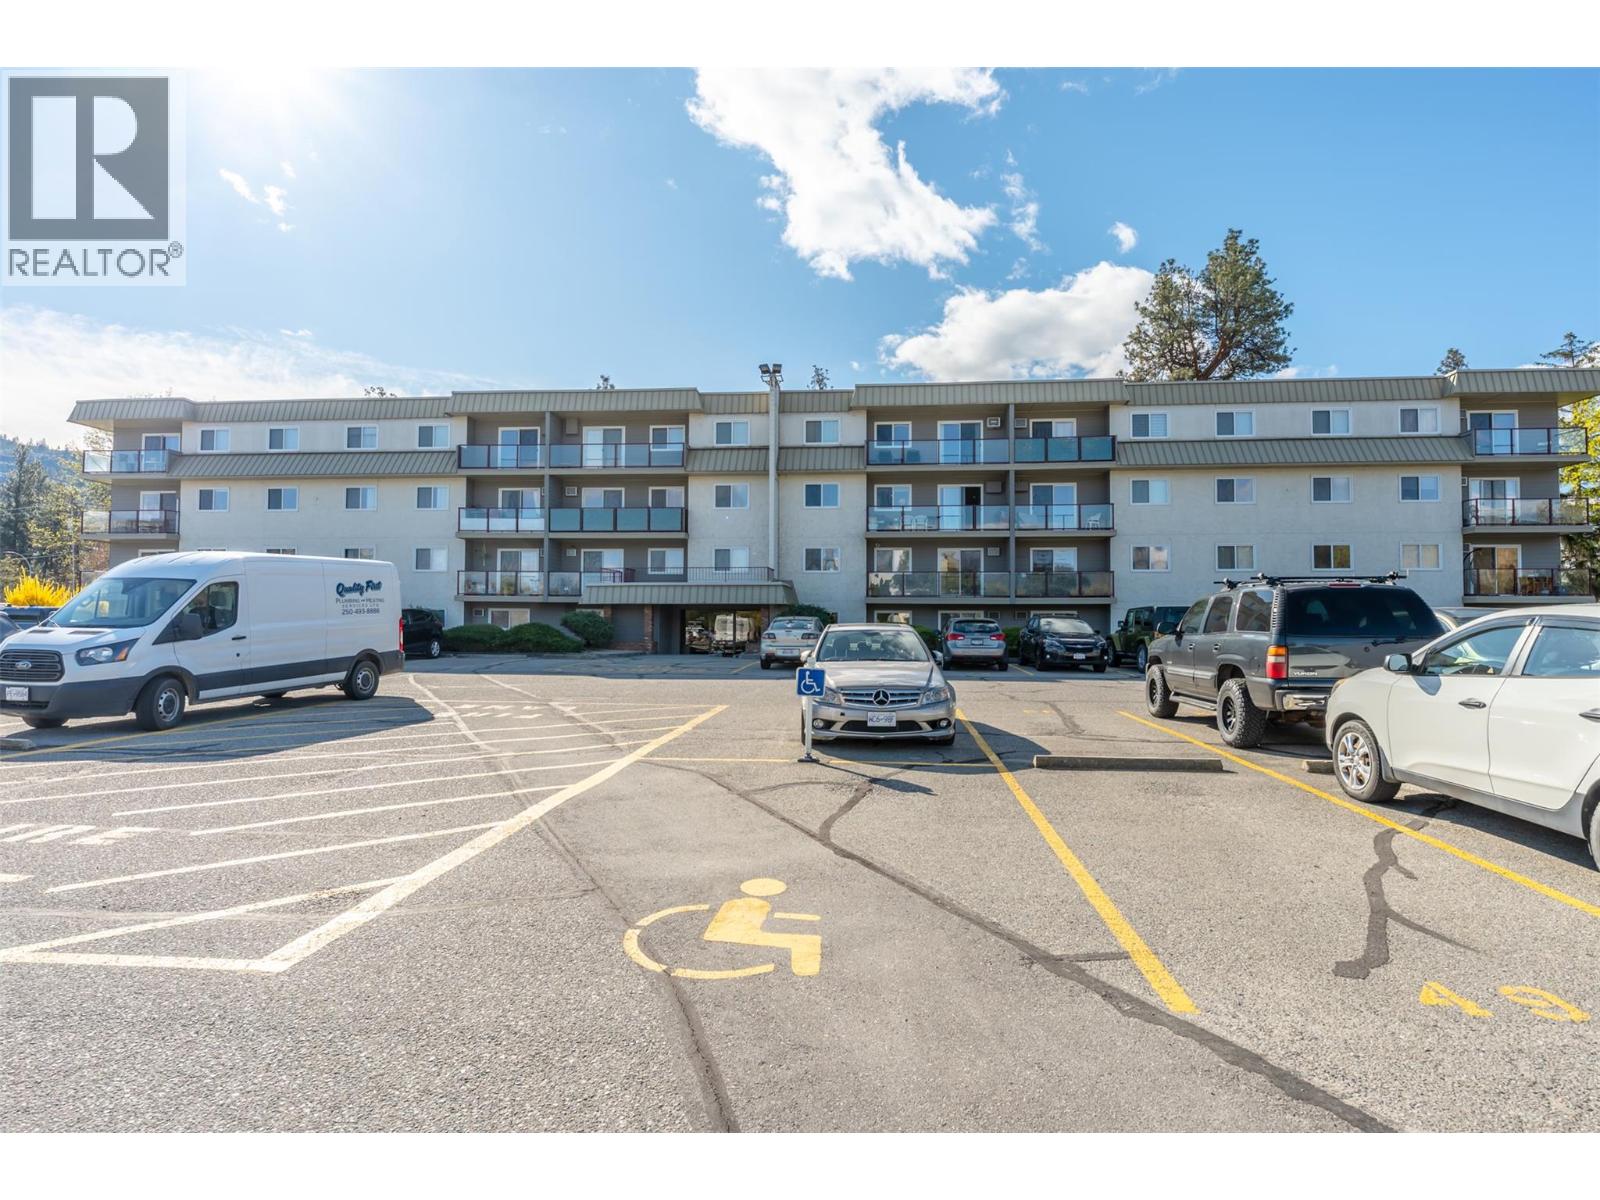
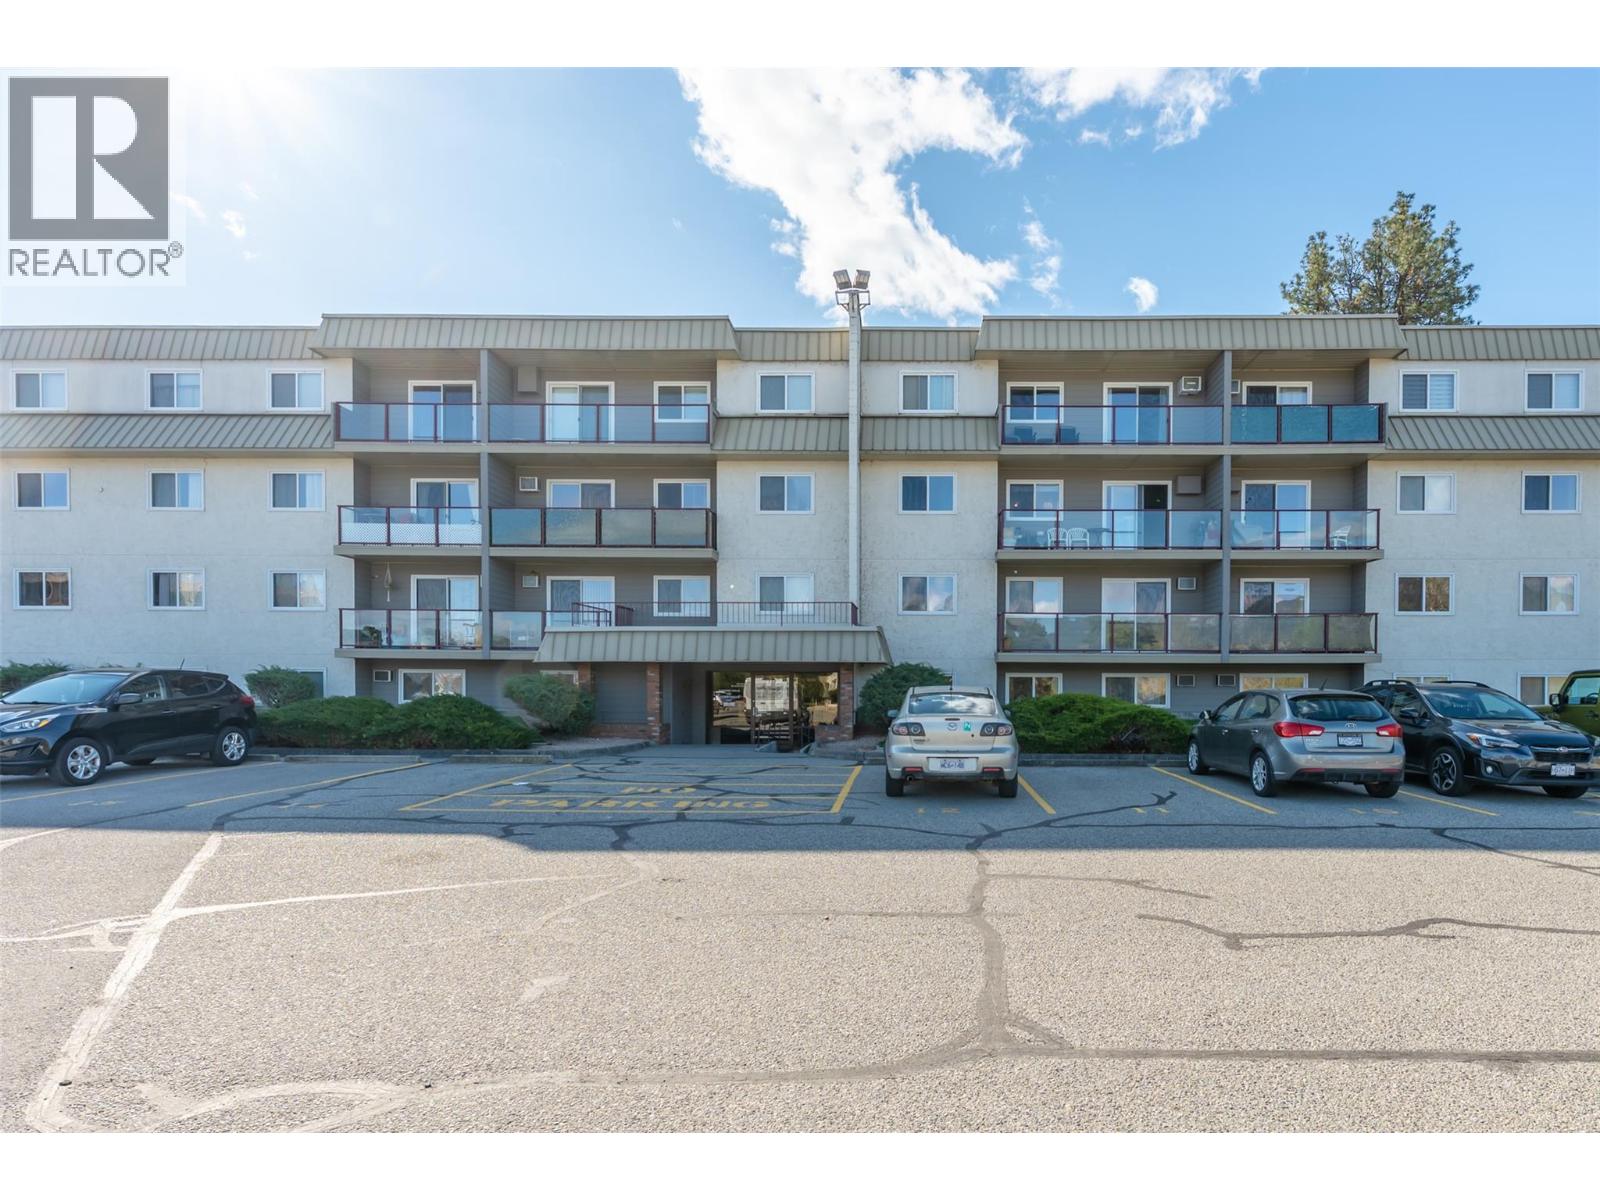
- Stucco
- Community features
- Pets Allowed, Rentals Allowed
- Water supply
- Municipal water
- Sewer
- Municipal sewage system
Location details
- Area
- Main South
- City
- Penticton
- Province
- British Columbia
- Postal code
- V2A7L1
Inside the layout
Room by
room.
Room descriptions and dimensions are reproduced from the feed and should be independently verified.
Storage
Main level
5'9'' x 10'5''
Full bathroom
Main level
Bedroom
Main level
13'11'' x 11'
Primary Bedroom
Main level
13'11'' x 9'5''
Dining room
Main level
7'7'' x 7'7''
Kitchen
Main level
7'6'' x 7'
Living room
Main level
15'8'' x 13'3''
The setting
Explore
the location.
Explore the map or open Google Maps for directions. The marker uses the listing address and does not indicate property boundaries.
Source record updated 11 Aug 2026, 17:00 UTC.