
Row / Townhouse
Offered at
$699,888
- Bedrooms
- 3
- Bathrooms
- 3
- Living area
- 1,426 sq. ft.
- Parking spaces
- 2
MLS® 1050256
Listed by eXp Realty

The property
About this property.
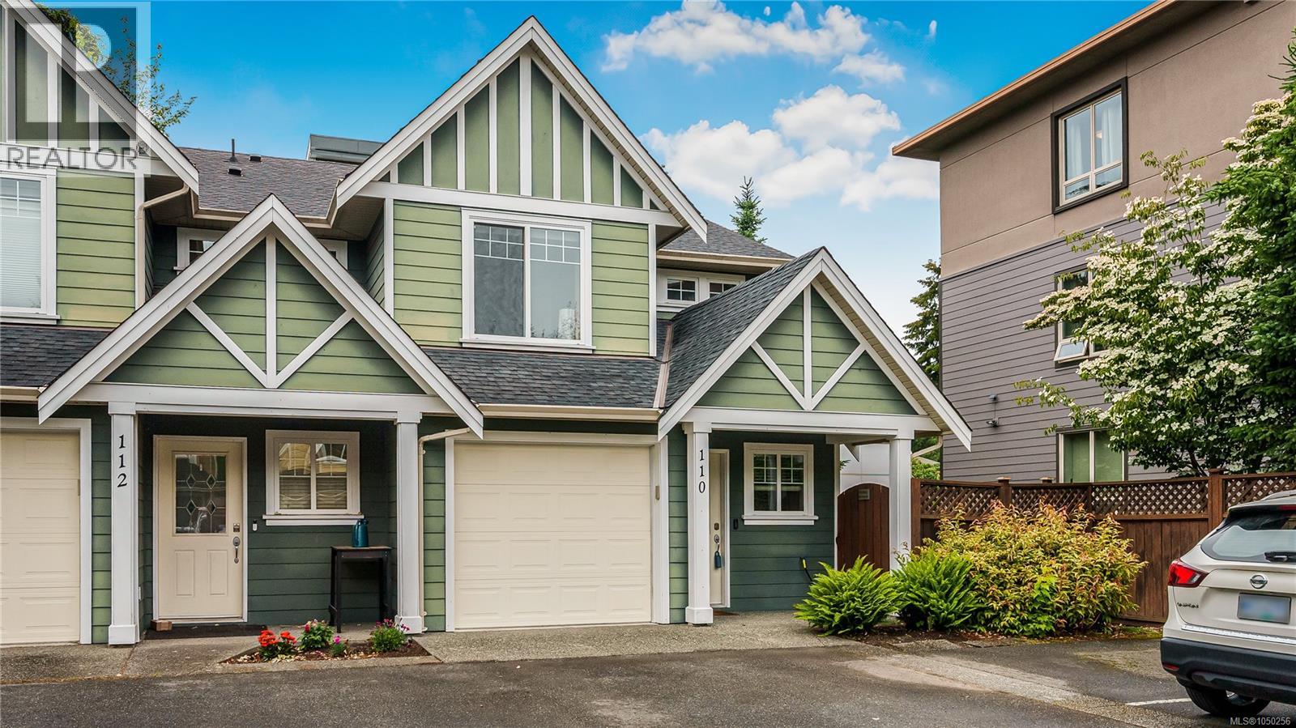
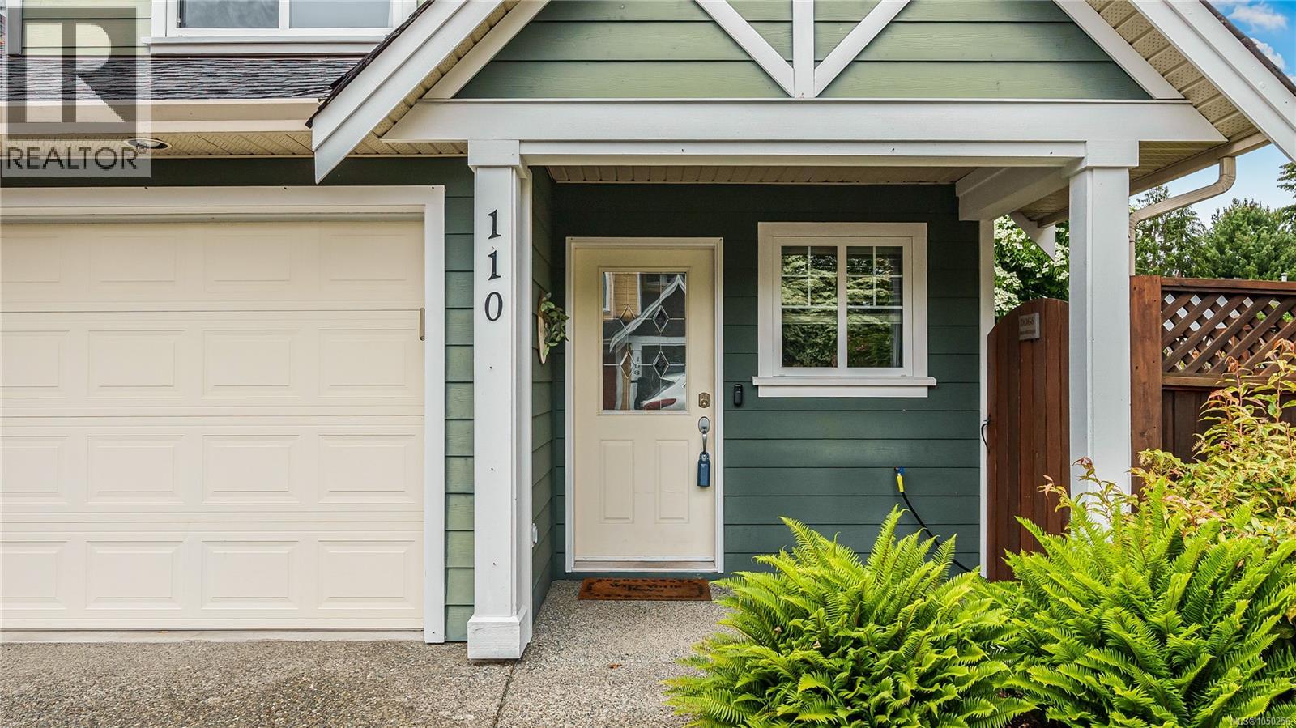
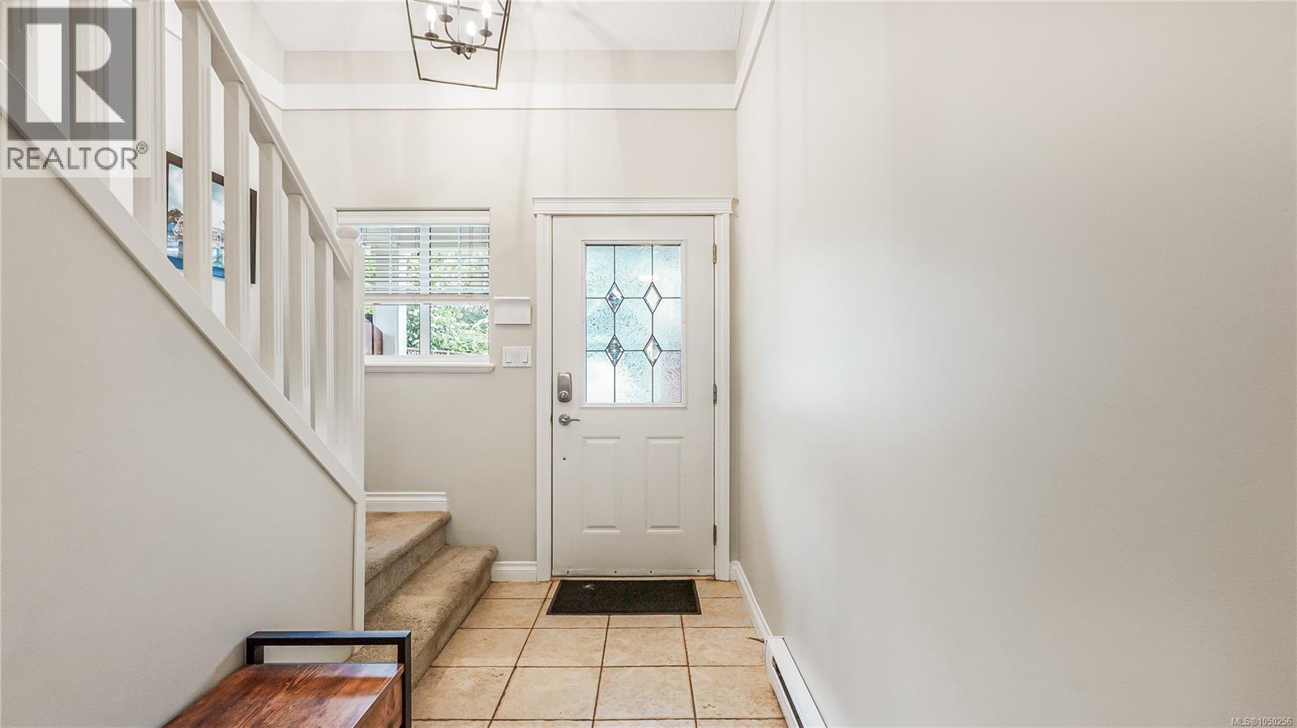
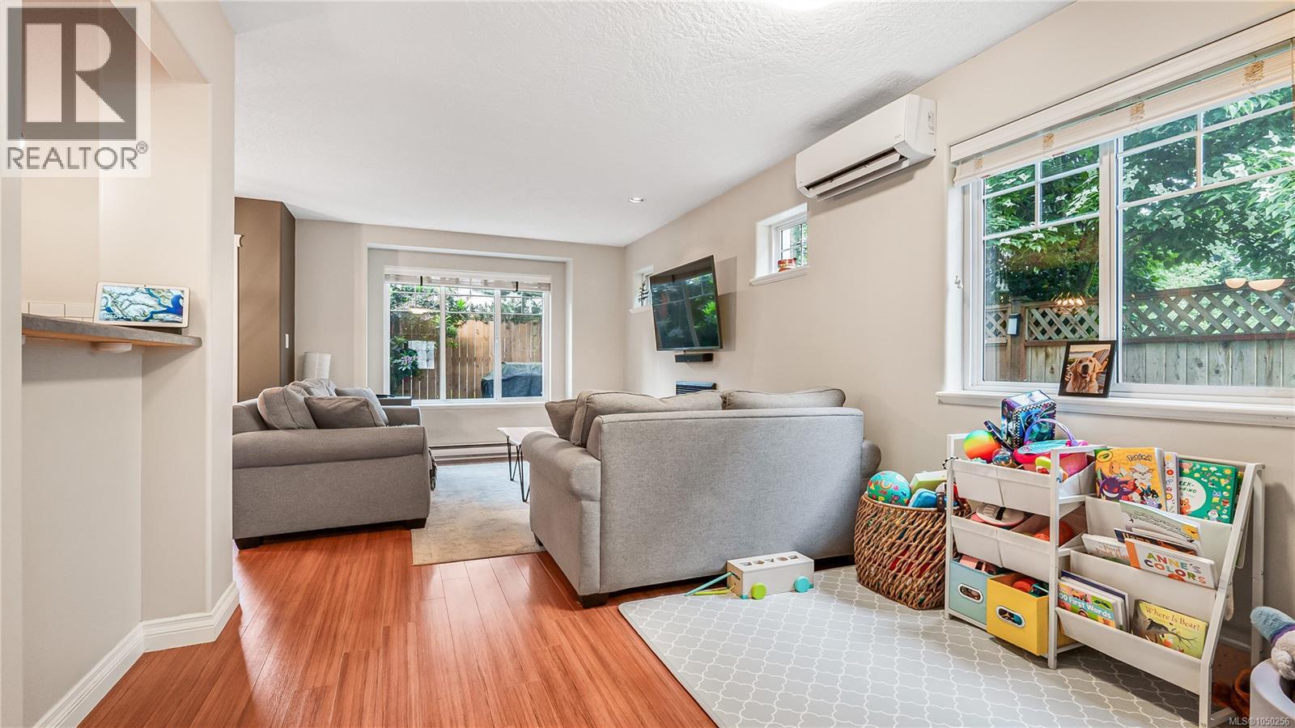
Tucked into a quiet corner at the back of the complex, this beautifully maintained 3 bed, 3 bath townhome offers privacy and polish that's hard to find. Fully fenced in backyard, fresh paint, and a newly installed heat pump make this one truly move-in ready. The open-concept kitchen shines with a tile backsplash, close to the living room for when your entertaining, stainless appliances, pot lights, maple cabinets, and a center island. French doors lead to your 871 sq ft patio and largest yard in the complex. Upstairs, 3 bedrooms include a generous primary with walk-in closet & full ensuite, plus a laundry room located right by the primary bedroom! Single-car garage + extra parking, built-in vacuum, tile flooring and fresh updated light fixtures. Easy access in and out of town via the highway or if you need to dip into town on the old island highway. Multiple bike and walking paths to get you where you need with ease. Thank you for showing interest in my clients home. Have the best day! (id:67648)
The particulars
Property details.
Details below are supplied by the listing feed. Confirm measurements, rights, fees and taxes for the particular property.
Property and layout
- Property type
- Single Family
- Structure
- Row / Townhouse
- Architectural style
- Other
- Year built
- 2005
- Attachment
- Attached
- Bedrooms
- 3
- Bathrooms
- 3
- Living area
- 1,426 sq. ft.
Ownership and costs
- Ownership
- Condo/Strata
- Strata fee
- $416 · Monthly
- Annual property tax
- $3,628 (tax year not supplied)
Land and parking
- Lot area
- 1,521 sq. ft.
- Parking spaces
- 2
- Lot dimensions, as supplied
- 1521
- Parking
- Attached Garage, Garage
- Lot features
- Central location, Cul-de-sac, Level lot, Irregular lot size, Other
- Zoning, as supplied
- Multi-Family
Comfort and construction
- Heating
- Heat Pump, Baseboard heaters, Electric
- Cooling
- Wall unit
- Fireplace
- Yes
- Fireplaces
- 1
Included features
- Appliances
- Washer, Refrigerator, Dishwasher, Dryer
Setting and services
- Community features
- Family Oriented, Pets Allowed
Location details
- Area
- Langford Proper
- City
- Langford
- Province
- British Columbia
- Postal code
- V9B6W8
Inside the layout
Room by
room.
Room descriptions and dimensions are reproduced from the feed and should be independently verified.
Ensuite
Second level
4-Piece
Laundry room
Second level
5' x 6'
Bedroom
Second level
10' x 10'
Bedroom
Second level
10' x 11'
Storage
Main level
5' x 6'
Bathroom
Second level
4-Piece
Bathroom
Main level
2-Piece
Primary Bedroom
Second level
13' x 14'
Kitchen
Main level
9' x 11'
Dining room
Main level
9' x 9'
Living room
Main level
11' x 20'
Entrance
Main level
6' x 10'
The setting
Explore
the location.
Explore the map or open Google Maps for directions. The marker uses the listing address and does not indicate property boundaries.
Source record updated 29 Sep 2026, 21:30 UTC.