
Row / Townhouse
Offered at
$739,000
- Bedrooms
- 3
- Bathrooms
- 4
- Living area
- 1,910 sq. ft.
- Parking spaces
- 2
MLS® R3162572
Listed by Royal LePage - Wolstencroft / eXp Realty

The property
About this property.
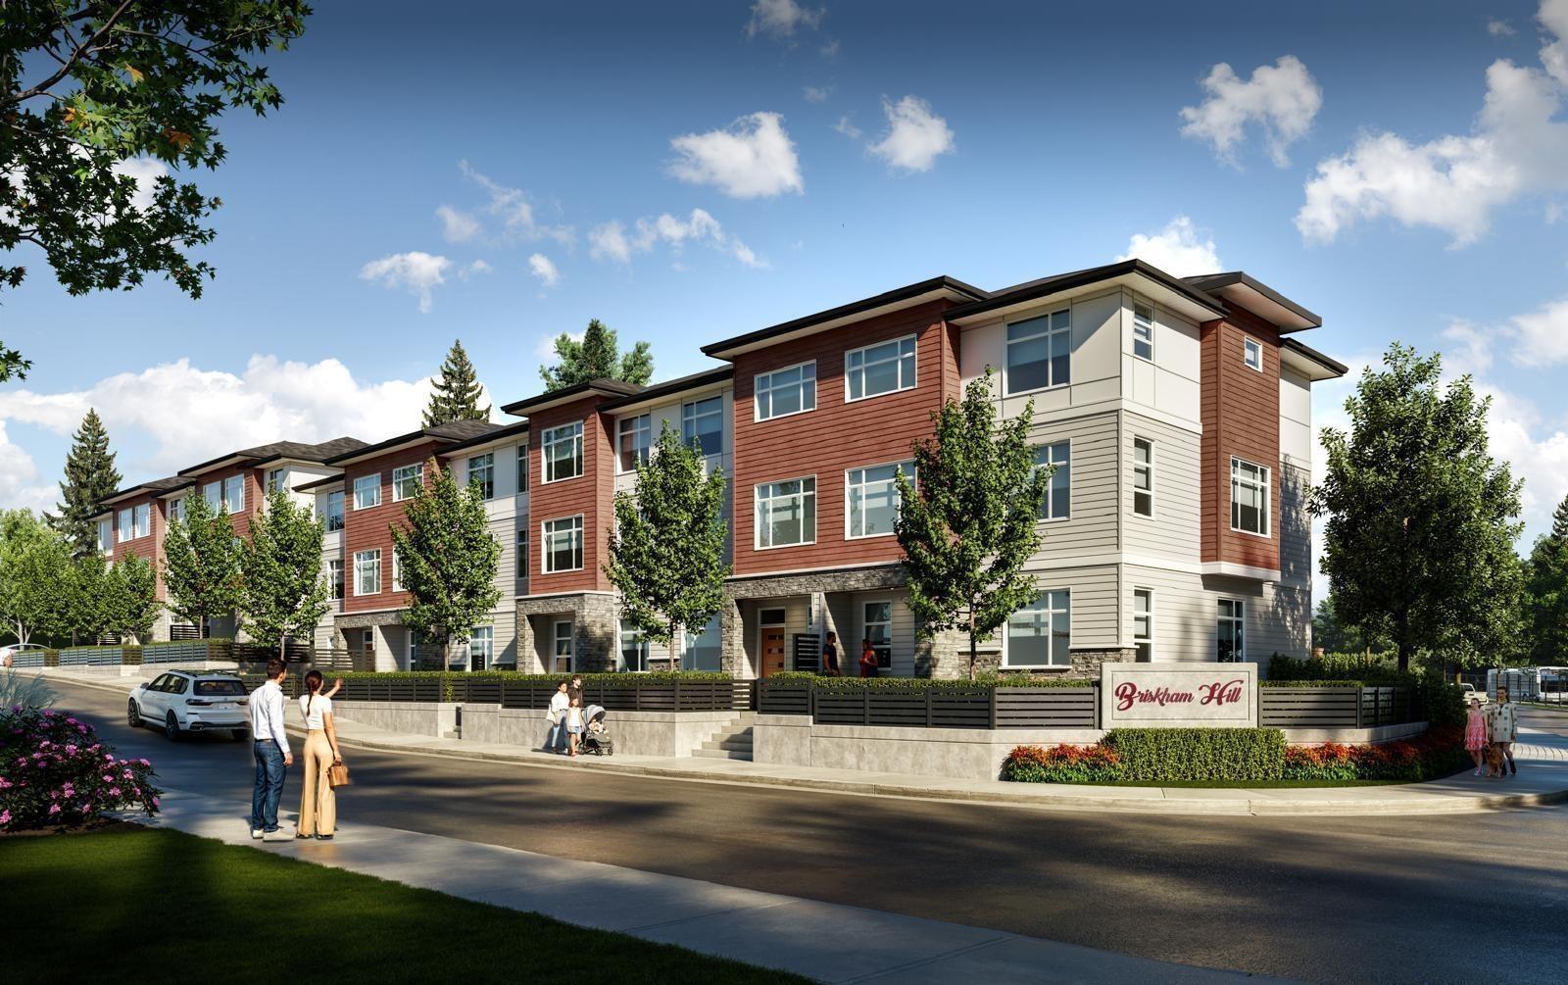
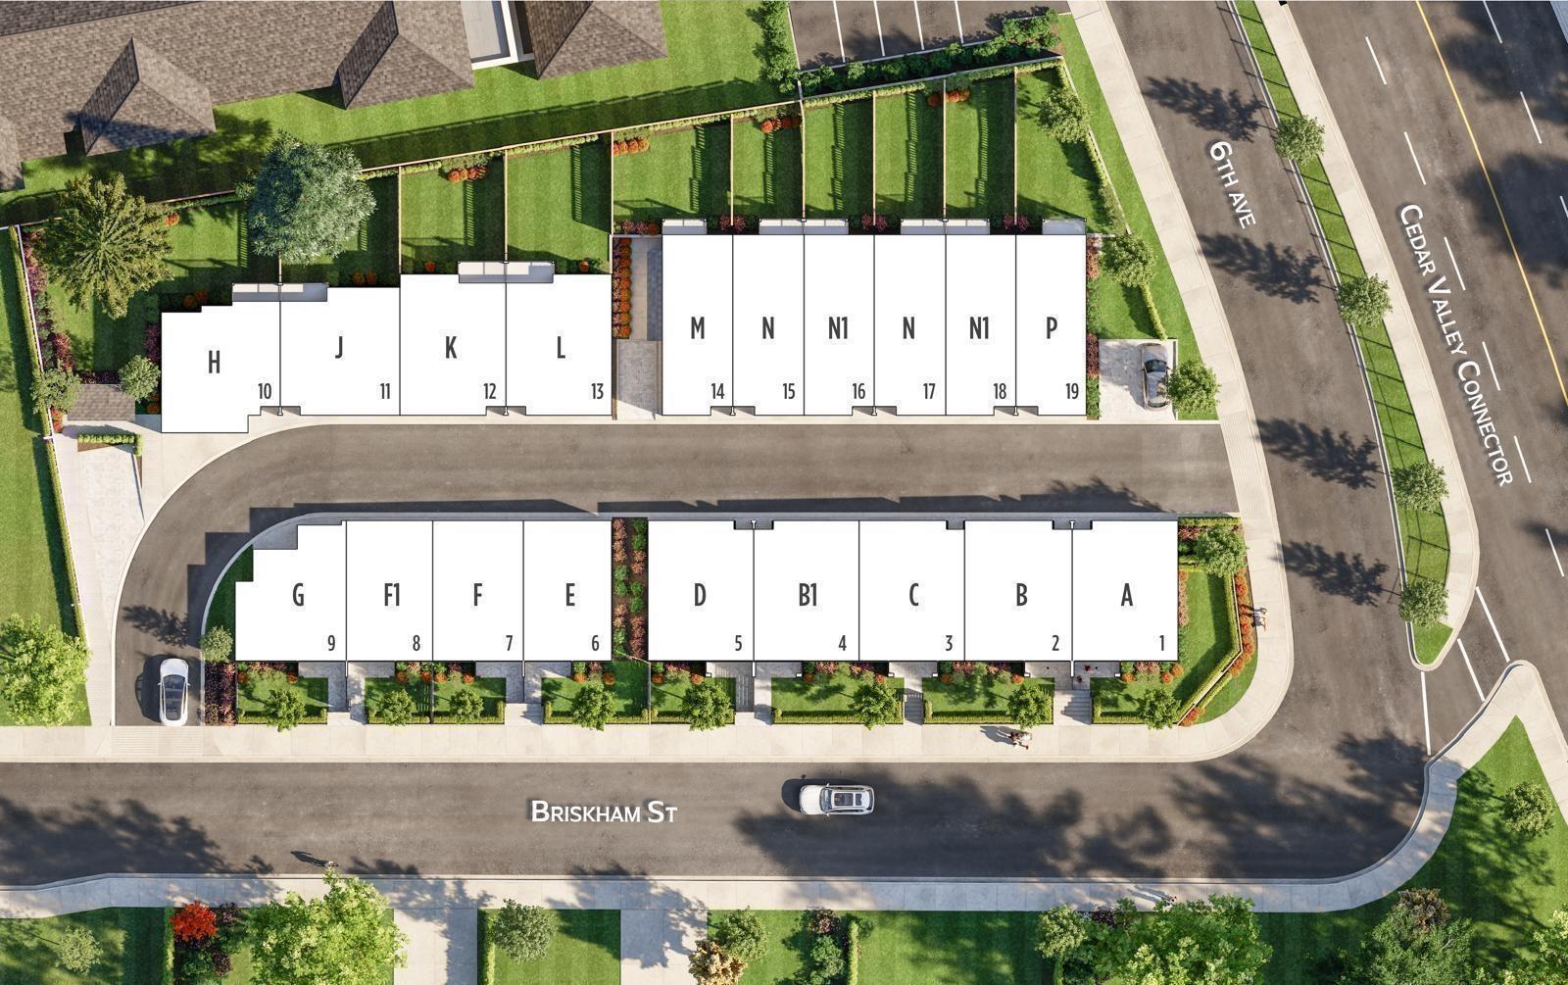
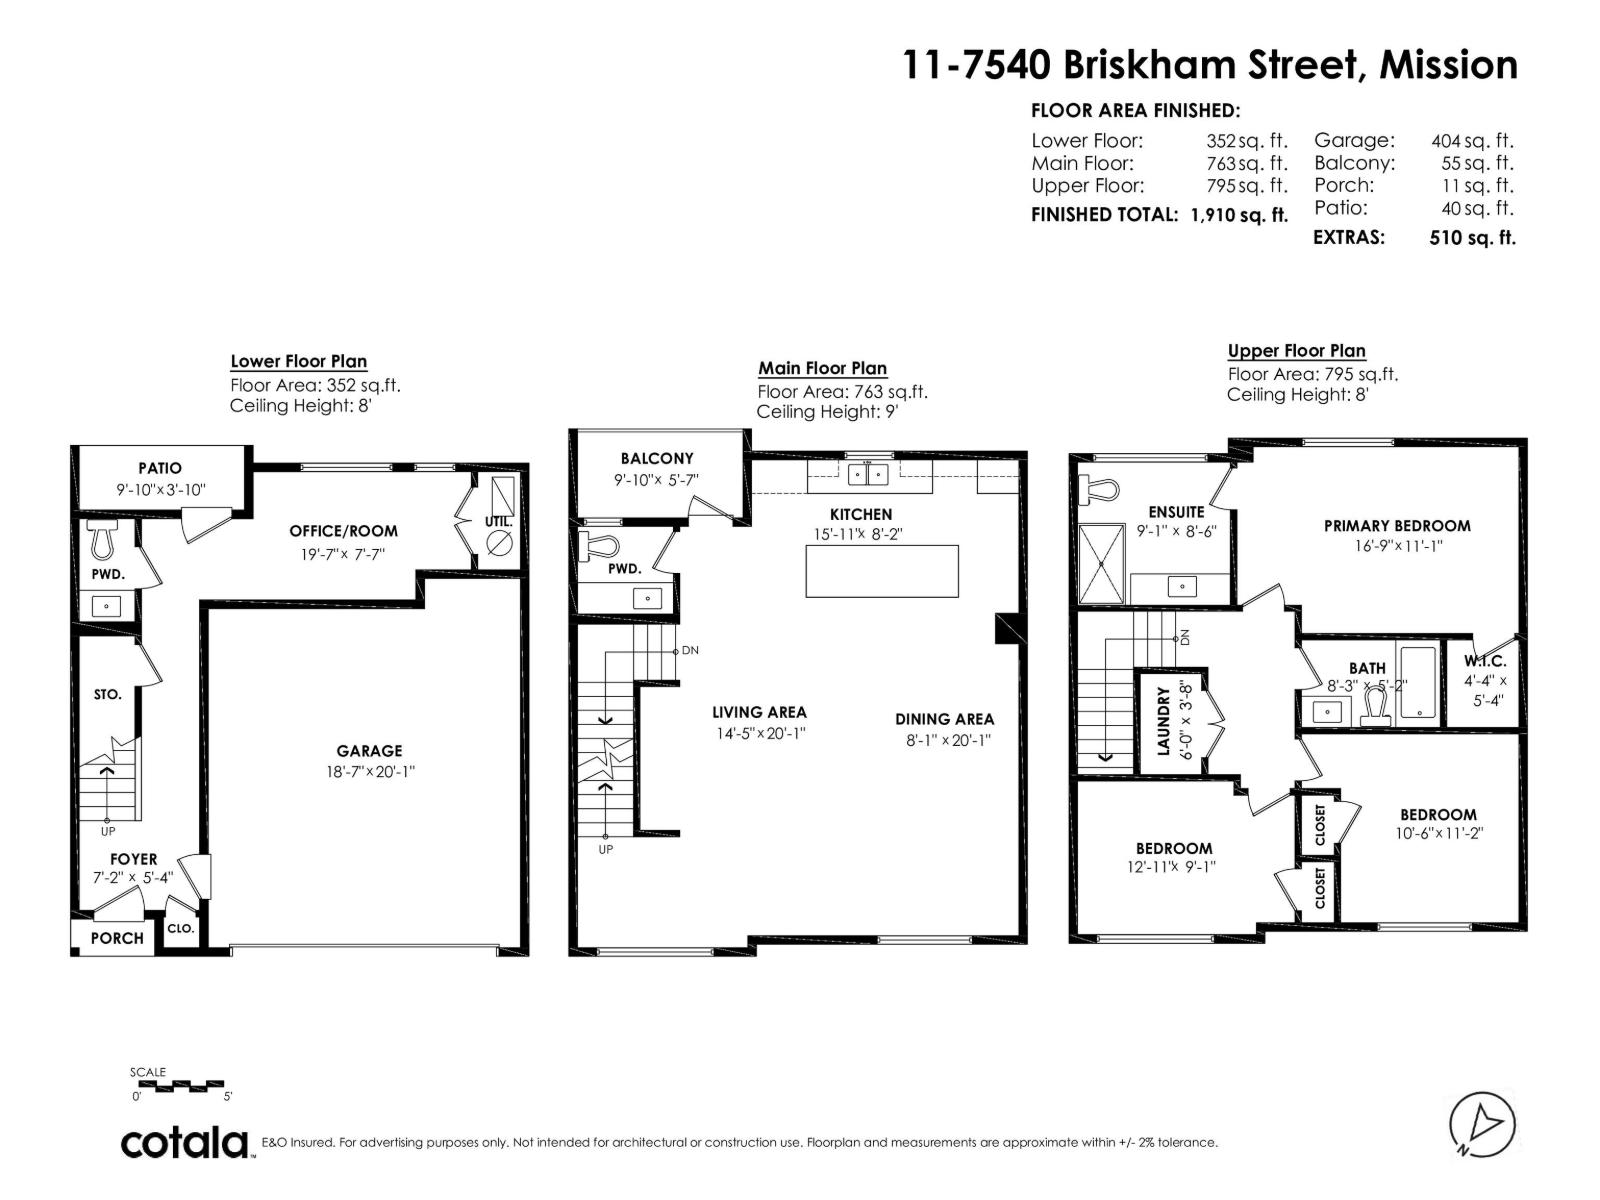
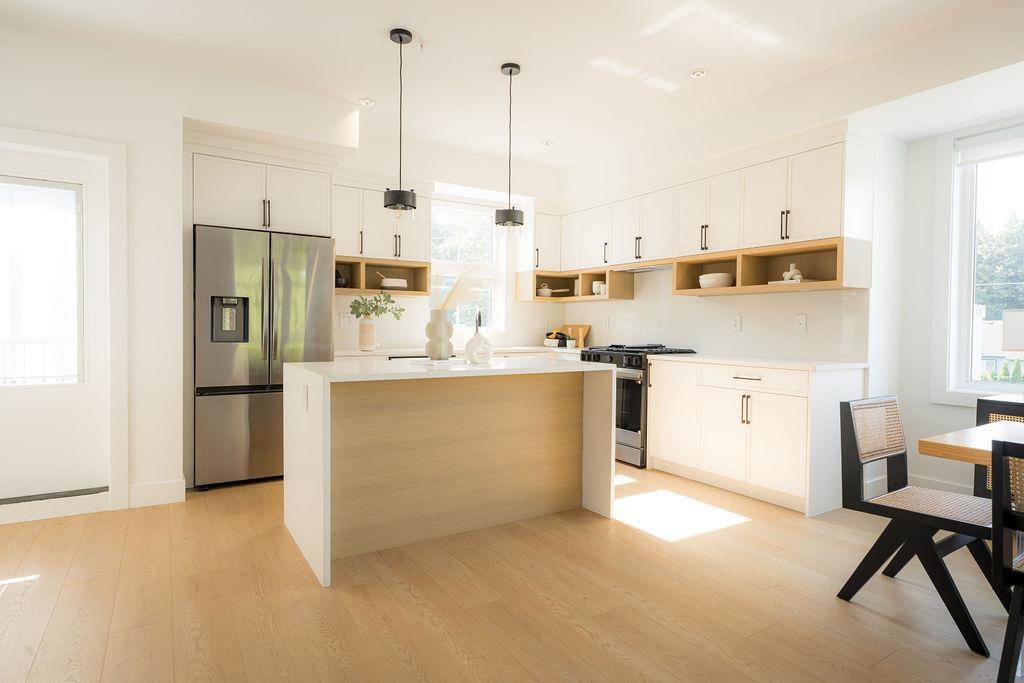
Move-in ready at Verado Homes! This beautifully finished 1,910 sq. ft. townhome offers 3 bedrooms, 2 full bathrooms, and 2 powder rooms across a thoughtfully designed three-level floorplan. The bright open-concept main floor features a modern kitchen with premium Samsung stainless steel appliances, spacious living and dining areas, and a private balcony with a gas BBQ hookup. Enjoy forced air heating with A/C rough-in, EV charger rough-in, vacuum rough-in, an oversized garage, and two parking spaces. Ideally located just minutes from schools, shopping, Mission Memorial Hospital, parks, nature trails, and the West Coast Express. Quality craftsmanship, contemporary finishes, and exceptional convenience make this home an outstanding opportunity. (id:67648)
The particulars
Property details.
Details below are supplied by the listing feed. Confirm measurements, rights, fees and taxes for the particular property.
Property and layout
- Property type
- Single Family
- Structure
- Row / Townhouse
- Architectural style
- Other, 3 Level
- Year built
- 2025
- Storeys
- 3
- Attachment
- Attached
- Bedrooms
- 3
- Bathrooms
- 4
- Living area
- 1,910 sq. ft.
Ownership and costs
- Ownership
- Condo/Strata
- Strata fee
- $339.16 · Monthly
- Annual property tax
- $3,549.15 · 2026
Land and parking
- Parking spaces
- 2
- Parking
- Garage
Comfort and construction
- Heating
- Heat Pump, Forced air, Natural gas
- Cooling
- Air Conditioned
- Basement
- Finished, Full
- Fireplace
- No
Included features
- Appliances
- Washer, Refrigerator, Dishwasher, Stove, Dryer, Microwave, Alarm System - Roughed In
- Building features
- Air Conditioning
- Security
- Smoke Detectors, Unknown
Setting and services
- Community features
- Pets Allowed With Restrictions, Rentals Allowed
- Utilities
- Water, Natural Gas, Electricity
- Water supply
- Municipal water
- Sewer
- Sanitary sewer
Location details
- City
- Mission
- Province
- British Columbia
- Postal code
- V2V3L8
The setting
Explore
the location.
Explore the map or open Google Maps for directions. The marker uses the listing address and does not indicate property boundaries.
Source record updated 23 Oct 2026, 18:45 UTC.