
Row / Townhouse
Offered at
$1,599,900
- Bedrooms
- 4
- Bathrooms
- 3
- Living area
- 1,496 sq. ft.
- Parking spaces
- 2
MLS® R3168959
Listed by RE/MAX Westcoast

The property
About this property.
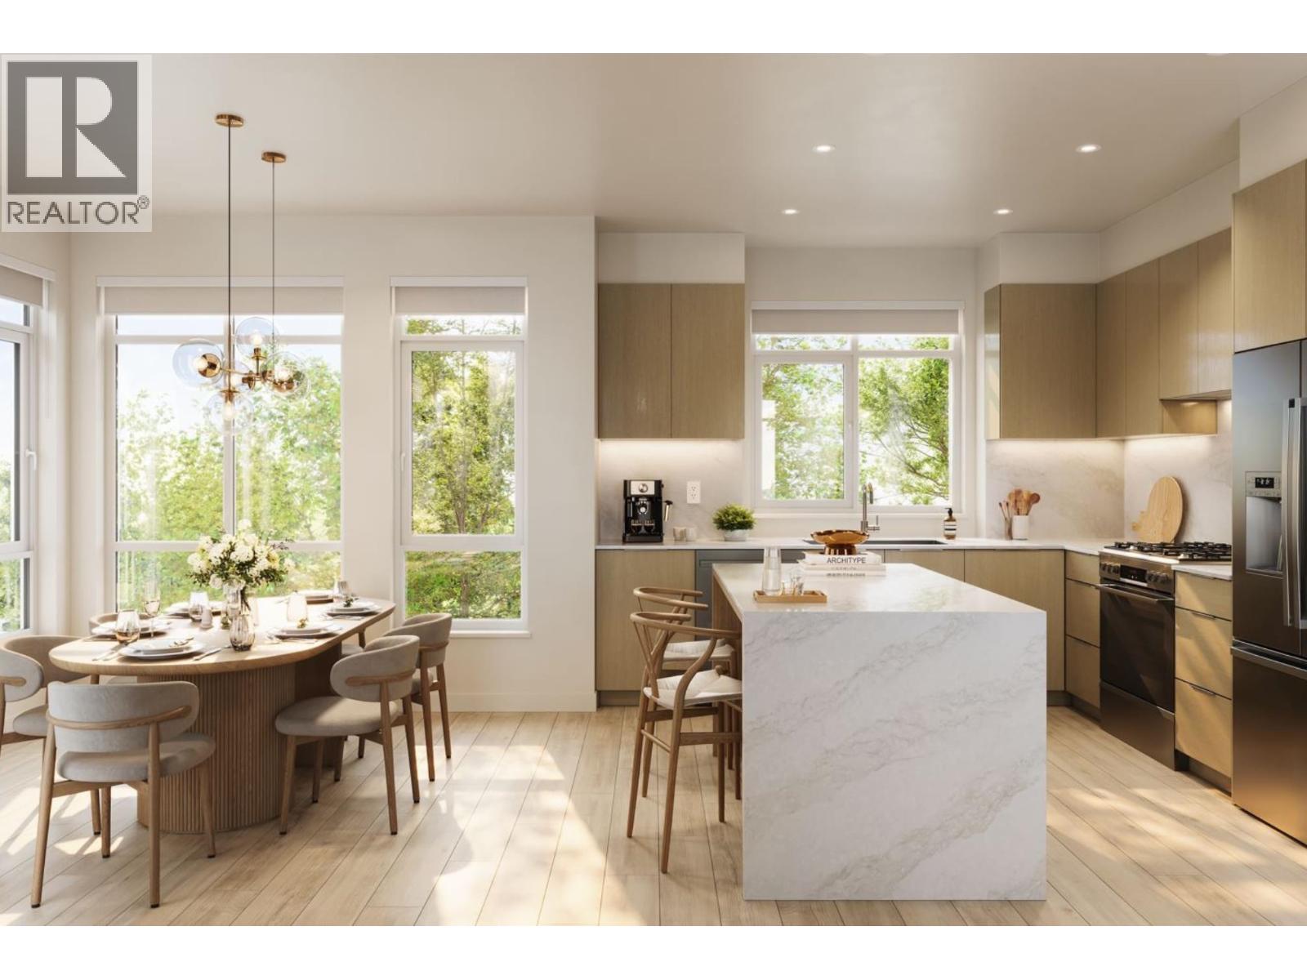
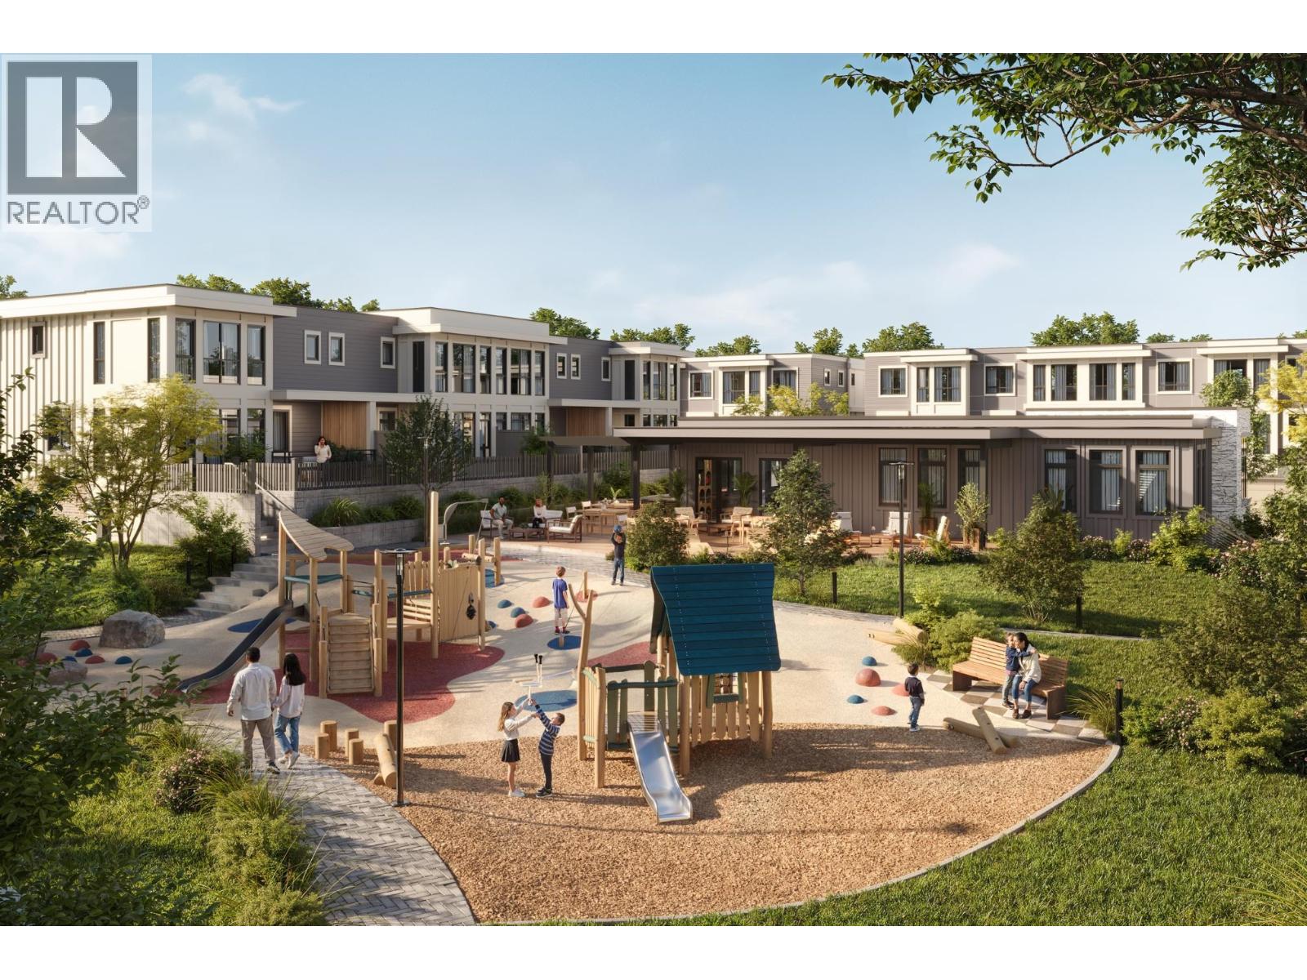
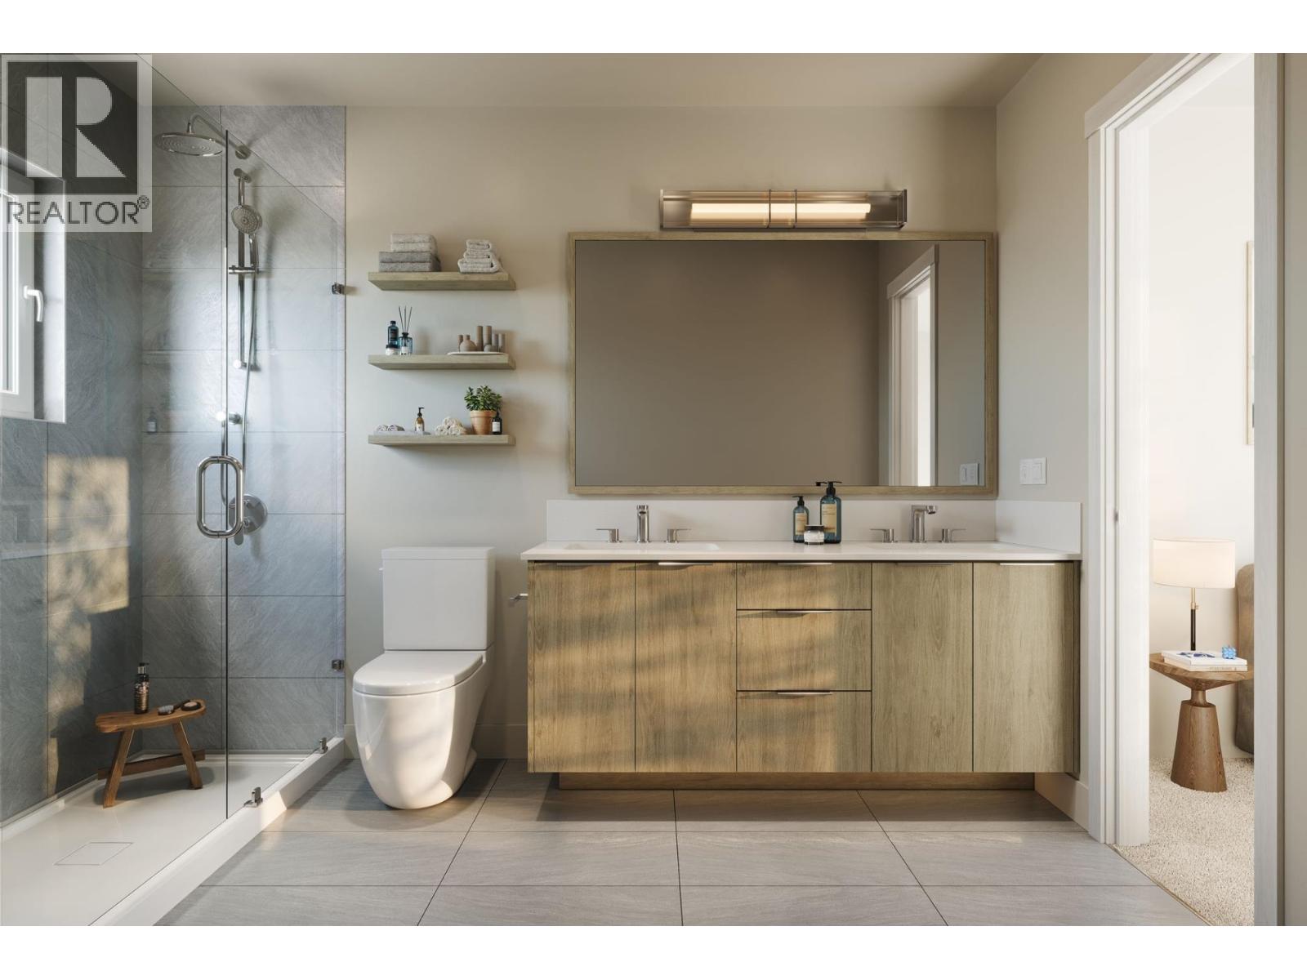
This spacious 4 bed, 3 bath, 1,496 SF interior home enjoys a private fenced backyard, geothermal heating & cooling, and a side-by-side EV-ready two-car garage. Enjoy premium appliances, quartz countertops, a waterfall showerhead, wide-plank flooring, and more luxury details throughout. The centrepiece of Quilchena West is its private indoor and outdoor amenities, including a 17,000 SF central park with mature trees, open greenspace, seating and play areas plus an 1,800 SF clubhouse with a fireside lounge, full kitchen, massive sundeck and gym. Close to the best urban and recreational amenities including golf, parks, schools, waterfront and more. Stop by our off-site Sales Gallery open Saturday-Thursday 12-4pm! Closed Oct 12th. (id:67648)
The particulars
Property details.
Details below are supplied by the listing feed. Confirm measurements, rights, fees and taxes for the particular property.
Property and layout
- Property type
- Single Family
- Structure
- Row / Townhouse
- Year built
- 2027
- Attachment
- Attached
- Bedrooms
- 4
- Bathrooms
- 3
- Living area
- 1,496 sq. ft.
Ownership and costs
- Ownership
- Condo/Strata
- Strata fee
- $581.38 · Monthly
Land and parking
- Parking spaces
- 2
- Lot dimensions, as supplied
- 0
- Parking
- Garage
- Lot features
- Private setting
Comfort and construction
- Heating
- Heat Pump, Forced air, Geo Thermal
- Cooling
- Air Conditioned
- Fireplace
- No
Included features
- Appliances
- All
- Building features
- Exercise Centre, Recreation Centre, Laundry - In Suite
Setting and services
- Community features
- Pets Allowed With Restrictions
Location details
- City
- Richmond
- Province
- British Columbia
- Postal code
- V7C4G6
The setting
Explore
the location.
Explore the map or open Google Maps for directions. The marker uses the listing address and does not indicate property boundaries.
Source record updated 23 Oct 2026, 16:05 UTC.