
Row / Townhouse
Offered at
$789,900
- Bedrooms
- 4
- Bathrooms
- 4
- Living area
- 2,234 sq. ft.
- Parking spaces
- 4
MLS® R3166762
Listed by Real Broker B.C. Ltd.

The property
About this property.
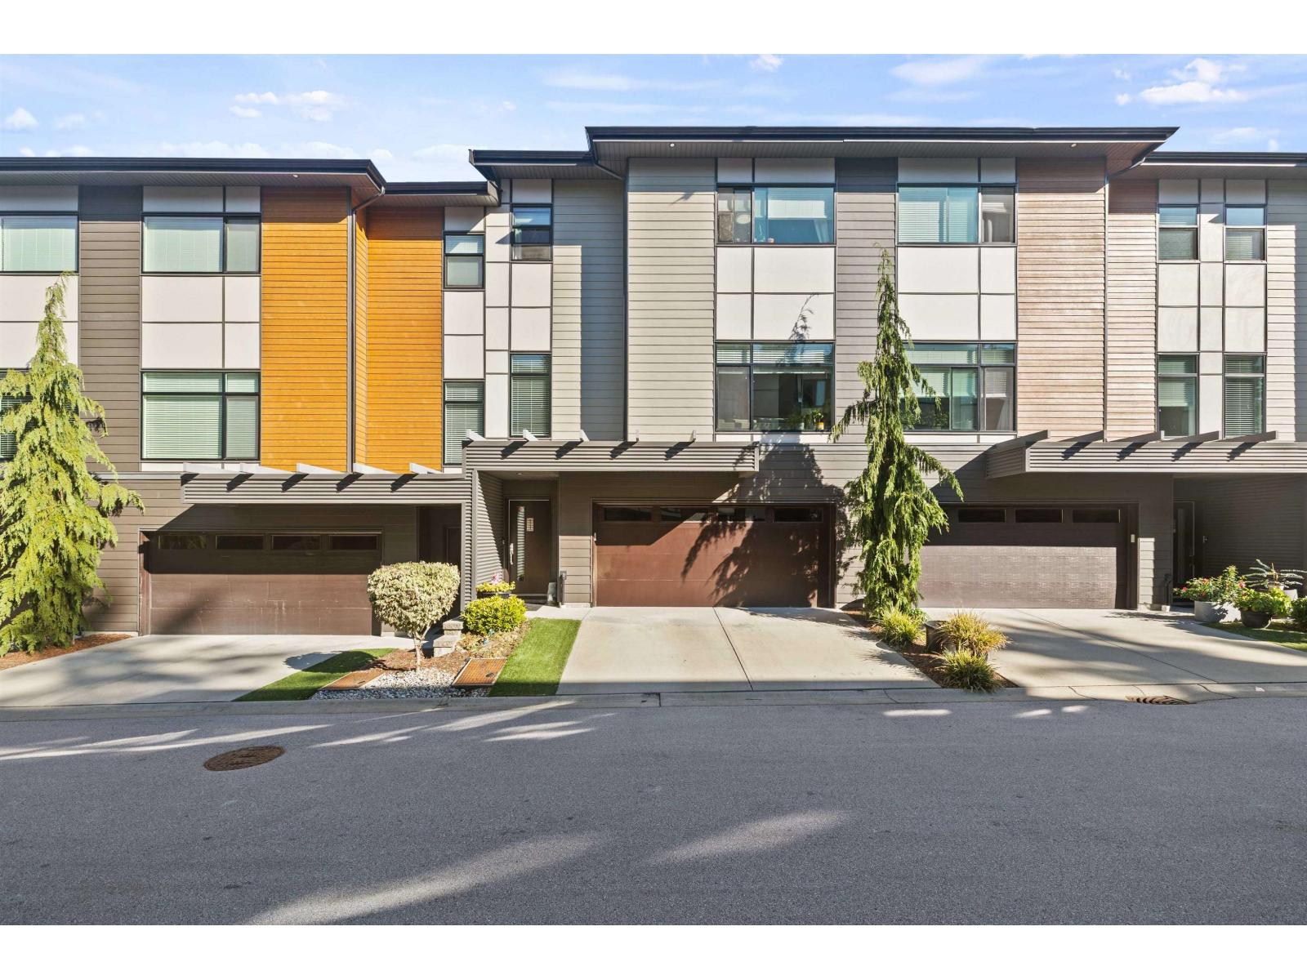
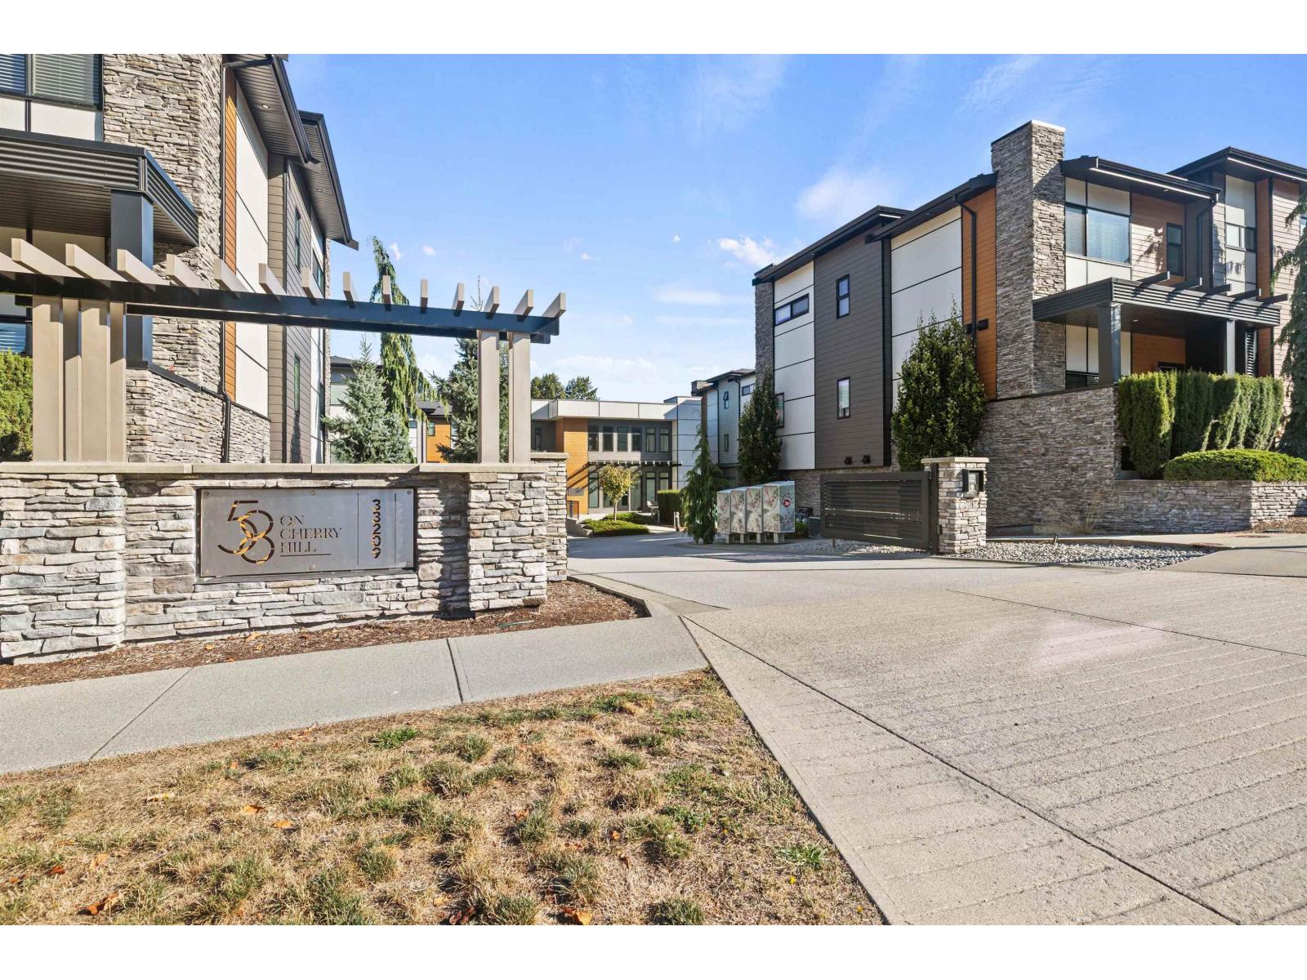
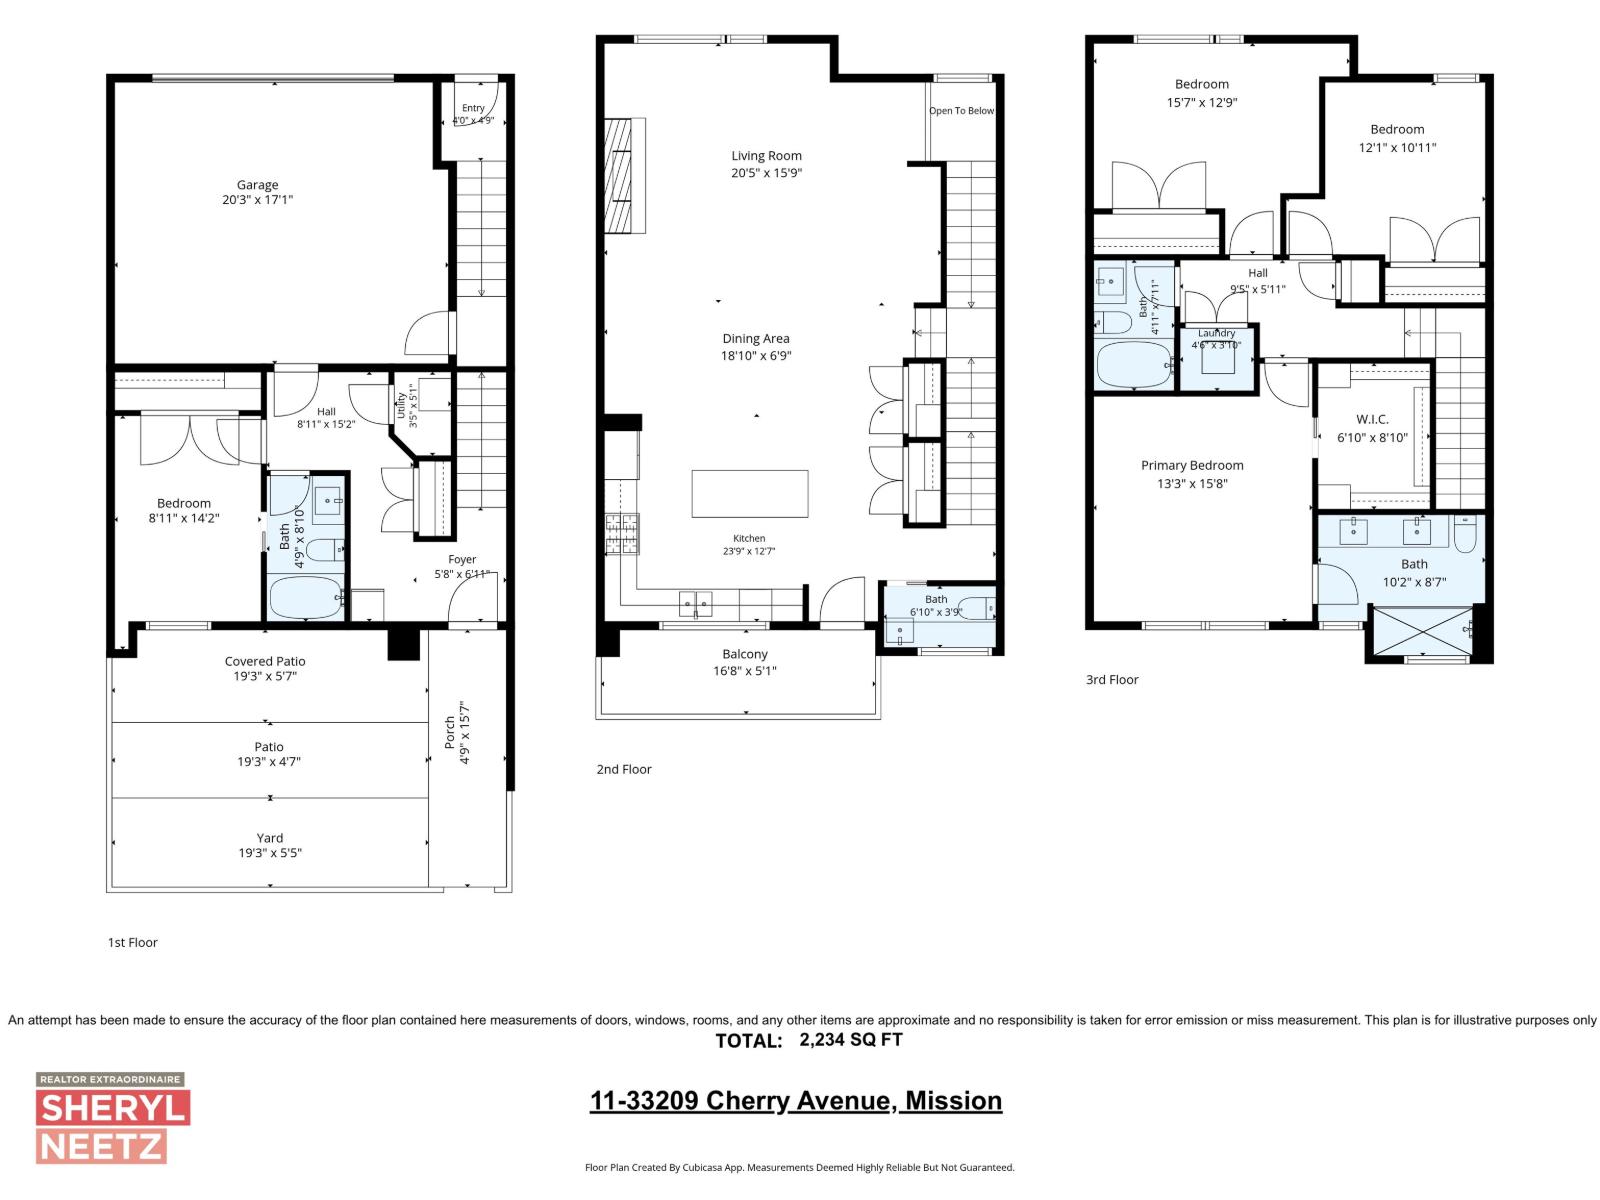
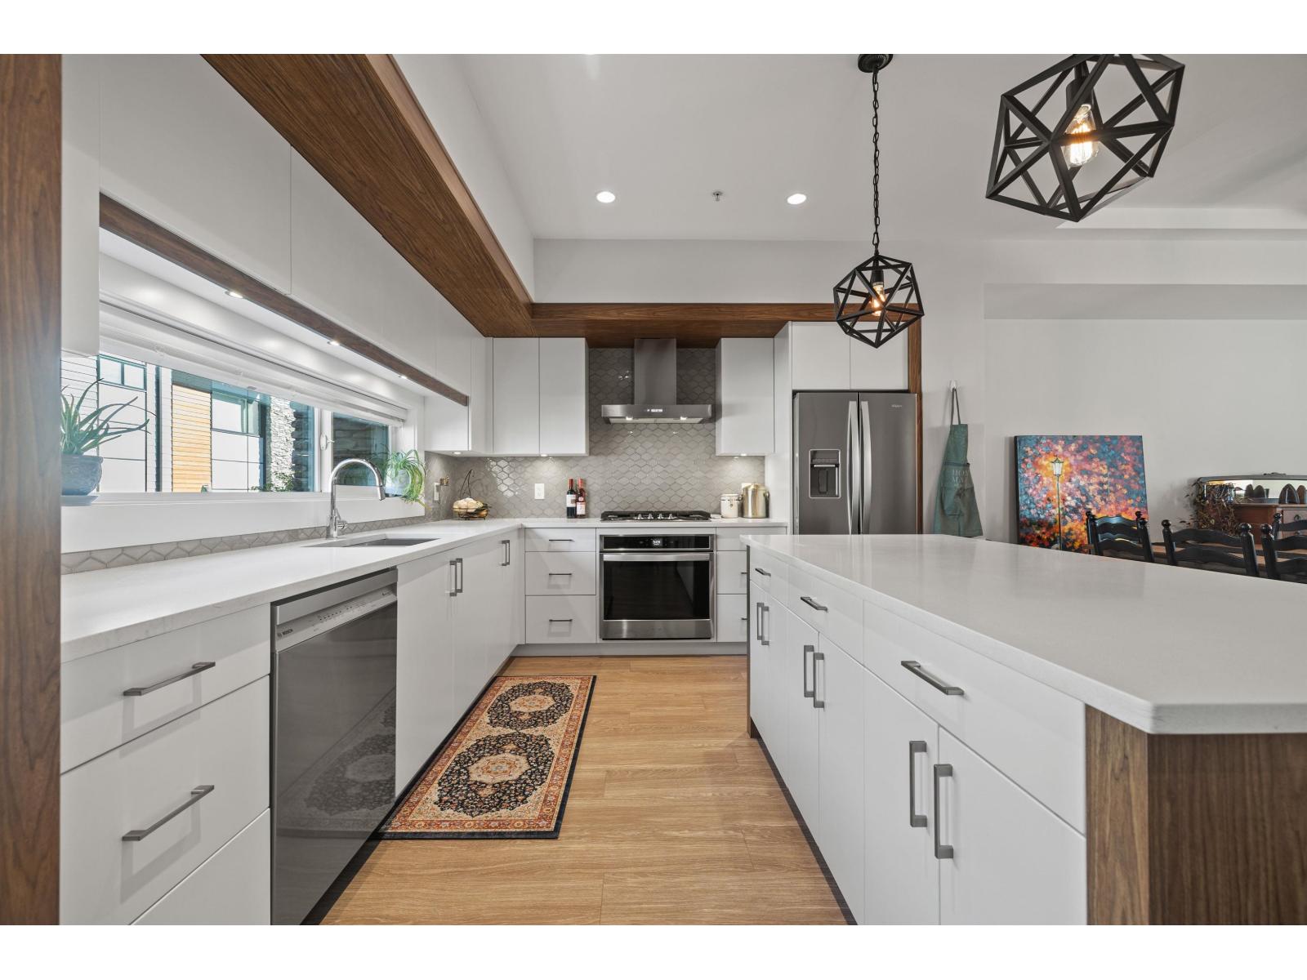
Welcome to #11 @ 58 on Cherry! This exceptional 4 BED, 4 BATH townhome offers extra-wide living, oversized parking, and high-end finishes throughout. 6 years old & lovingly maintained by the original owner. Bright open-concept living, sleek modern kitchen; quartz, ss appliances gas range, powder on main spacious bedrooms w/ stunning primary ensuite dbl sinks oversized WI shower. The lower level adds a large 4th BED w/ cheater ensuite & flexible living space additionally a double-wide driveway, oversized double garage with epoxy flooring, central A/C, and two upgraded decks with gas hookups. Modern, spacious, and move-in ready-this one is a must-see! (id:67648)
The particulars
Property details.
Details below are supplied by the listing feed. Confirm measurements, rights, fees and taxes for the particular property.
Property and layout
- Property type
- Single Family
- Structure
- Row / Townhouse
- Architectural style
- Other, 3 Level
- Year built
- 2019
- Attachment
- Attached
- Bedrooms
- 4
- Bathrooms
- 4
- Living area
- 2,234 sq. ft.
Ownership and costs
- Ownership
- Condo/Strata
- Strata fee
- $364.32 · Monthly
- Annual property tax
- $3,709.24 · 2026
Land and parking
- Parking spaces
- 4
- Parking
- Garage, Visitor Parking
Comfort and construction
- Heating
- Forced air, Natural gas
- Cooling
- Air Conditioned
- Basement
- Finished, Full, Separate entrance
- Fireplace
- Yes
- Fireplaces
- 1
Included features
- Appliances
- Washer, Refrigerator, Dishwasher, Stove, Dryer
- Building features
- Clubhouse
Setting and services
- Community features
- Pets Allowed With Restrictions, Rentals Allowed With Restrictions
- Utilities
- Water, Natural Gas, Electricity
- Water supply
- Municipal water
- Sewer
- Sanitary sewer, Storm sewer
Location details
- City
- Mission
- Province
- British Columbia
- Postal code
- V2V0G8
The setting
Explore
the location.
Explore the map or open Google Maps for directions. The marker uses the listing address and does not indicate property boundaries.
Source record updated 21 Oct 2026, 19:40 UTC.