
Manufactured Home
Offered at
$89,900
- Bedrooms
- 2
- Bathrooms
- 1
- Living area
- 859 sq. ft.
MLS® R3165370
Listed by RE/MAX Nyda Realty (Agassiz)

The property
About this property.
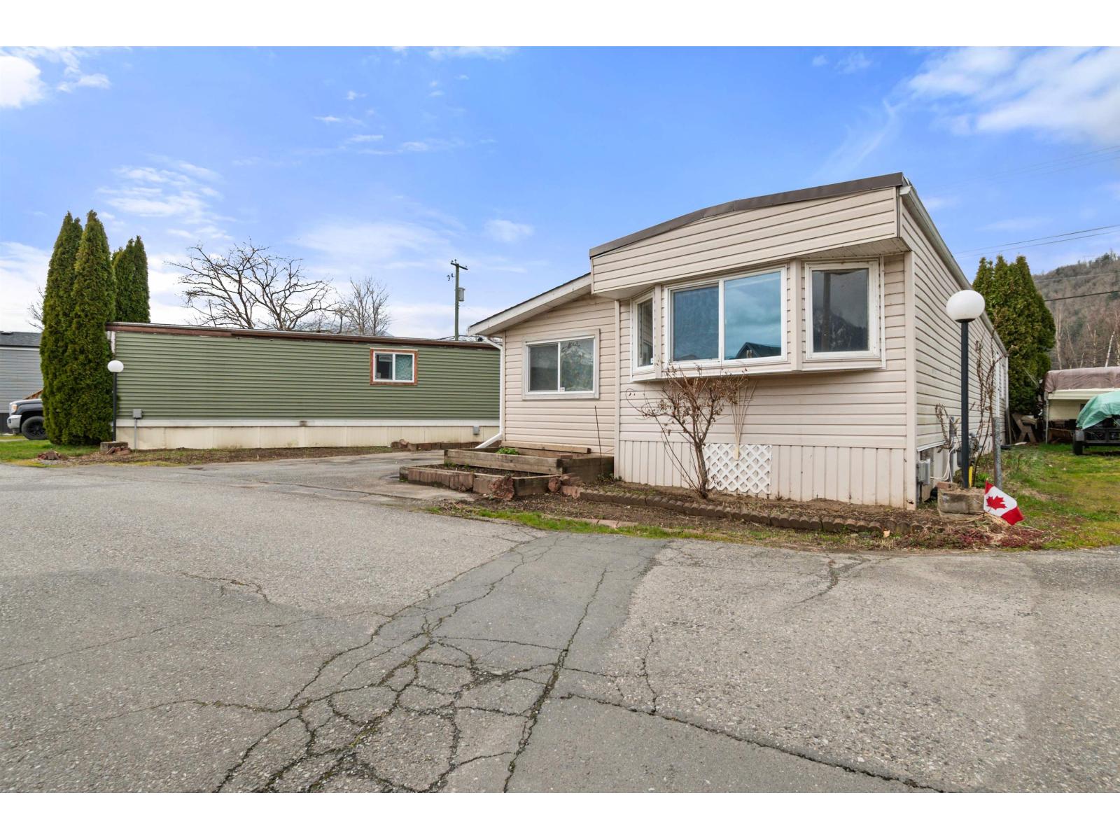
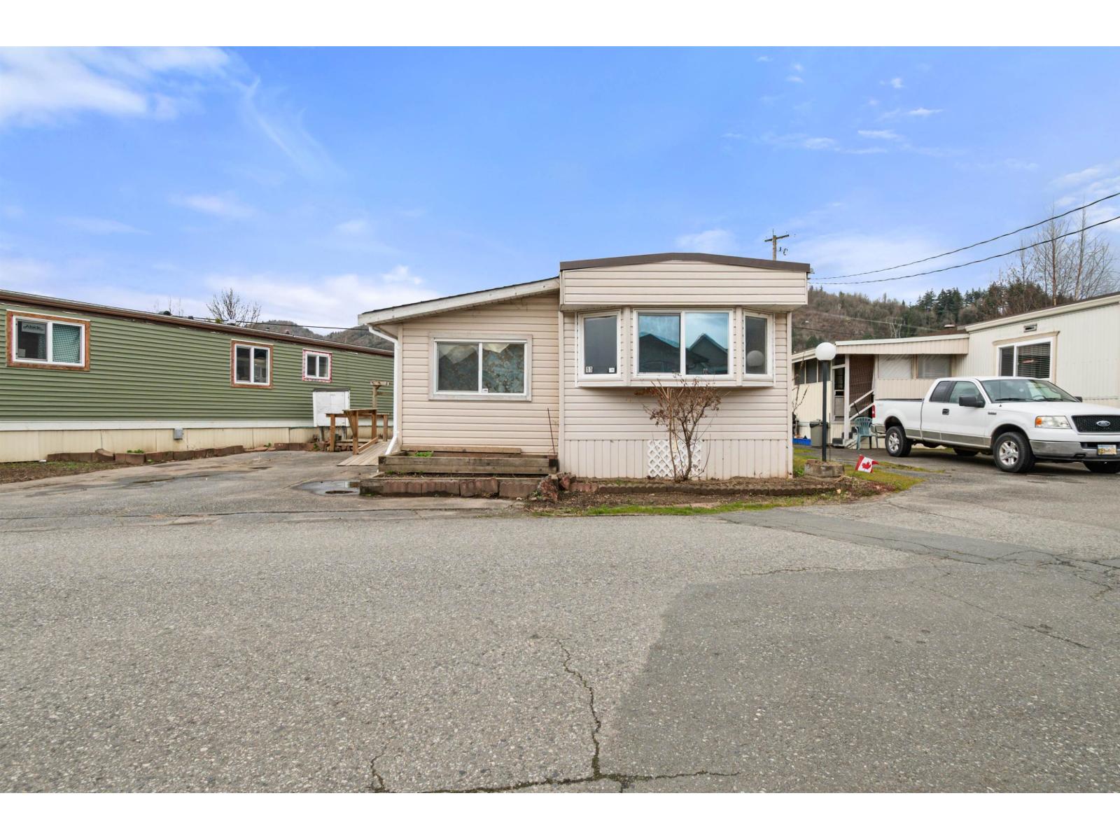
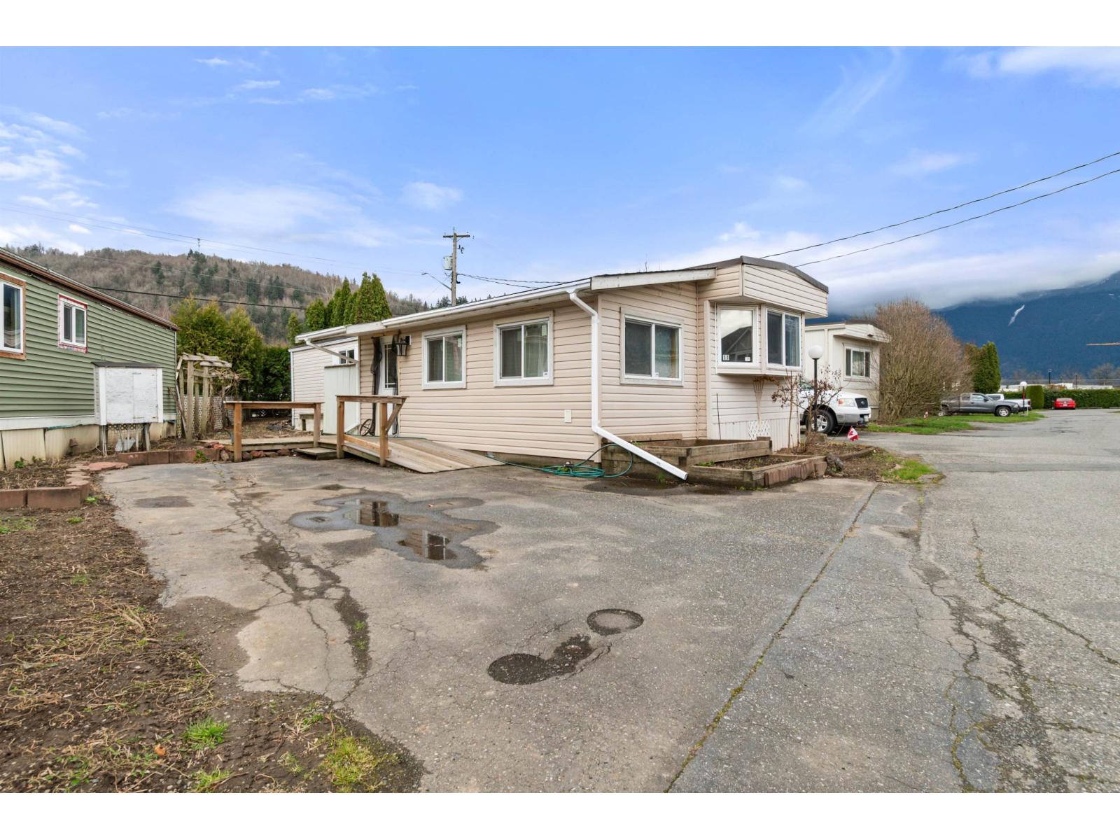
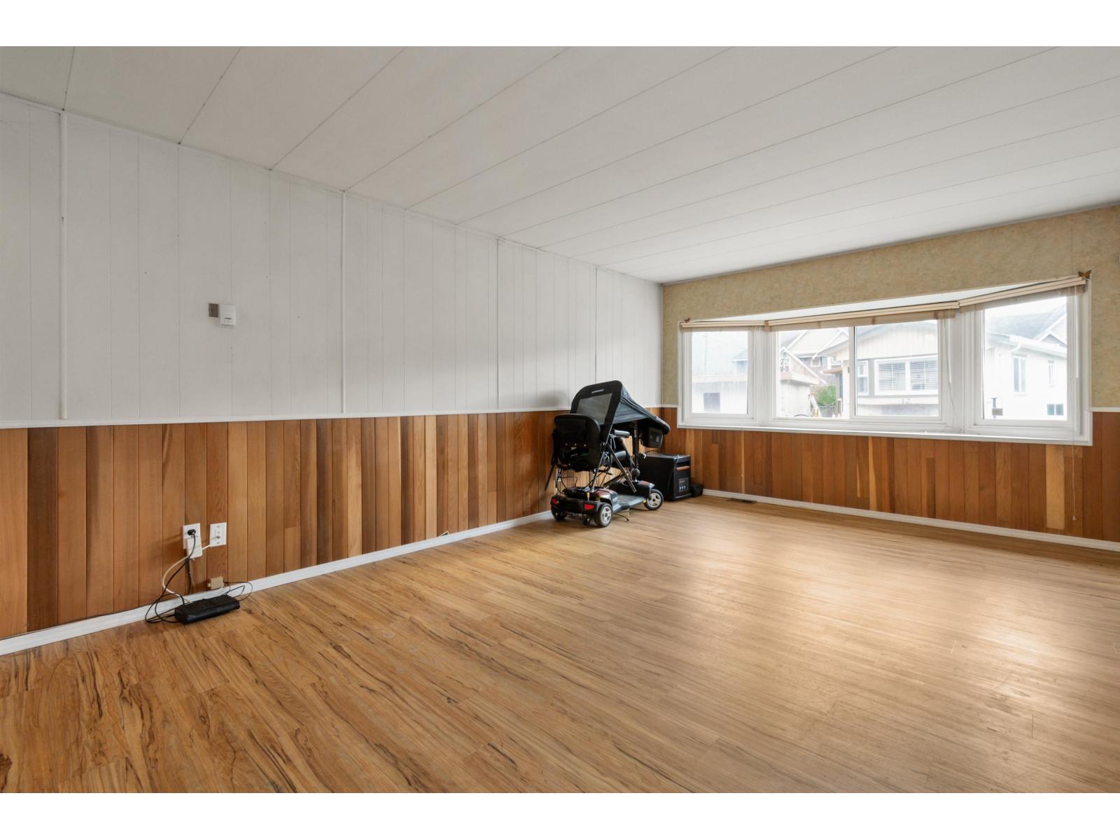
Welcome to Heath Court, a well maintained and peaceful park in a convenient Agassiz location! This AFFORDABLE OPTION offers 2 bedrooms & versatile flex/den space. Spacious living room w/ large bay window. Eat-in kitchen w/ added cabinetry for extra storage. Vinyl siding, and windows updated to vinyl. Outside provides ample yard space, garden space, deck space, and a storage shed. Set yourself up to take advantage of the beautiful mountain views! Walking distance to all of Agassiz's amenities, shopping, recreation. Pad rent will be $750/month, includes garbage pickup, sewer, management, road snow removal. Friendly all age complex, and your pet is allowed! (1 dog or 1 cat, up to 12" at shoulder). Estate Sale - being sold AS IS. Come check out this GREAT VALUE option for UNDER 100k. (id:67648)
The particulars
Property details.
Details below are supplied by the listing feed. Confirm measurements, rights, fees and taxes for the particular property.
Property and layout
- Property type
- Single Family
- Structure
- Manufactured Home
- Year built
- 1978
- Storeys
- 1
- Attachment
- Detached
- Bedrooms
- 2
- Bathrooms
- 1
- Living area
- 859 sq. ft.
Ownership and costs
- Ownership
- Leasehold
- Annual property tax
- $469.98 · 2026
Land and parking
- Parking
- Open
Comfort and construction
- Heating
- Forced air, Natural gas
- Cooling
- Central air conditioning
- Basement
- None
- Fireplace
- No
Included features
- Appliances
- Refrigerator, Stove, Washer/Dryer Combo
Setting and services
- View, as supplied
- Mountain view
Location details
- City
- Agassiz
- Province
- British Columbia
- Postal code
- V0M1A2
Inside the layout
Room by
room.
Room descriptions and dimensions are reproduced from the feed and should be independently verified.
Living room
Main level
16.11 × 11.6 ft
Kitchen
Main level
13 × 11.6 ft
Primary Bedroom
Main level
10.4 × 9.7 ft
Bedroom 2
Main level
8.7 × 5.9 ft
Flex Space
Main level
21 × 7.1 ft
The setting
Explore
the location.
Explore the map or open Google Maps for directions. The marker uses the listing address and does not indicate property boundaries.
Source record updated 15 Sep 2026, 18:55 UTC.