Makan Emami · REALTOR® Angell, Hasman & Associates Realty Ltd.

Merritt

1098 Houston Street Unit# 34

Merritt, British Columbia, V1K1C3

Makan Estates · Property search

Before you explore.

Please review and agree to the listing terms to browse participating REALTOR.ca DDF® properties. No account is needed. Your acceptance will be remembered in this browser.

REALTOR®, REALTORS®, and the REALTOR® logo are certification marks owned by REALTOR® Canada Inc. and licensed exclusively to The Canadian Real Estate Association (CREA). These marks identify CREA members who must abide by CREA’s By-Laws, Rules and REALTOR® Code. The MLS® trademark and MLS® logo are owned by CREA and identify the quality of services provided by CREA members.

The information on this site is based wholly or partly on information provided by CREA members, who are responsible for its accuracy. REALTOR.ca Canada Inc. reproduces and distributes it as a service for members. Neither CREA nor REALTOR.ca Canada Inc. assumes responsibility for its accuracy.

This website is operated by Makan Emami, a REALTOR® with Angell, Hasman & Associates Realty Ltd. and a member of CREA.

Listing content is protected by copyright and other laws and is intended solely for private, non-commercial use by individuals. Other reproduction, distribution or use, in whole or part, is forbidden. Prohibited uses include commercial use, screen scraping, database scraping and activities intended to collect, store, reorganize or manipulate listing data displayed on this website. No permission is granted to train AI systems using listing content.

Return to Makan Estates

Manufactured Home

Offered at

$184,900

Bedrooms
3
Bathrooms
2
Living area
1,566 sq. ft.
Parking spaces
4

MLS® 10363079

Listed by eXp Realty (Kamloops)

Powered by REALTOR.ca — view this property
Enquire about this property

Call Makan: 604.518.5517

The property

About this property.

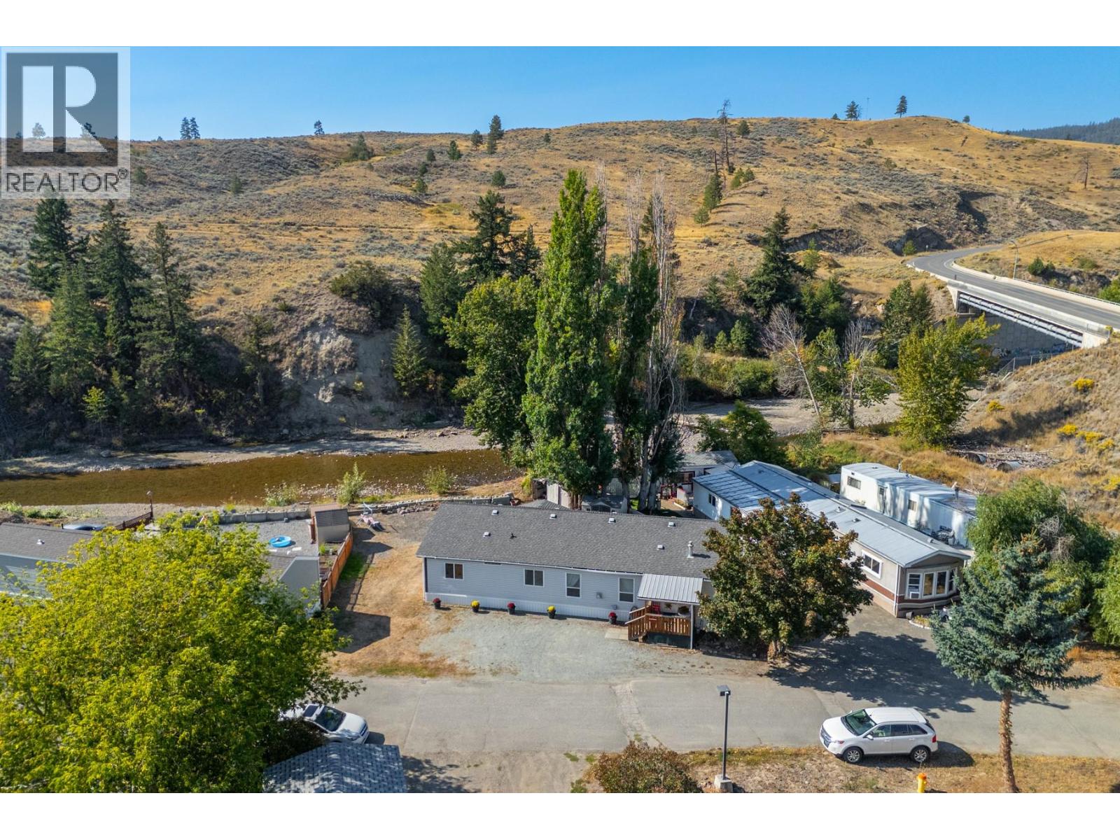
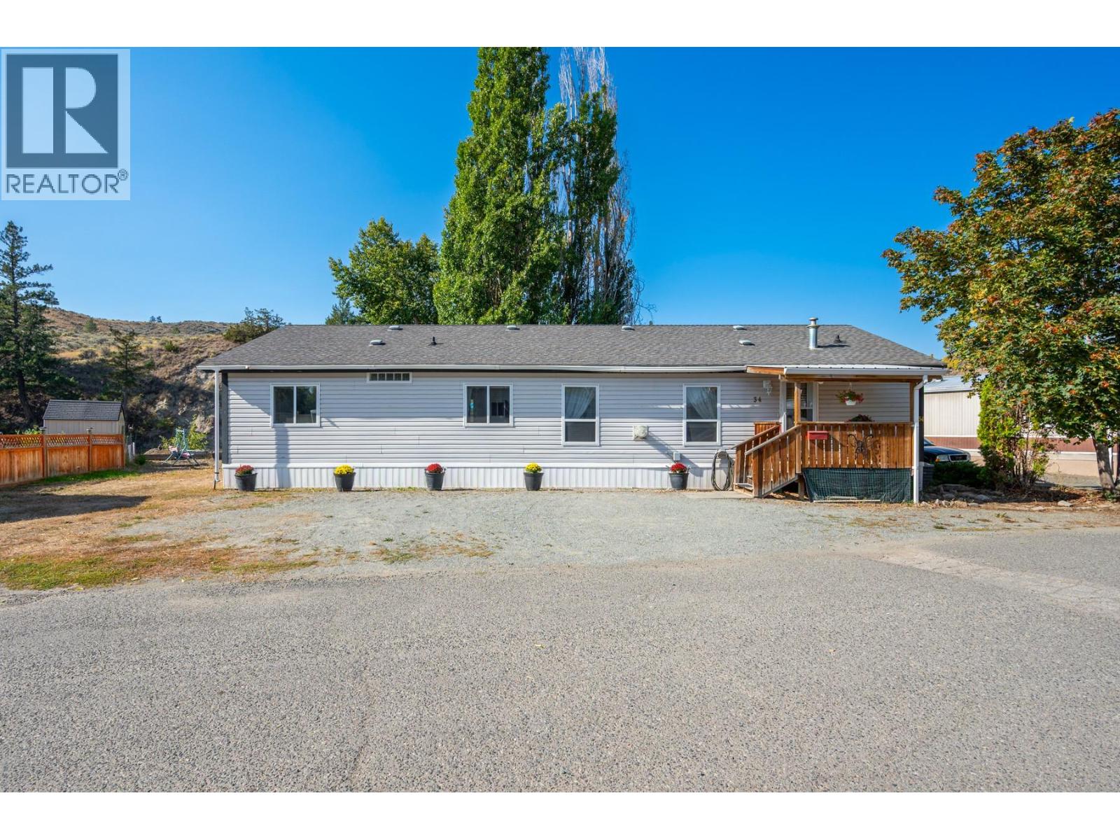
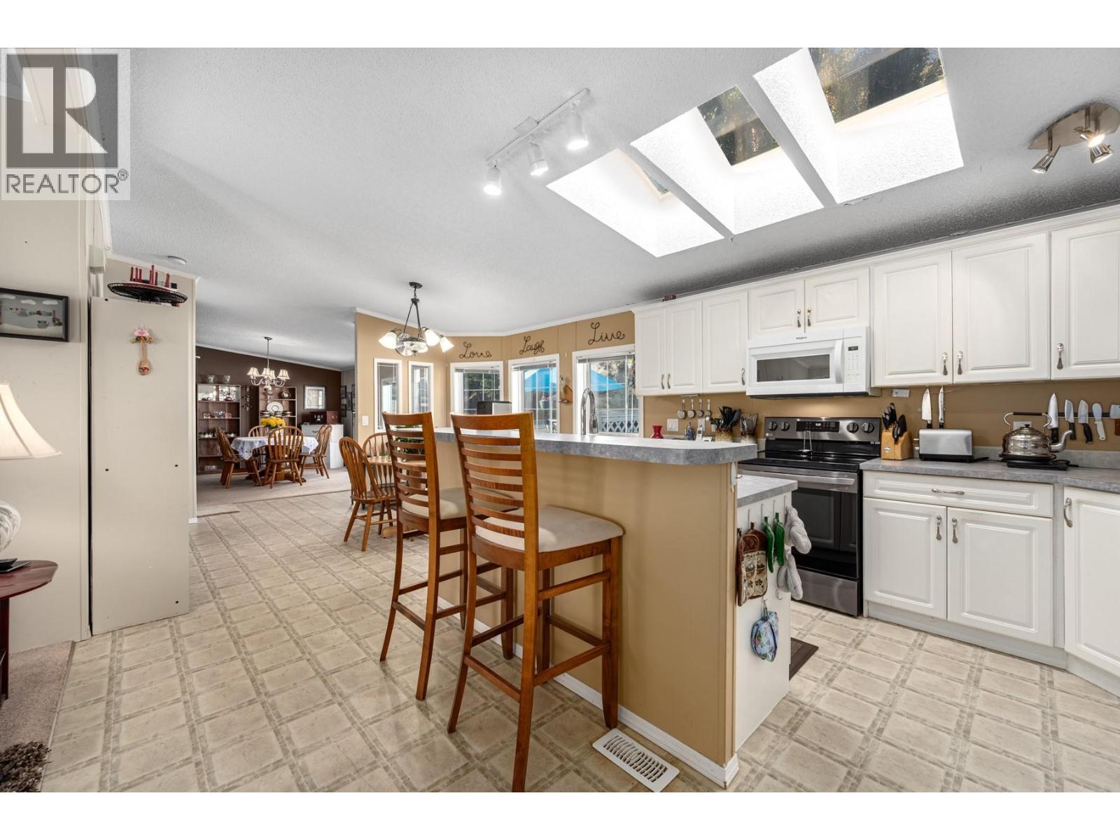
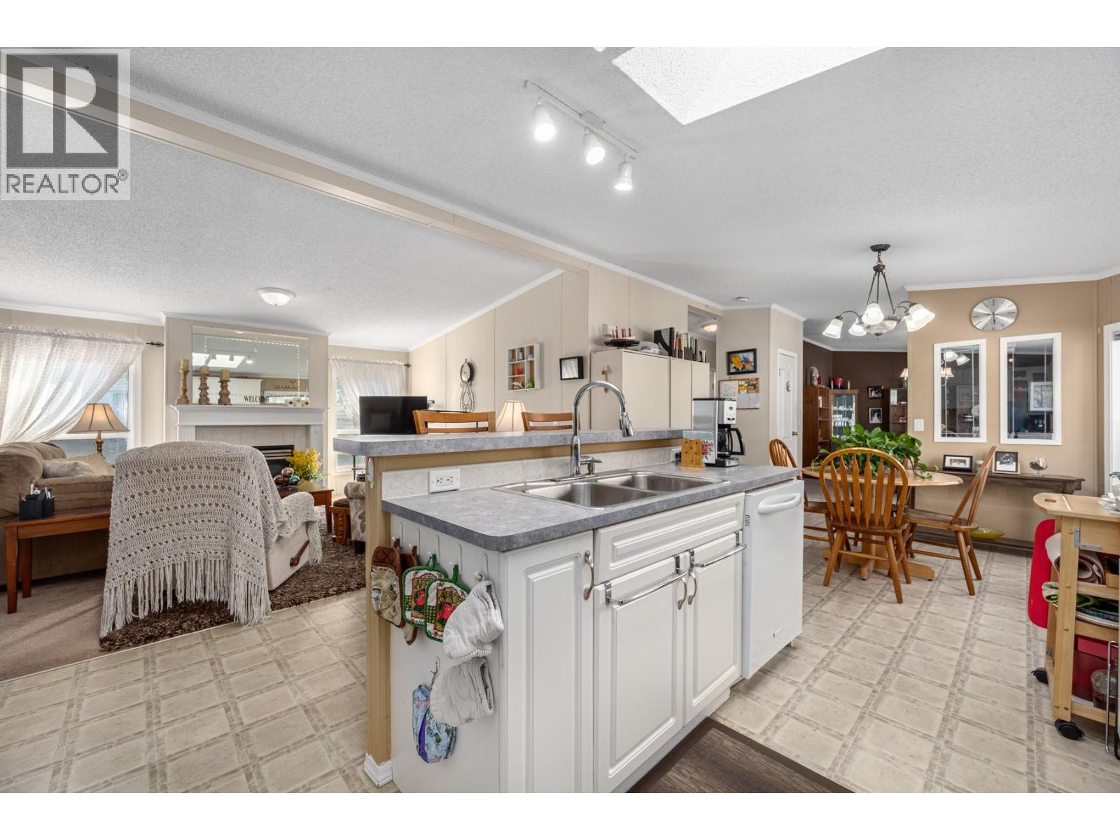
Riverfront living for under $209,900! Welcome to Riverside Mobile Home Park, one of Merritt’s most desirable and peaceful communities. This rare double-wide sits directly along the beautiful Coldwater River, offering unmatched privacy, stunning views, and no neighbours in front, just green space and the riverbank. Inside, you’ll love the expansive layout featuring a large master retreat with his & hers closets and full 4-pce ensuite, two additional well-sized bedrooms, and another 4-piece bath. The bright, open kitchen includes a skylight, eating island, ample cabinetry, and a range that’s only a year old. There’s also a formal dining room, a luxurious living room with cozy gas fireplace, and a separate family room with garden door onto the backyard. The home is thoughtfully positioned sideways on the lot, creating an expansive frontage onto the river for your own private oasis. Outside, enjoy a covered front porch, open parking enough for 3 vehicles plus two handy sheds for storage, and the peaceful setting of the Coldwater River just steps away. Affordable waterfront living like this is truly a rare find in Merritt. Don’t miss your chance to own this little piece of paradise. *This is a sale of a mobile home in a park, there is no land being offered for sale. New owner must be approved by the PArk before purchase. (id:67648)

The particulars

Property details.

Details below are supplied by the listing feed. Confirm measurements, rights, fees and taxes for the particular property.

Property and layout
Property type
Single Family
Structure
Manufactured Home
Year built
2003
Storeys
1
Bedrooms
3
Bathrooms
2
Living area
1,566 sq. ft.
Ownership and costs
Association fee
$550 · Monthly
Fee includes
Pad Rental
Annual property tax
$1,807.93 (tax year not supplied)
Land and parking
Parking spaces
4
Lot features
Private setting
Comfort and construction
Heating
Forced air, See remarks
Cooling
Central air conditioning
Flooring
Carpeted, Vinyl
Roof
Asphalt shingle, Unknown
Foundation
Block
Fireplace
Yes
Fireplaces
1
Fireplace features
Gas, Unknown
Included features
Appliances
Refrigerator, Range - Electric, Dishwasher, Microwave, Washer & Dryer, Water Heater - Electric
Setting and services
Exterior features
Vinyl siding
Community features
Pets Allowed, Rentals Allowed With Restrictions
View, as supplied
River view
Waterfront features
Waterfront on river
Water supply
Municipal water
Sewer
Municipal sewage system
Location details
Area
Merritt
City
Merritt
Province
British Columbia
Postal code
V1K1C3

Inside the layout

Room by
room.

Room descriptions and dimensions are reproduced from the feed and should be independently verified.

Laundry room

Main level

10'6'' x 10'

4pc Bathroom

Main level

5' x 6'10''

Bedroom

Main level

10'6'' x 10'6''

Bedroom

Main level

10'6'' x 9'6''

4pc Ensuite bath

Main level

5' x 9'4''

Primary Bedroom

Main level

13' x 13'

Dining room

Main level

12'8'' x 10'10''

Family room

Main level

12'8'' x 14'4''

Living room

Main level

13' x 14'6''

Kitchen

Main level

12' x 13'

The setting

Explore
the location.

Explore the map or open Google Maps for directions. The marker uses the listing address and does not indicate property boundaries.

Open in Google Maps

Source record updated 24 Aug 2026, 16:25 UTC.

Open or save original photograph