
House
Offered at
$895,000
- Bedrooms
- 2
- Bathrooms
- 1
- Living area
- 864 sq. ft.
MLS® R3046853
Listed by RE/MAX Bulkley Valley

The property
About this property.
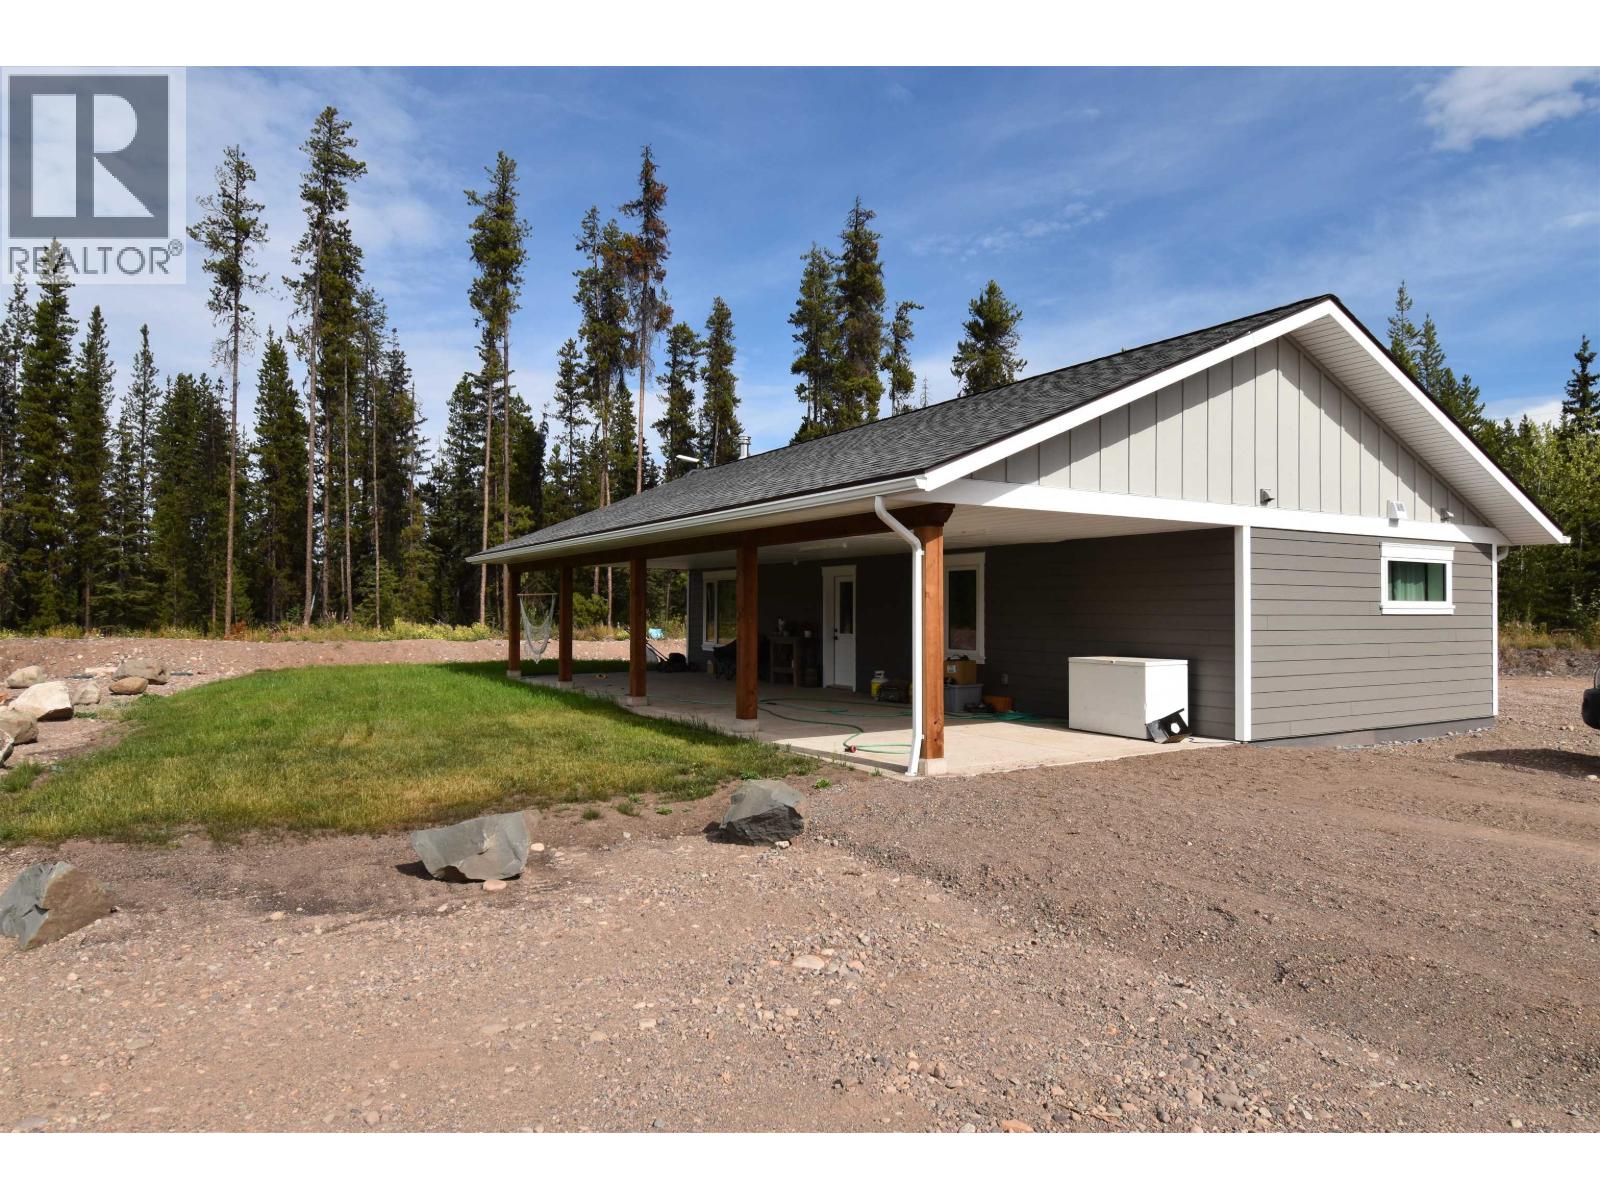
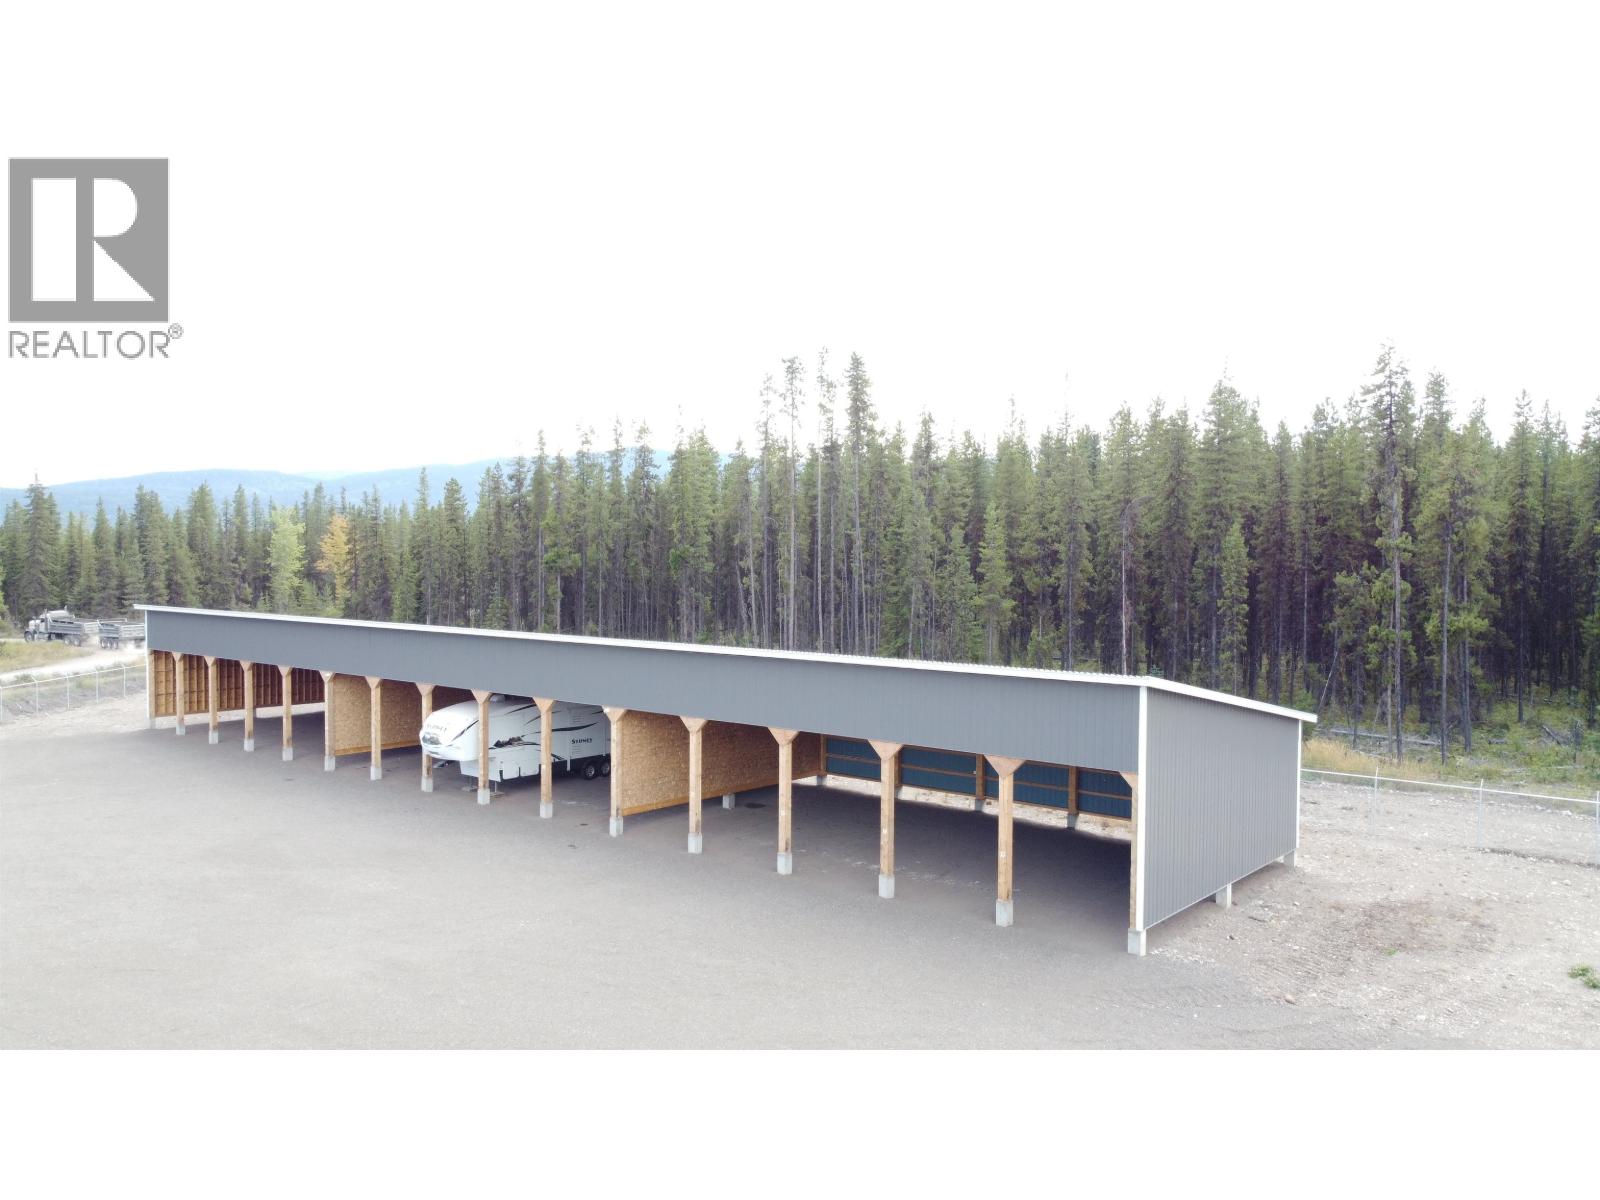
Unlock exceptional industrial potential with this 4.94-acre flat, fully graveled property offering space, security, and flexibility. A brand-new covered storage facility features 15 powered bays, all securely enclosed within a chain-link fenced compound. The custom-built 2-bedroom caretaker’s residence provides comfortable on-site living and is thoughtfully positioned in one corner to maximize the property’s usable area. With ample room for truck parking, equipment storage, or future development—including the opportunity to build your ideal shop—this property is well suited to a wide range of industrial and commercial operations. Zoned M1, it permits multiple industrial uses, making this a versatile opportunity for business owners, investors, or those planning. Also listed in Commercial (id:67648)
The particulars
Property details.
Details below are supplied by the listing feed. Confirm measurements, rights, fees and taxes for the particular property.
Property and layout
- Property type
- Single Family
- Structure
- House
- Architectural style
- Ranch
- Year built
- 2025
- Storeys
- 1
- Attachment
- Detached
- Bedrooms
- 2
- Bathrooms
- 1
- Living area
- 864 sq. ft.
- Finished area above grade
- 864 sq. ft.
Ownership and costs
- Ownership
- Freehold
Land and parking
- Lot area
- 4.94 acres
- Lot dimensions, as supplied
- 4.94
- Parking
- Open
Comfort and construction
- Heating
- Heat Pump, Wood
- Basement
- None
- Roof
- Asphalt shingle, Conventional
- Foundation
- Concrete Slab
- Fireplace
- No
Included features
- Appliances
- Washer, Refrigerator, Dishwasher, Stove, Dryer
Setting and services
- Exterior features
- Composite Siding
- Water supply
- Drilled Well
Location details
- City
- Telkwa
- Province
- British Columbia
- Postal code
- V0J2X1
Inside the layout
Room by
room.
Room descriptions and dimensions are reproduced from the feed and should be independently verified.
Bedroom 2
Main level
11.9 × 12 ft
Bedroom 3
Main level
9.6 × 10.9 ft
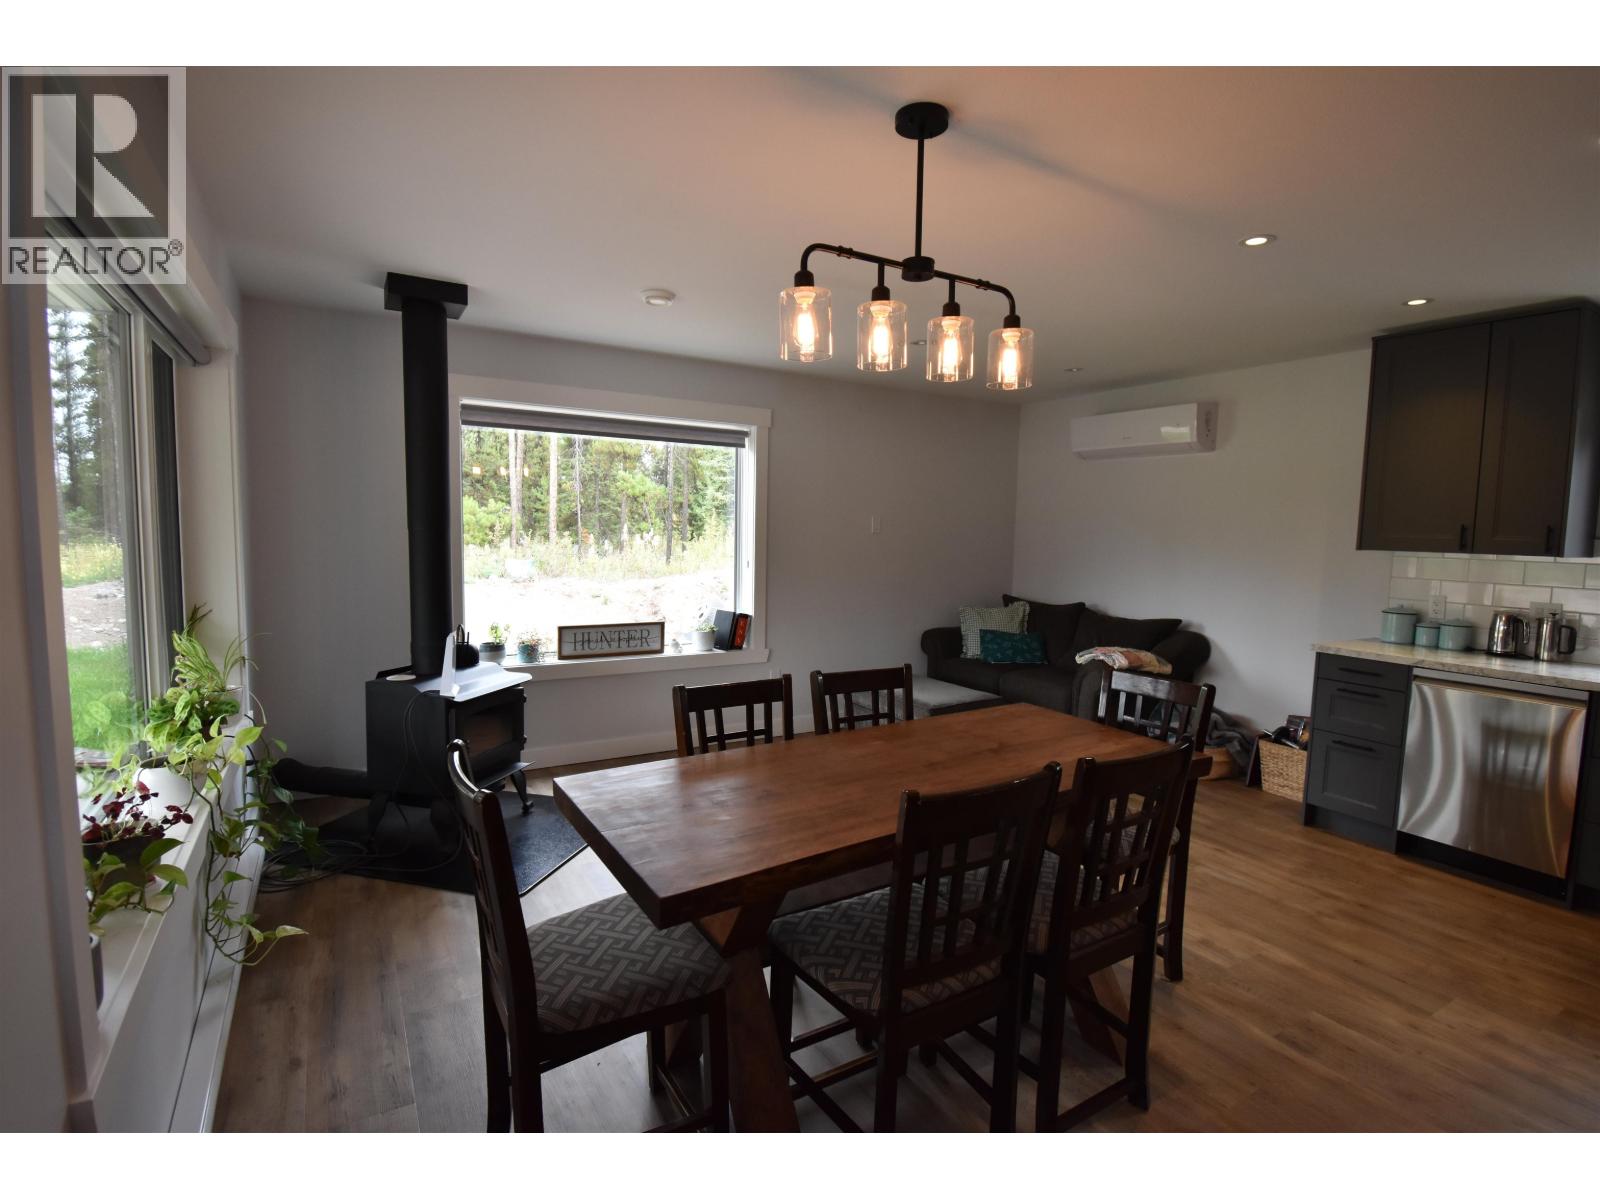
Dining room
Main level
9.3 × 16.8 ft
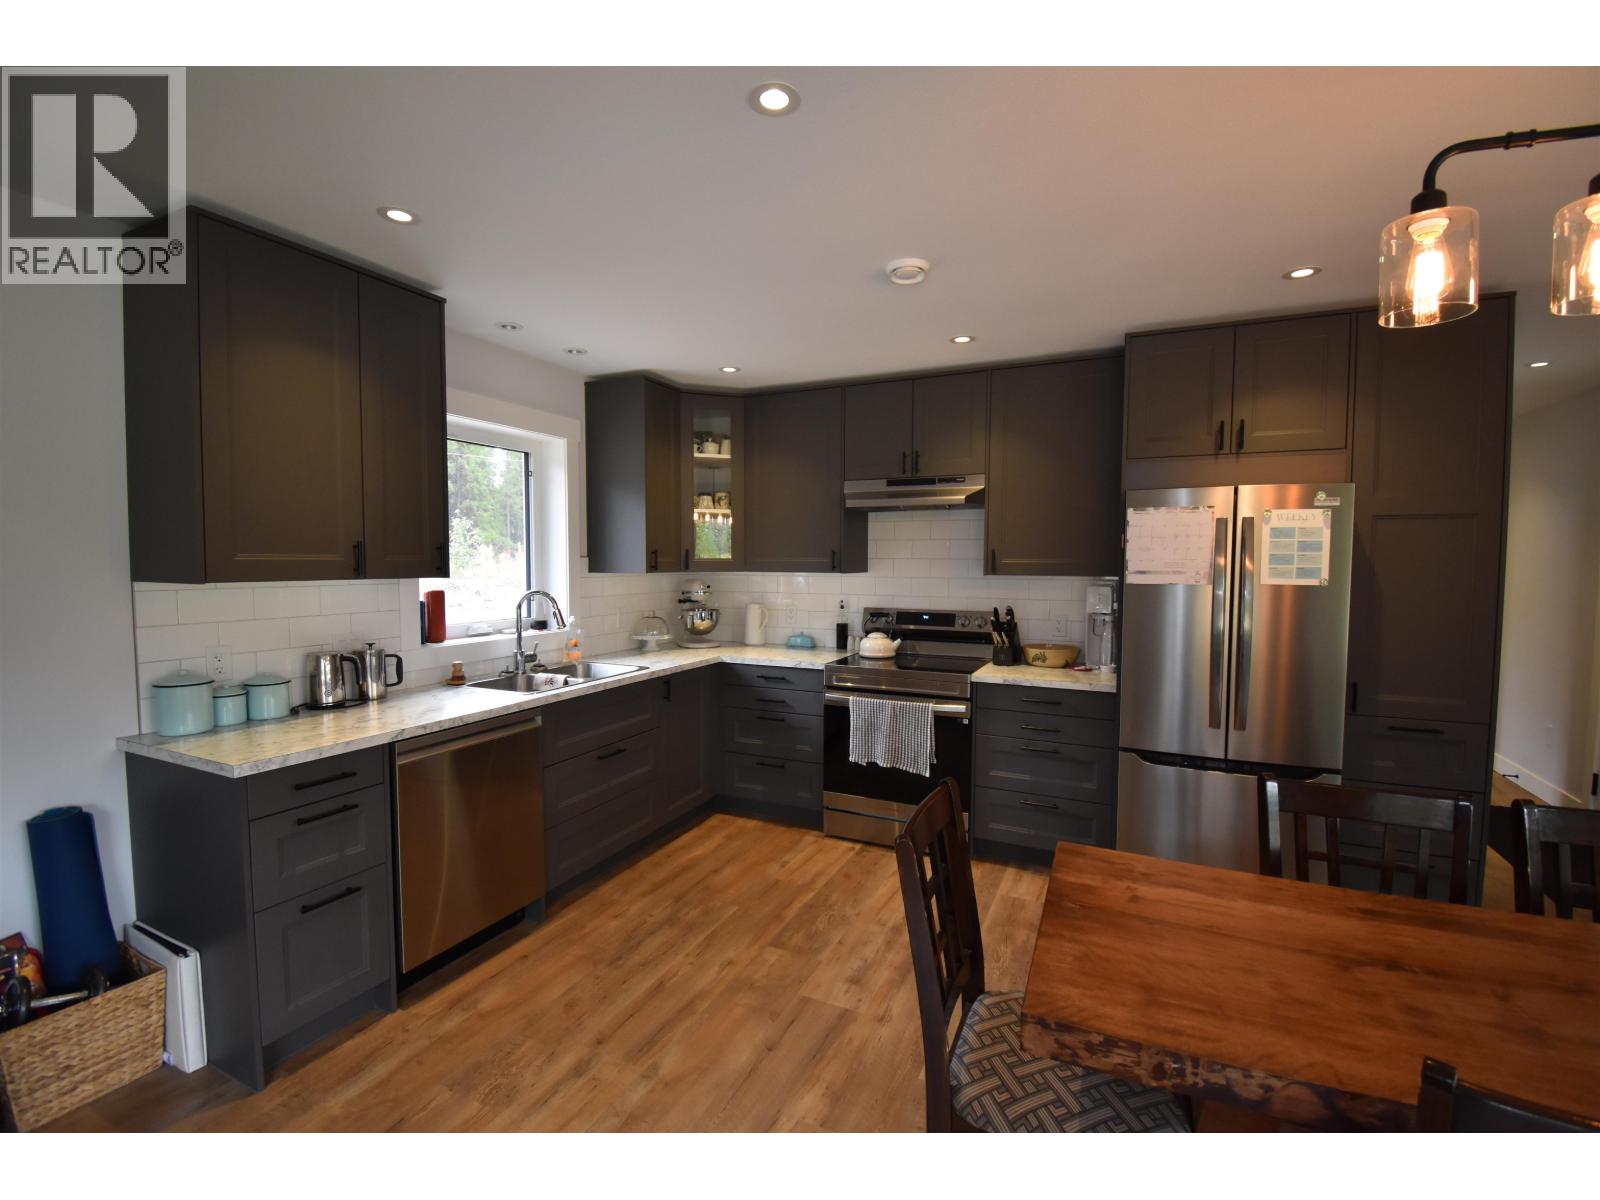
Kitchen
Main level
9.3 × 16.8 ft
The setting
Explore
the location.
Explore the map or open Google Maps for directions. The marker uses the listing address and does not indicate property boundaries.
Source record updated 31 Jul 2026, 14:50 UTC.