
House
Offered at
$900,000
- Bedrooms
- 1
- Bathrooms
- 1
- Living area
- 1,170 sq. ft.
MLS® R3122315
Listed by Royal LePage Aspire Realty (Qsnl)

The property
About this property.
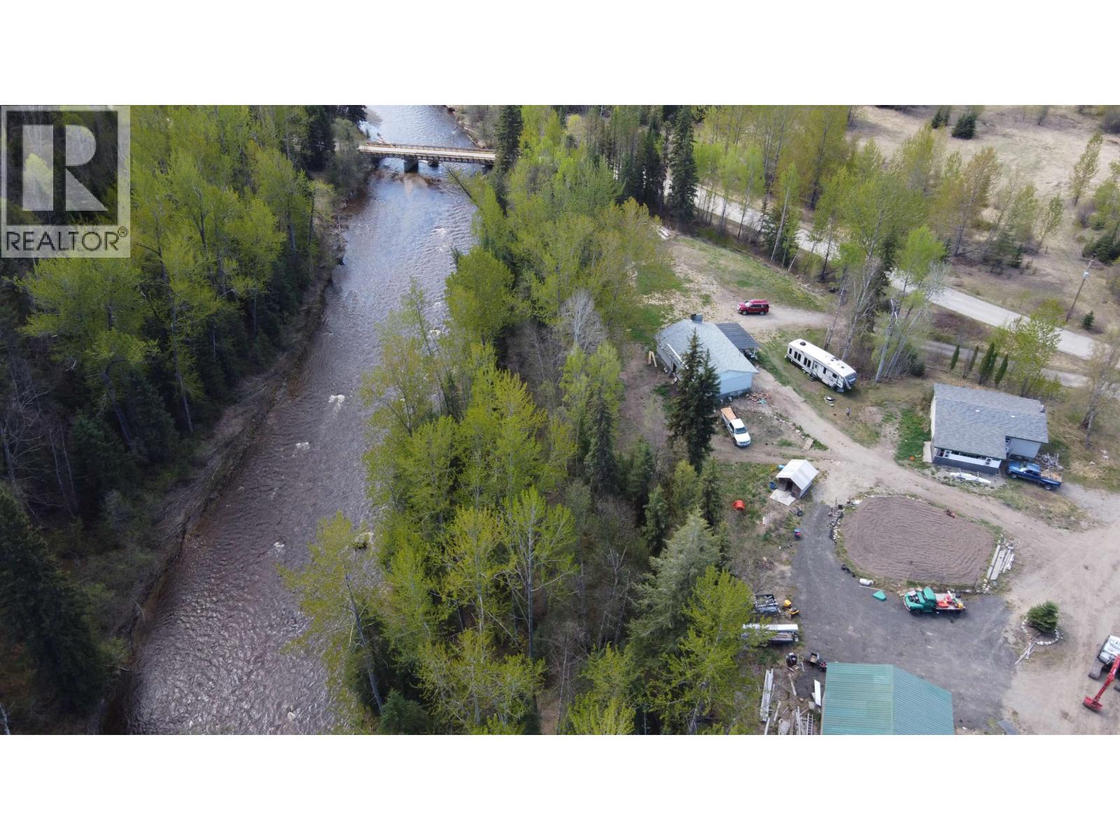
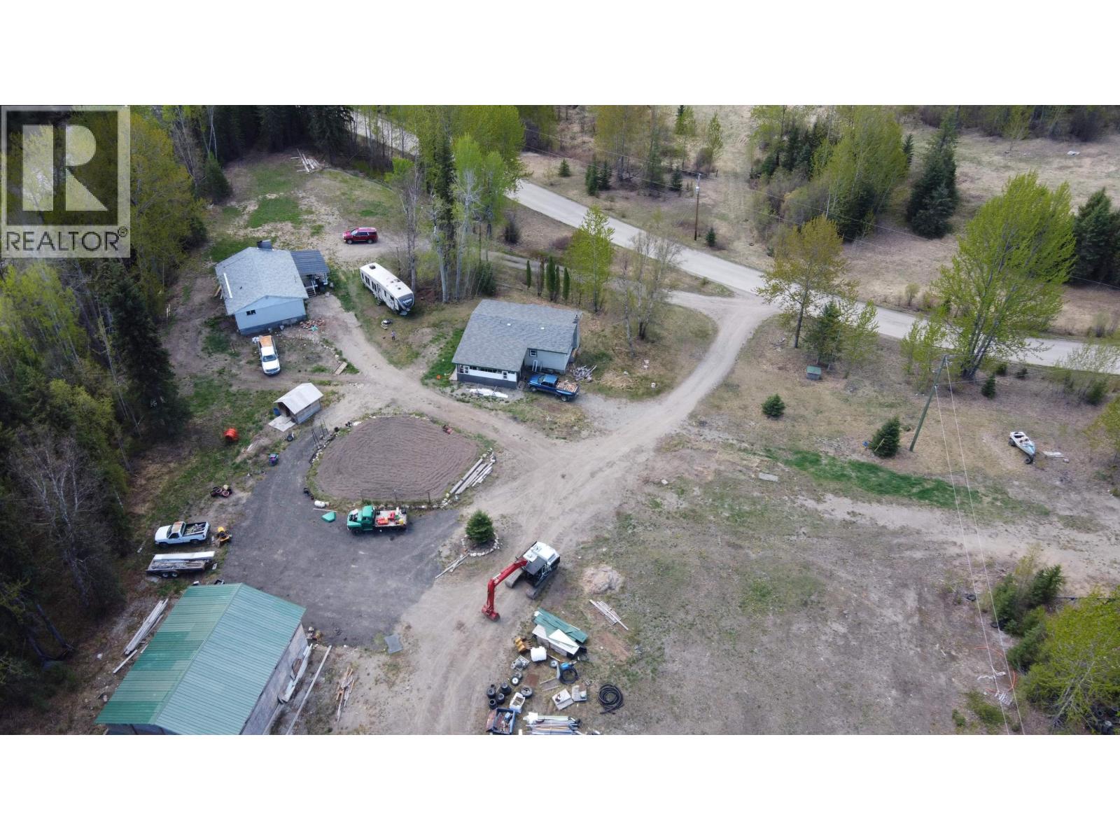
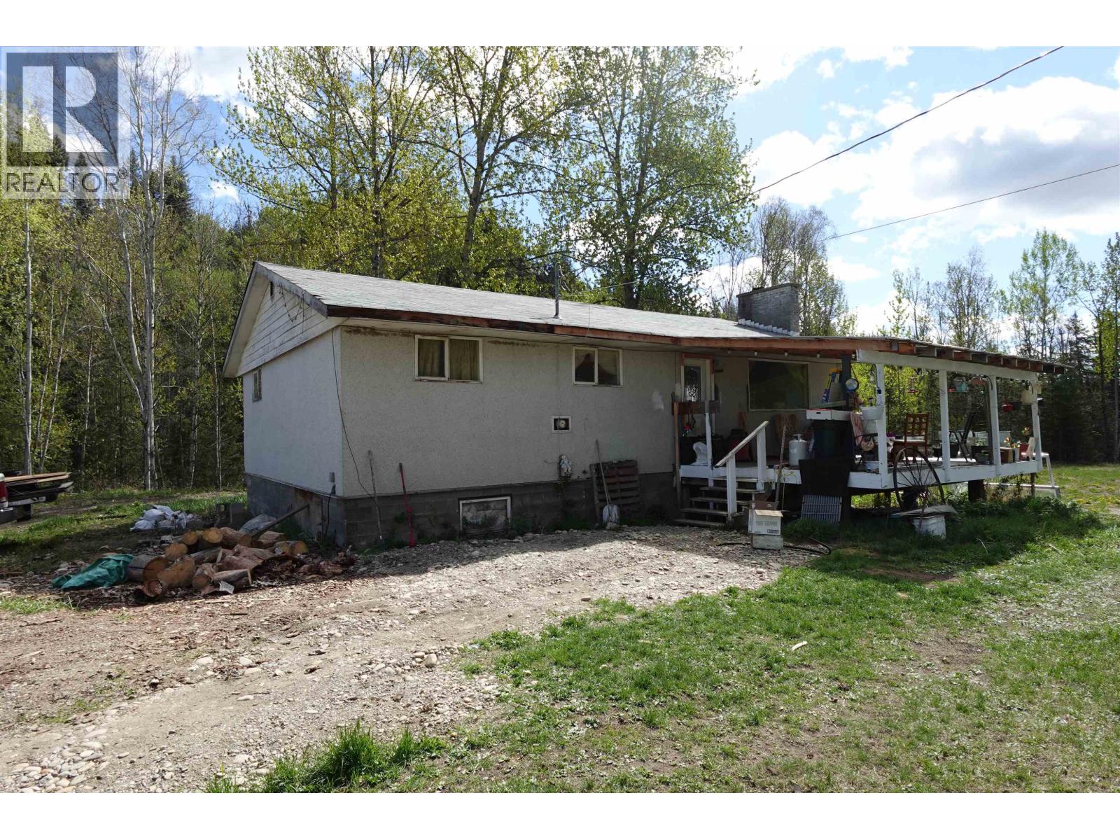
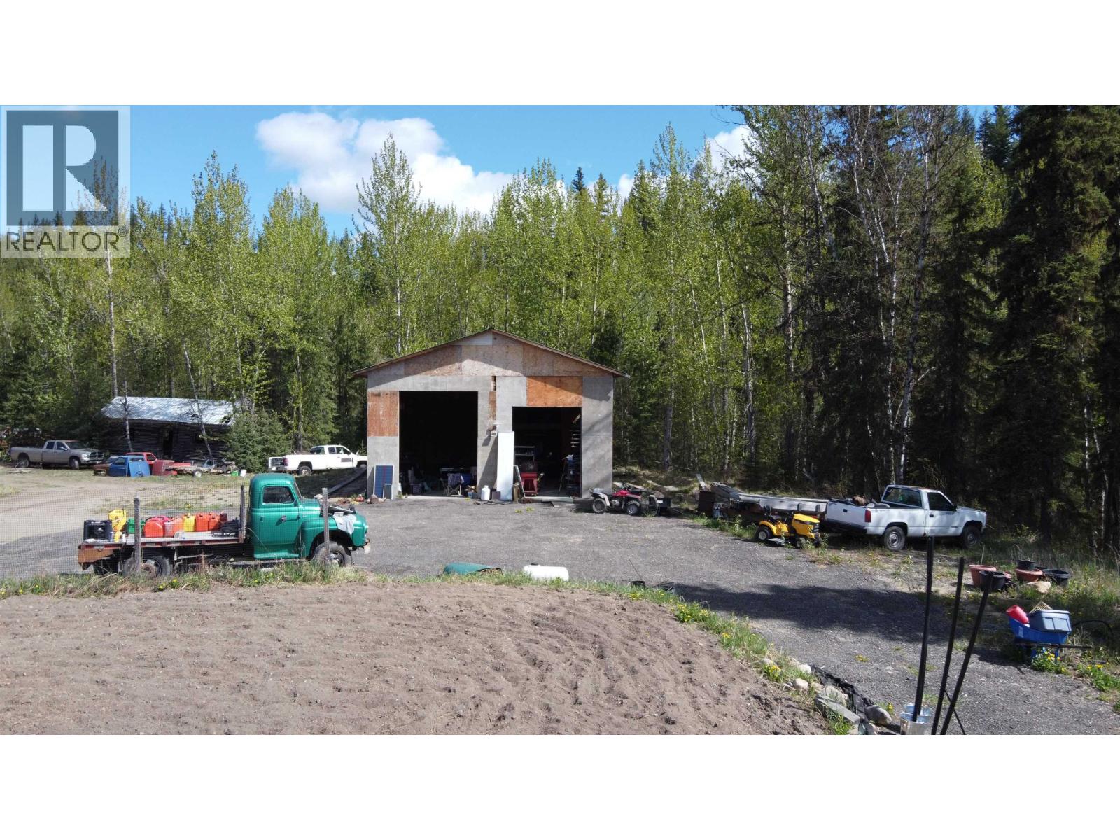
Rare opportunity to own 160 acres with exceptional versatility and income potential. Approximately 30 acres are zoned industrial, opening the door to a wide range of business, storage or development opportunities. The property includes 4 separate homes that can be subdivided, making this an ideal investment for multi-family living, rental income, or future resale potential. All 4 residences enjoy access to the creek, adding to the natural beauty and peaceful setting of the property. A massive shop provides ample space for equipment, commercial operations, storage or hobby use. Generate income from the additional homes while living on-site and significantly offset your mortgage costs. The possibilities here are endless! See for yourself. Also on Commercial - see MLS# C8078686 (id:67648)
The particulars
Property details.
Details below are supplied by the listing feed. Confirm measurements, rights, fees and taxes for the particular property.
Property and layout
- Property type
- Single Family
- Structure
- House
- Year built
- 9999
- Storeys
- 2
- Attachment
- Detached
- Bedrooms
- 1
- Bathrooms
- 1
- Living area
- 1,170 sq. ft.
- Finished area above grade
- 1,170 sq. ft.
Ownership and costs
- Ownership
- Freehold
- Annual property tax
- $3,789.12 · 2025
Land and parking
- Lot area
- 161 acres
- Lot dimensions, as supplied
- 161
- Parking
- Open
Comfort and construction
- Heating
- Wood
- Basement
- Unfinished, N/A
- Roof
- Asphalt shingle, Conventional
- Foundation
- Concrete Perimeter
- Fireplace
- Yes
- Fireplaces
- 1
Included features
- Appliances
- Refrigerator, Stove, Range, Washer/Dryer Combo
Setting and services
- Exterior features
- Stucco
- Water supply
- Drilled Well
Location details
- City
- Hixon
- Province
- British Columbia
- Postal code
- V0K1S0
Inside the layout
Room by
room.
Room descriptions and dimensions are reproduced from the feed and should be independently verified.
Living room
Main level
14 × 18.1 ft
Kitchen
Main level
12 × 17 ft
Dining room
Main level
8 × 10 ft
Primary Bedroom
Main level
12 × 13 ft
The setting
Explore
the location.
Explore the map or open Google Maps for directions. The marker uses the listing address and does not indicate property boundaries.
Source record updated 19 Jun 2026, 21:40 UTC.