
House
Offered at
$4,798,000
- Bedrooms
- 5
- Bathrooms
- 6
- Living area
- 6,706 sq. ft.
- Parking spaces
- 7
MLS® R3172382
Listed by Sutton Group-West Coast Realty / Royal LePage West Real Estate Services

The property
About this property.
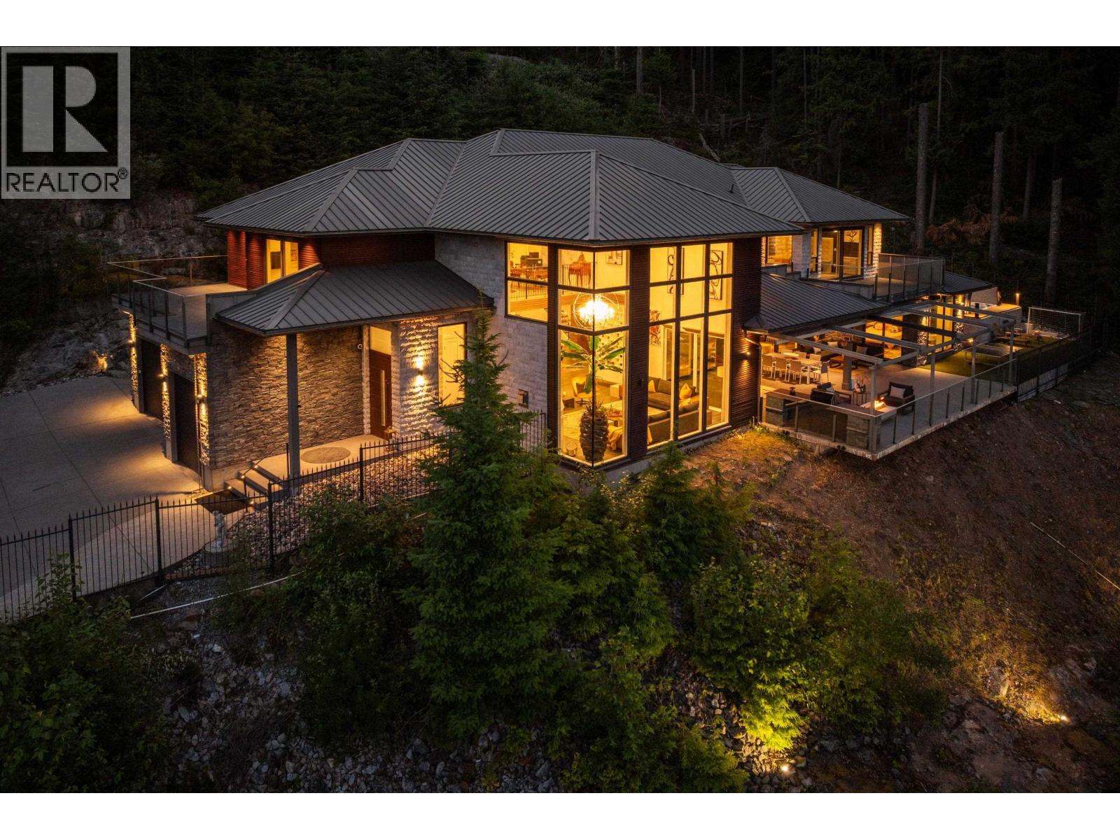
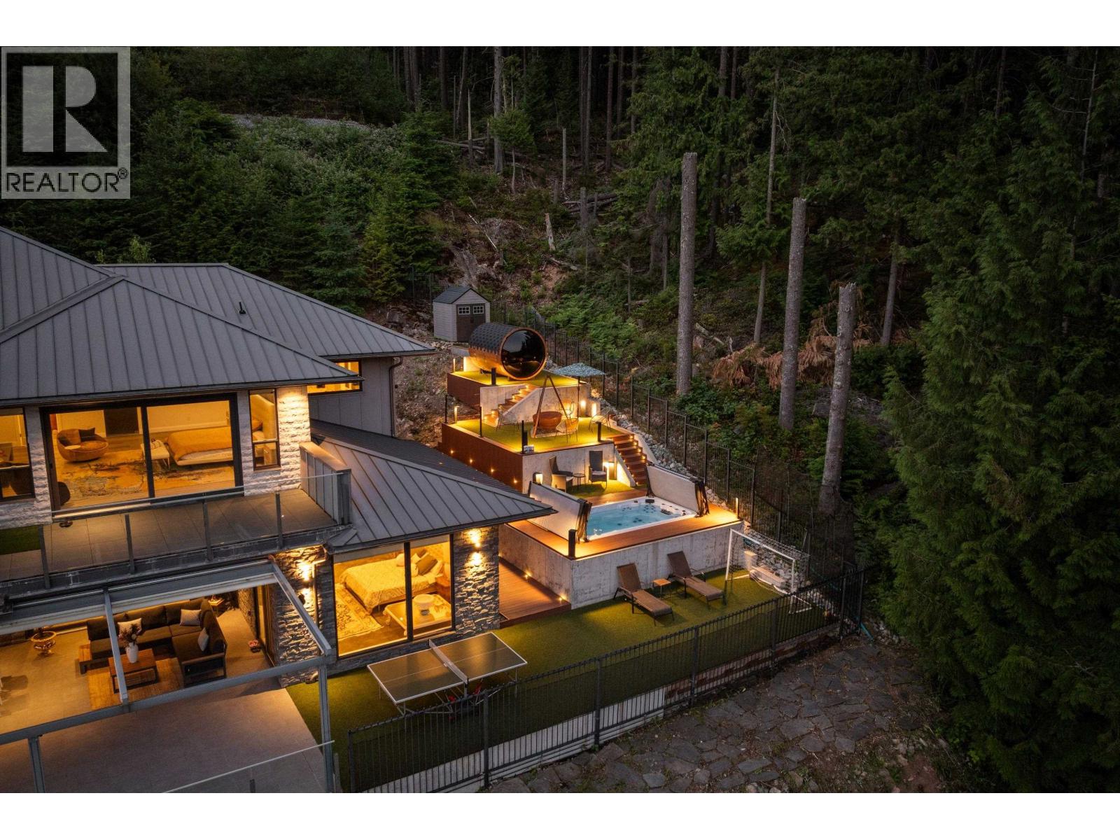
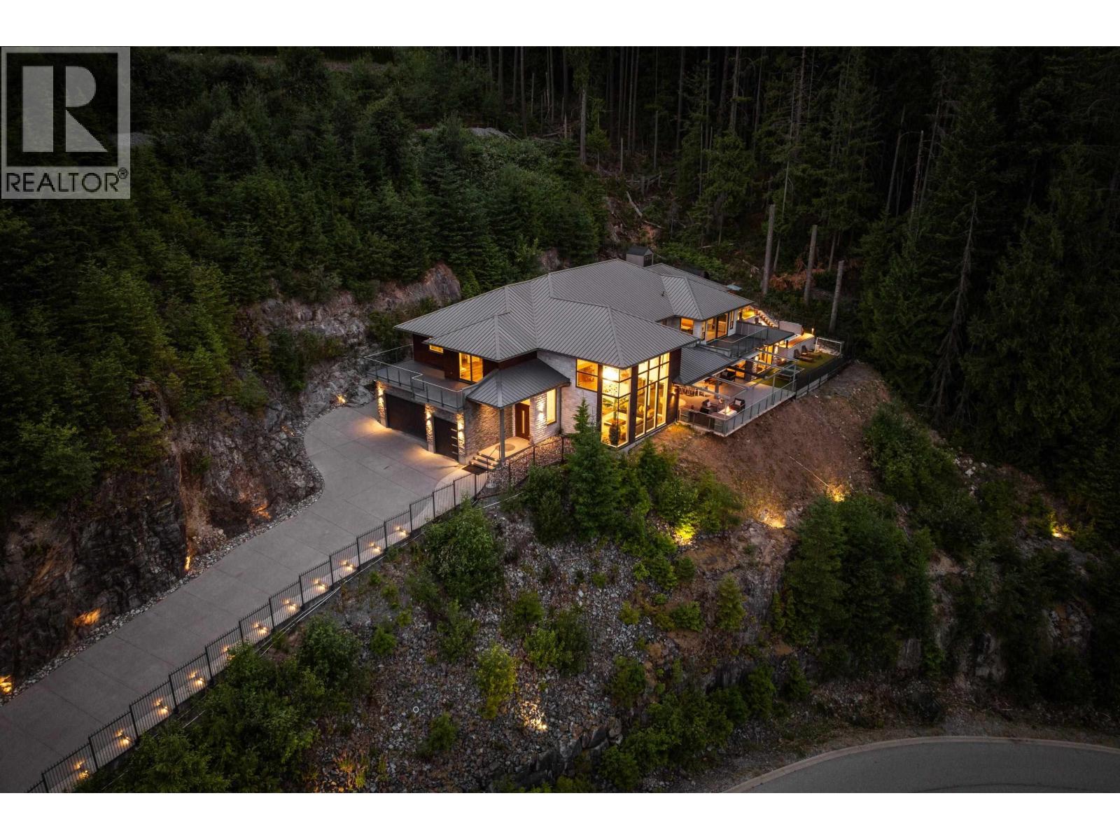
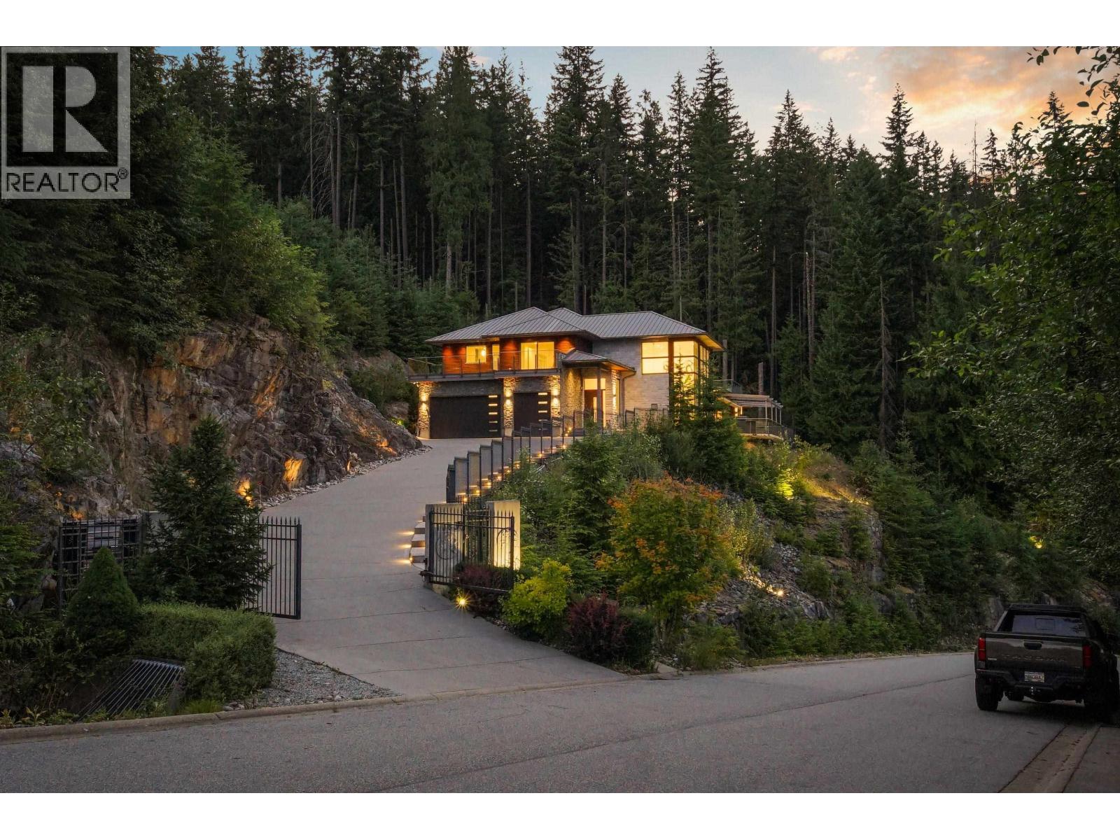
Breathtaking panoramic views & spectacular contemporary architecture define this exceptional 1.27-acre gated estate. Open-concept plan with grand great room, expansive Westeck windows, gourmet chef´s kitchen with natural stone countertops, premium Wolf & Sub-Zero appls., wine bar & fully equipped secondary kitchen. Luxury finishes incl. radiant in-floor heat, custom brass railings, exquisite millwork, imported Spanish hardwood floors & home theatre. Lavish primary suite with spa-inspired ensuite & walk-in wardrobe. Over 2,000 sq. ft. resort-style outdoor space with electric patio cover, outdoor kitchen/BBQ, fire pit, heaters, family-size spa, sauna & kids soccer pitch. Lifetime metal roof, video security, EV-ready, A/C, HVAC & radiant heat throughout. (id:67648)
The particulars
Property details.
Details below are supplied by the listing feed. Confirm measurements, rights, fees and taxes for the particular property.
Property and layout
- Property type
- Single Family
- Structure
- House
- Architectural style
- 2 Level
- Year built
- 2016
- Attachment
- Detached
- Bedrooms
- 5
- Bathrooms
- 6
- Living area
- 6,706 sq. ft.
Ownership and costs
- Ownership
- Freehold
- Annual property tax
- $15,915.87 · 2025
Land and parking
- Lot area
- 1.27 acres
- Parking spaces
- 7
- Lot dimensions, as supplied
- 1.27
- Parking
- Garage
- Lot features
- Private setting, Treed
Comfort and construction
- Heating
- Radiant heat
- Cooling
- Air Conditioned
- Fireplace
- Yes
- Fireplaces
- 1
Included features
- Appliances
- All, Central Vacuum
- Security
- Security system
Setting and services
- View, as supplied
- View
Location details
- City
- Anmore
- Province
- British Columbia
- Postal code
- V3H5G6
The setting
Explore
the location.
Explore the map or open Google Maps for directions. The marker uses the listing address and does not indicate property boundaries.
Source record updated 6 Oct 2026, 19:05 UTC.