
Apartment
Offered at
$599,900
- Bedrooms
- 2
- Bathrooms
- 2
- Living area
- 1,161 sq. ft.
- Parking spaces
- 1
MLS® 1048712
Listed by 460 Realty Inc. (NA)

The property
About this property.
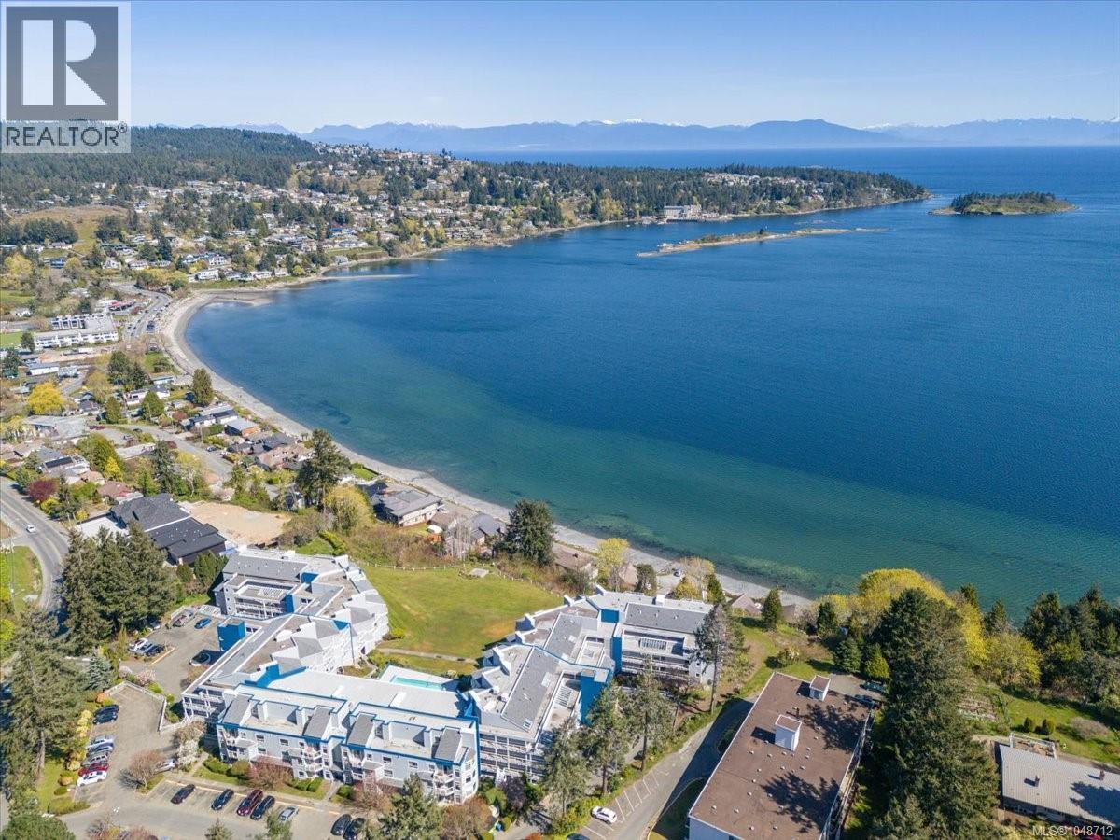
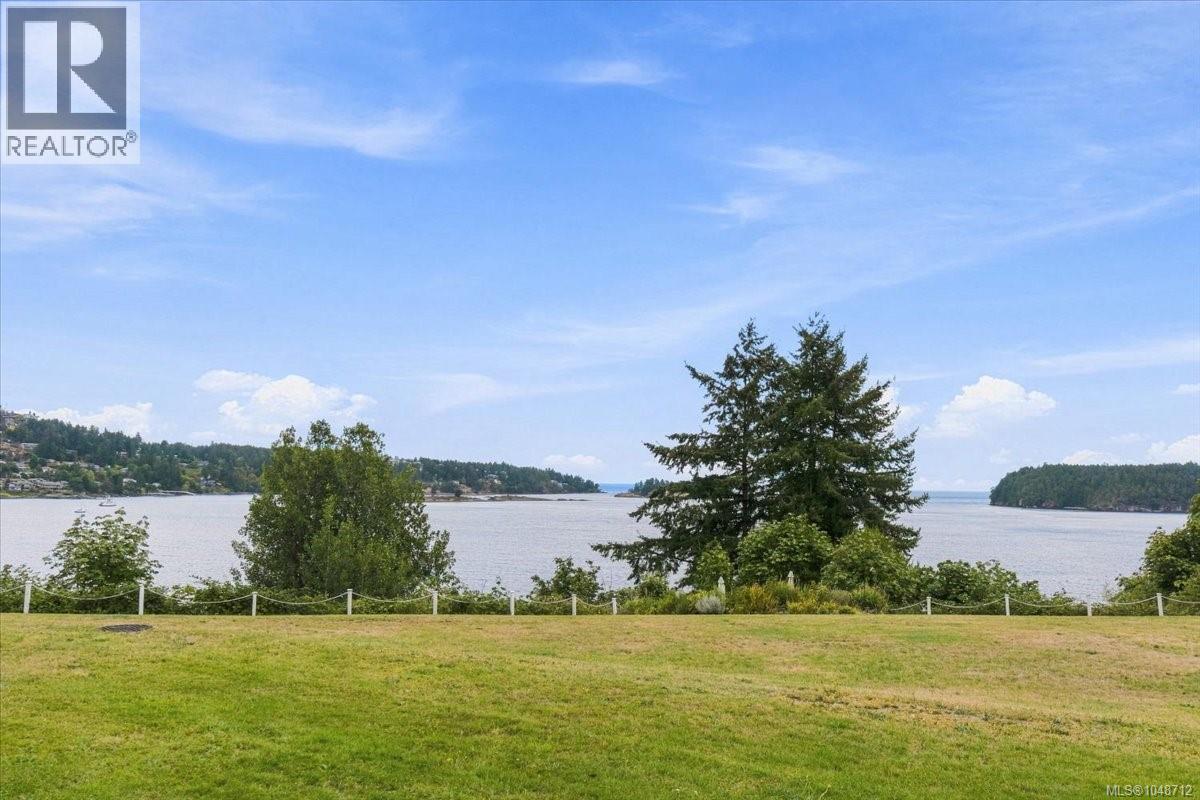
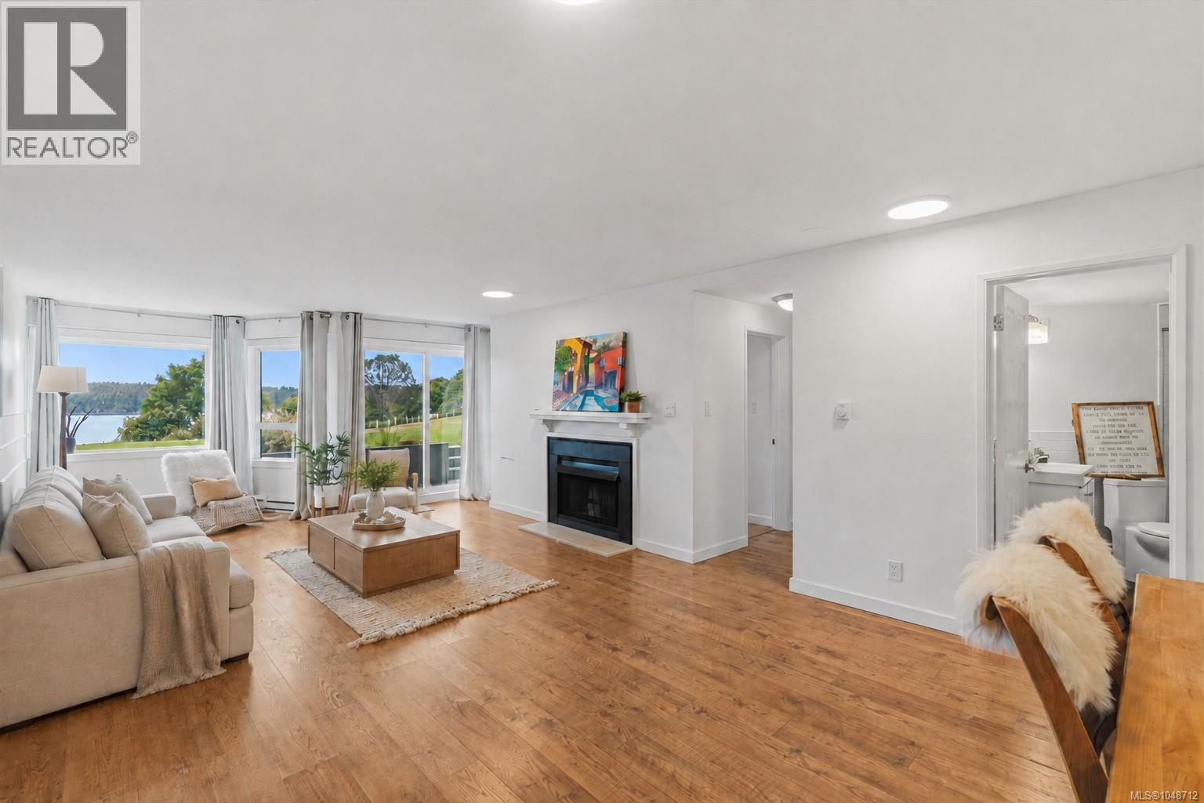
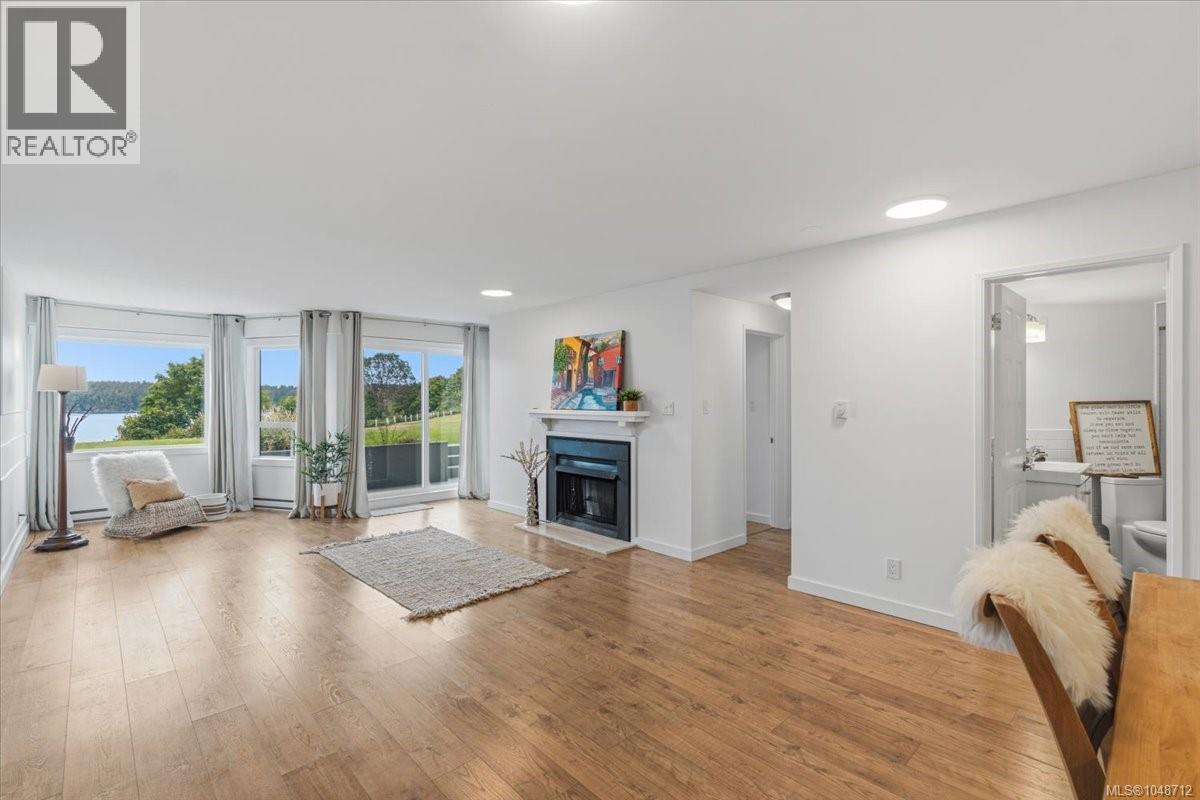
Welcome to your modern oasis with breathtaking ocean and mountain views at unit 108 in the desirable Seascape Manor. This newly updated 2 bedroom, 2 bathroom condo offers a perfect blend of contemporary design and coastal charm, making it a true gem in the sought-after Departure Bay area. Step inside and be greeted by the sleek and stylish interior that boasts an open concept layout, allowing natural light to illuminate every corner of the home. The kitchen features plenty of cabinetry and matching stainless steel appliances, leading into the open concept dining and living room areas. Curl up in front of your electric fireplace in the winters, or watch the sunrise from your patio as seaplanes and boats pass by. Retreat to the primary suite, a sanctuary of relaxation with a luxurious 4-piece ensuite with soaker tub and large walk in closet. Wake up to the sound of the waves and let the ocean breeze rejuvenate your soul. Another sizeable bedroom with patio access, updated 3-piece main bath, and several storage closets complete the home. This unit includes an additional storage unit, bike storage, access to the fitness center, heated outdoor pool, sauna and hot tub. Located in a prime location set on 5 acres of private property, this home is a short walk to the beach, transit, shopping, schools, and a short drive to all other major amenities. All measurements are approximate and should be verified if important. (id:67648)
The particulars
Property details.
Details below are supplied by the listing feed. Confirm measurements, rights, fees and taxes for the particular property.
Property and layout
- Property type
- Single Family
- Structure
- Apartment
- Year built
- 1982
- Attachment
- Attached
- Bedrooms
- 2
- Bathrooms
- 2
- Living area
- 1,161 sq. ft.
Ownership and costs
- Ownership
- Condo/Strata
- Strata fee
- $581.75 · Monthly
- Annual property tax
- $2,840 (tax year not supplied)
Land and parking
- Lot area
- 1,161 sq. ft.
- Parking spaces
- 1
- Lot dimensions, as supplied
- 1161
- Parking
- Underground, Visitor Parking, Additional Parking
- Lot features
- Other
- Zoning, as supplied
- Multi-Family
Comfort and construction
- Heating
- Baseboard heaters, Electric
- Cooling
- None
- Fireplace
- Yes
- Fireplaces
- 1
Included features
- Appliances
- Washer, Refrigerator, Dishwasher, Stove, Dryer
Setting and services
- Community features
- Family Oriented, Pets Allowed With Restrictions
- View, as supplied
- Mountain view, Ocean view
Location details
- Area
- Departure Bay
- City
- Nanaimo
- Province
- British Columbia
- Postal code
- V9S5P1
Inside the layout
Room by
room.
Room descriptions and dimensions are reproduced from the feed and should be independently verified.
Laundry room
Main level
3'0 x 5'0
Entrance
Main level
3'9 x 11'11
Bathroom
Main level
3-Piece
Bedroom
Main level
9'8 x 10'10
Ensuite
Main level
4-Piece
Primary Bedroom
Main level
11'5 x 15'4
Living room
Main level
13'6 x 13'9
Dining room
Main level
10'11 x 13'9
Kitchen
Main level
11'2 x 12'9
The setting
Explore
the location.
Explore the map or open Google Maps for directions. The marker uses the listing address and does not indicate property boundaries.
Source record updated 29 Sep 2026, 21:20 UTC.