
Apartment
Offered at
$515,000
- Bedrooms
- 2
- Bathrooms
- 2
- Living area
- 1,157 sq. ft.
MLS® 1052232
Listed by RE/MAX Camosun

The property
About this property.
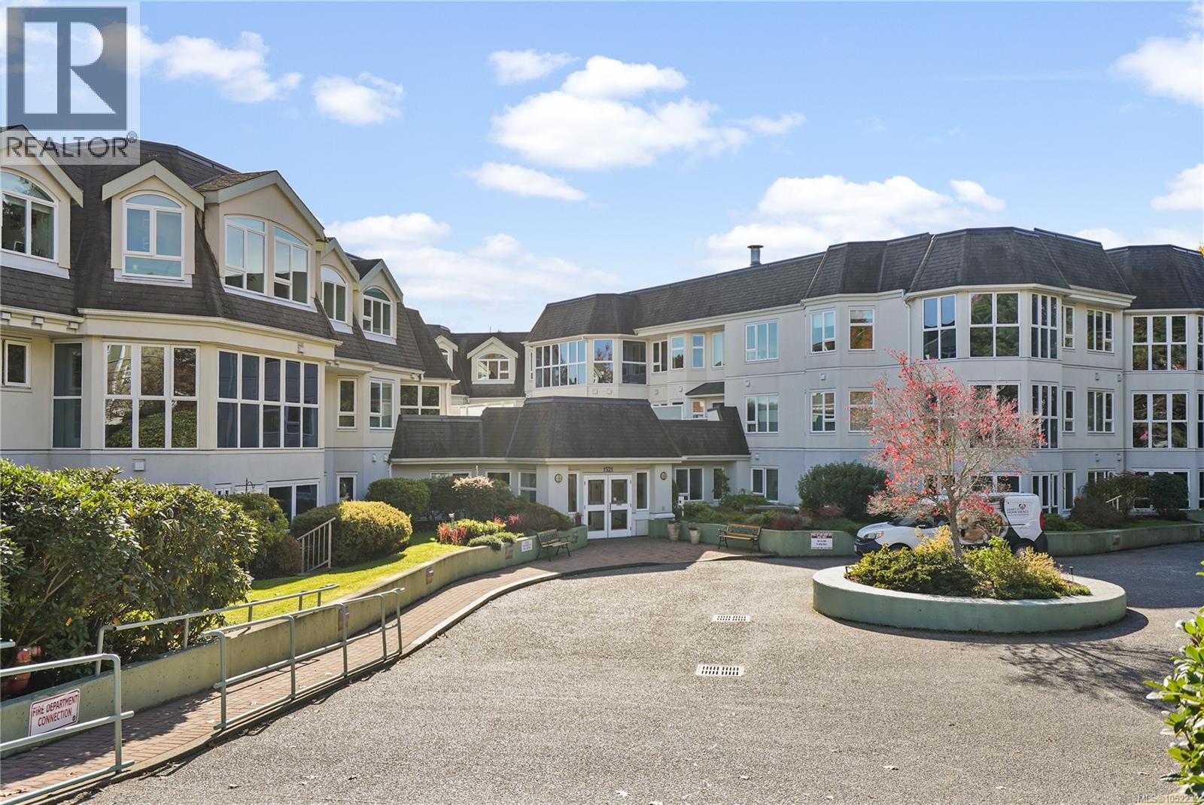
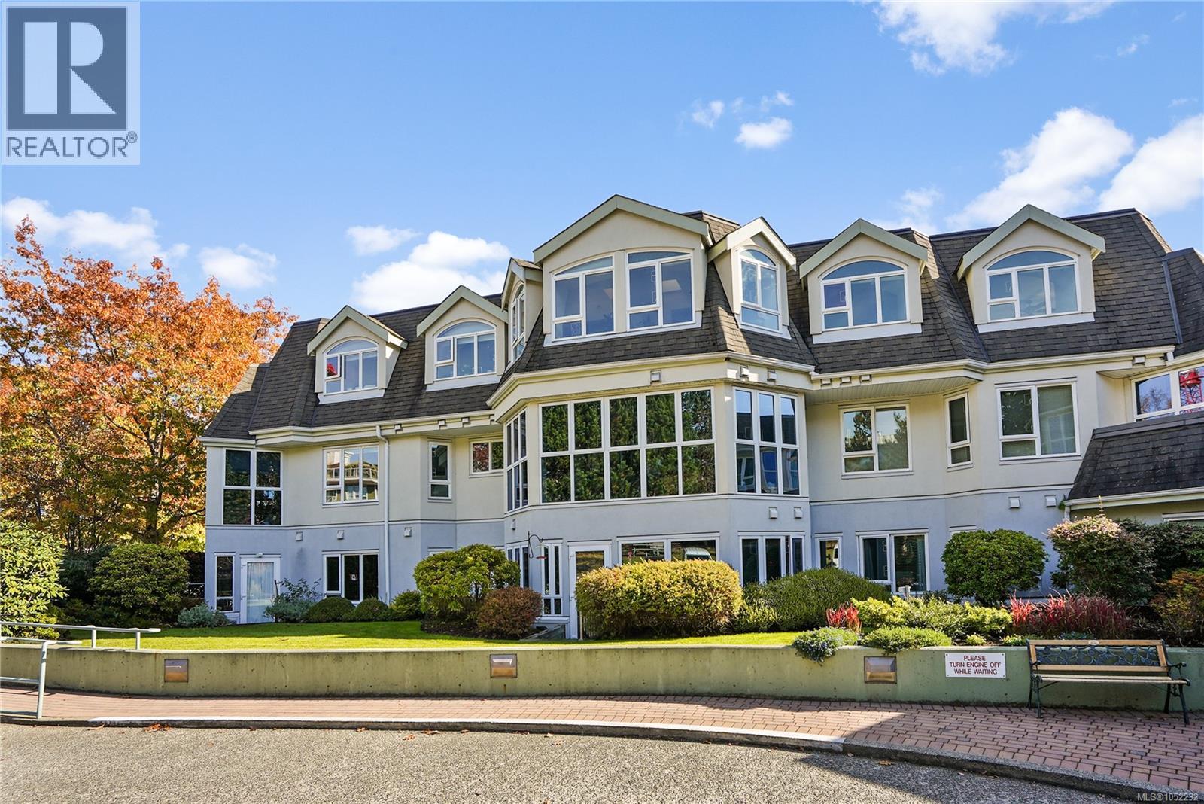
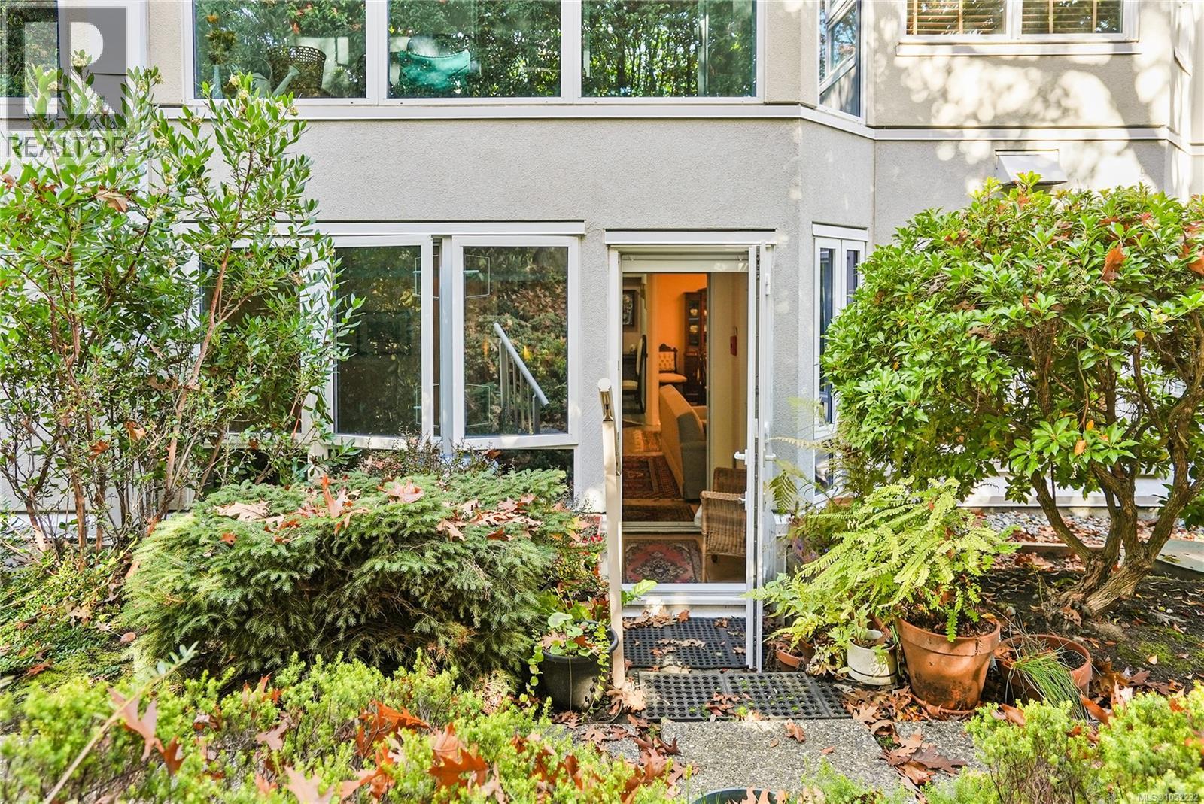
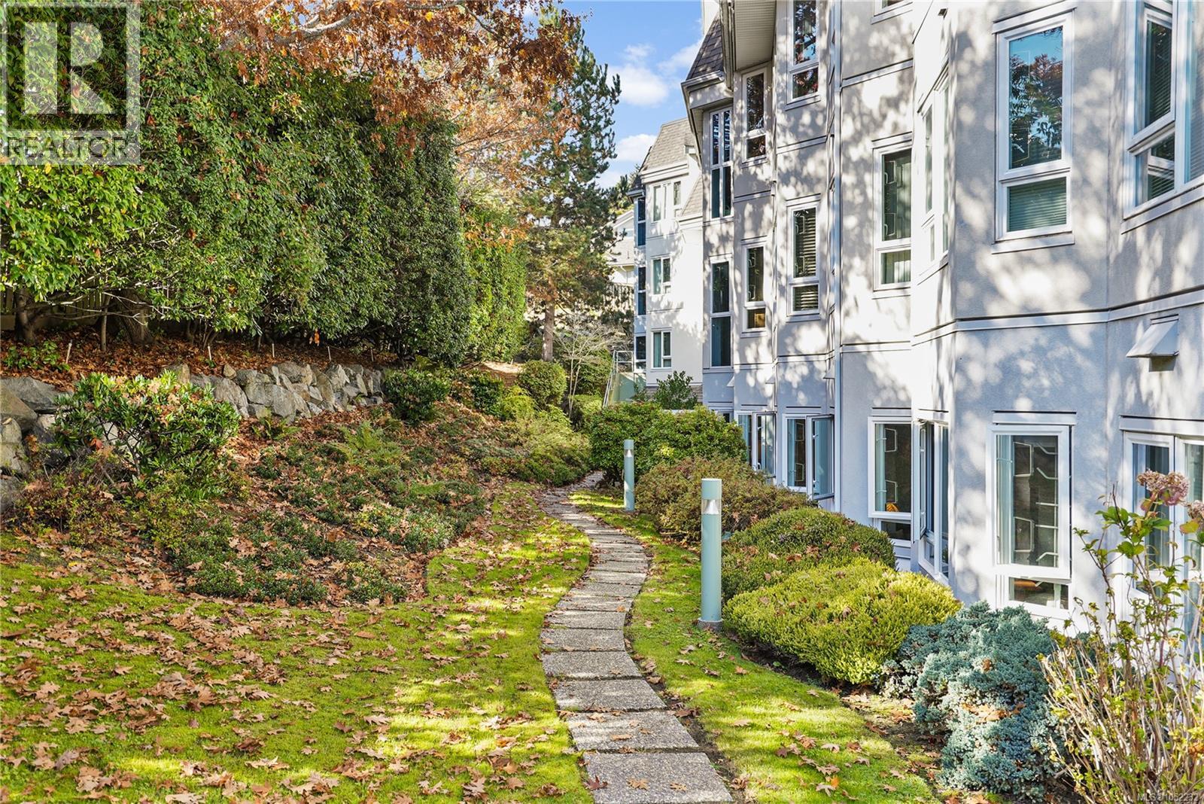
PATIO UNIT w/PRIVATE COMMON GARDENS! Centrally located in the sought-after Cedar Hill area of Saanich is this 2 bedrm,2 bathrm + den condo w/updated kitchen in a great 55+ community! This ground-floor condo offers accessibility & ample space for comfortable living. Offering a spacious floor plan, an open-concept living area & an enclosed patio space which connects out onto a common pathway leading to Ophir Street, providing additional convenience & access. Common laundry conveniently situated across the hall, there is also the option of installing an in-unit W/D. Access to various building amenities, including a large social rm, reading rm, exercise rm, well-equipped workshop, billiards area & a guest suite. Strata fees cover hot water, basic cable, internet, landscaping & management . Pet friendly & ideally located within walking distance of Shelbourne Plaza & direct transit options, clinics, Cedar Hill Rec Centre, Hillside Mall, parks, and shops. A great bldg and community! (id:67648)
The particulars
Property details.
Details below are supplied by the listing feed. Confirm measurements, rights, fees and taxes for the particular property.
Property and layout
- Property type
- Single Family
- Structure
- Apartment
- Year built
- 1997
- Attachment
- Attached
- Bedrooms
- 2
- Bathrooms
- 2
- Living area
- 1,157 sq. ft.
Ownership and costs
- Ownership
- Condo/Strata
- Association
- Brown Bros
- Strata fee
- $764 · Monthly
- Annual property tax
- $2,709.61 (tax year not supplied)
Land and parking
- Lot area
- 1,228 sq. ft.
- Lot dimensions, as supplied
- 1228
- Parking
- Other
- Zoning, as supplied
- Residential
Comfort and construction
- Heating
- Baseboard heaters, Electric
- Cooling
- None
- Fireplace
- Yes
- Fireplaces
- 1
Included features
- Appliances
- Refrigerator, Range - Electric, Dishwasher
Setting and services
- Community features
- Family Oriented, Pets Allowed
Location details
- Area
- Cedar Hill
- City
- Saanich
- Province
- British Columbia
- Postal code
- V8P5T7
Inside the layout
Room by
room.
Room descriptions and dimensions are reproduced from the feed and should be independently verified.
Bathroom
Main level
3-Piece
Ensuite
Main level
4-Piece
Primary Bedroom
Main level
12 × 13 ft
Bedroom
Main level
9 × 11 ft
Kitchen
Main level
9 × 12 ft
Sunroom
Main level
13 × 5 ft
Living room
Main level
17 × 15 ft
Office
Main level
6 × 9 ft
Dining room
Main level
8 × 11 ft
Other
Main level
4 × 7 ft
Entrance
Main level
4 × 6 ft
The setting
Explore
the location.
Explore the map or open Google Maps for directions. The marker uses the listing address and does not indicate property boundaries.
Source record updated 22 Oct 2026, 18:40 UTC.