
Apartment
Offered at
$515,000
- Bedrooms
- 3
- Bathrooms
- 1
- Living area
- 1,005 sq. ft.
- Parking spaces
- 1
MLS® 1044062
Listed by Royal LePage Coast Capital - Oak Bay

The property
About this property.
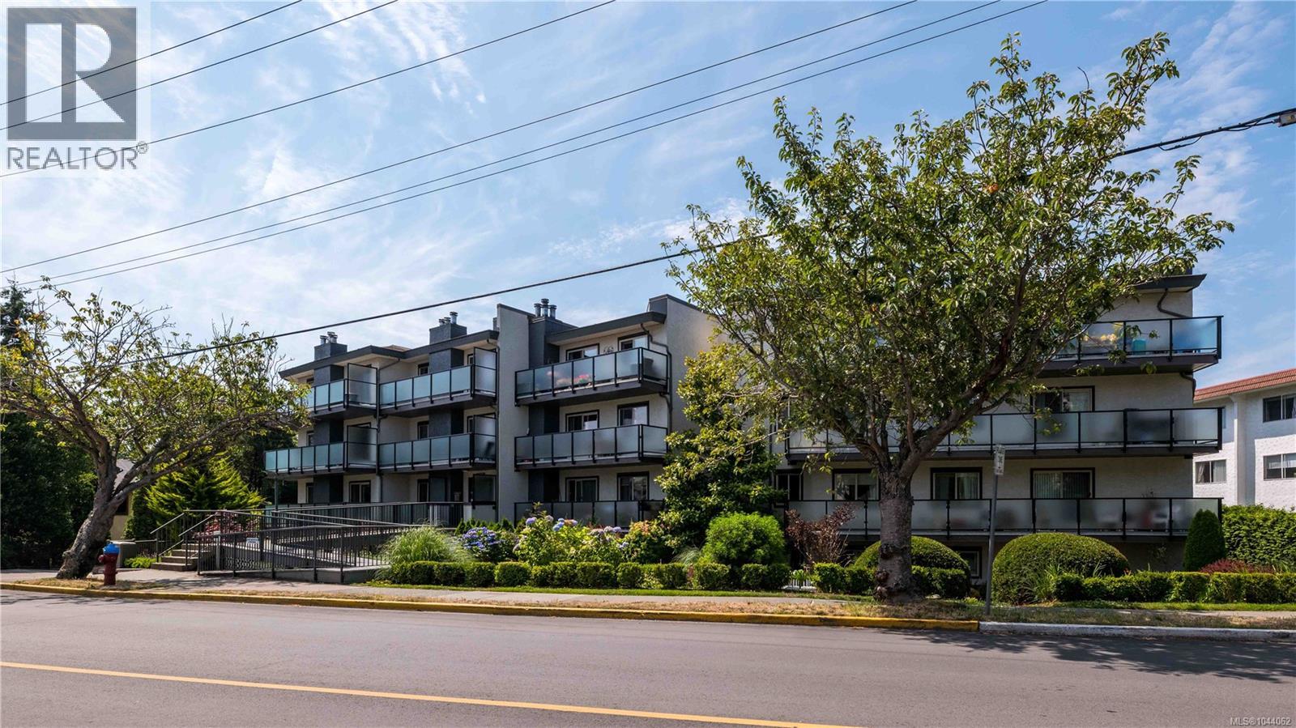
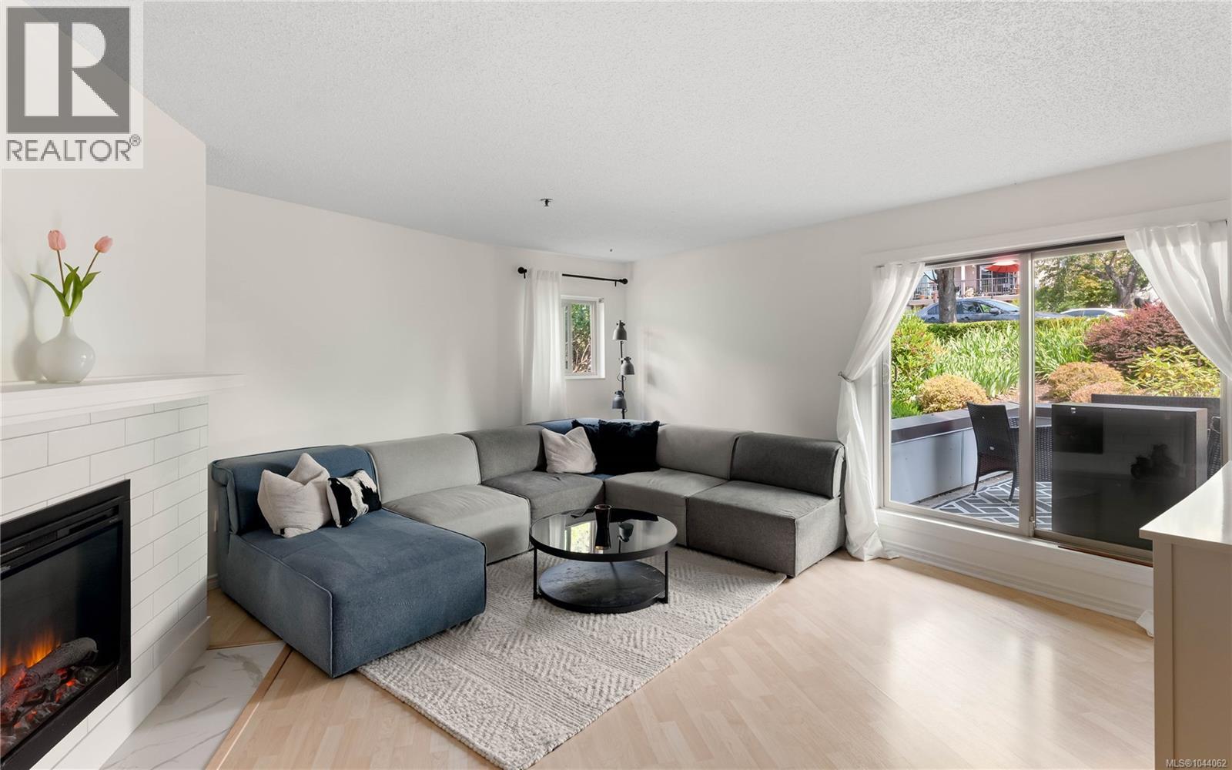
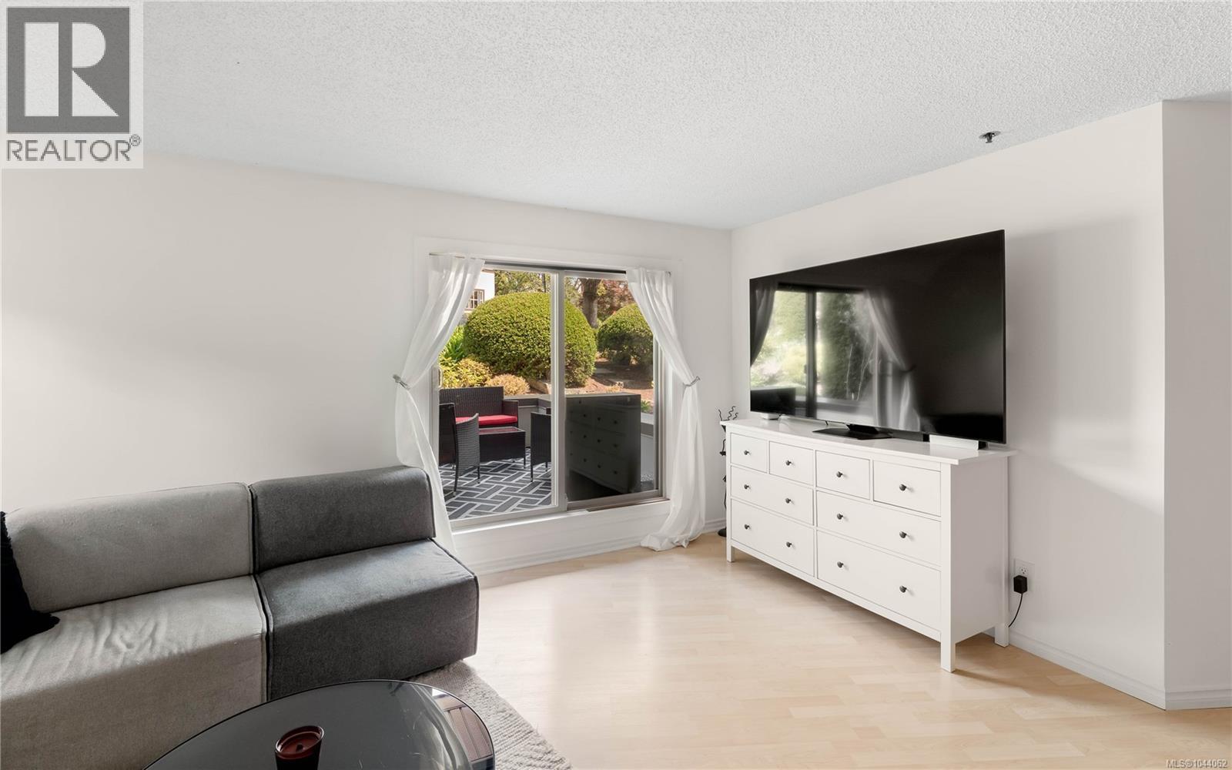
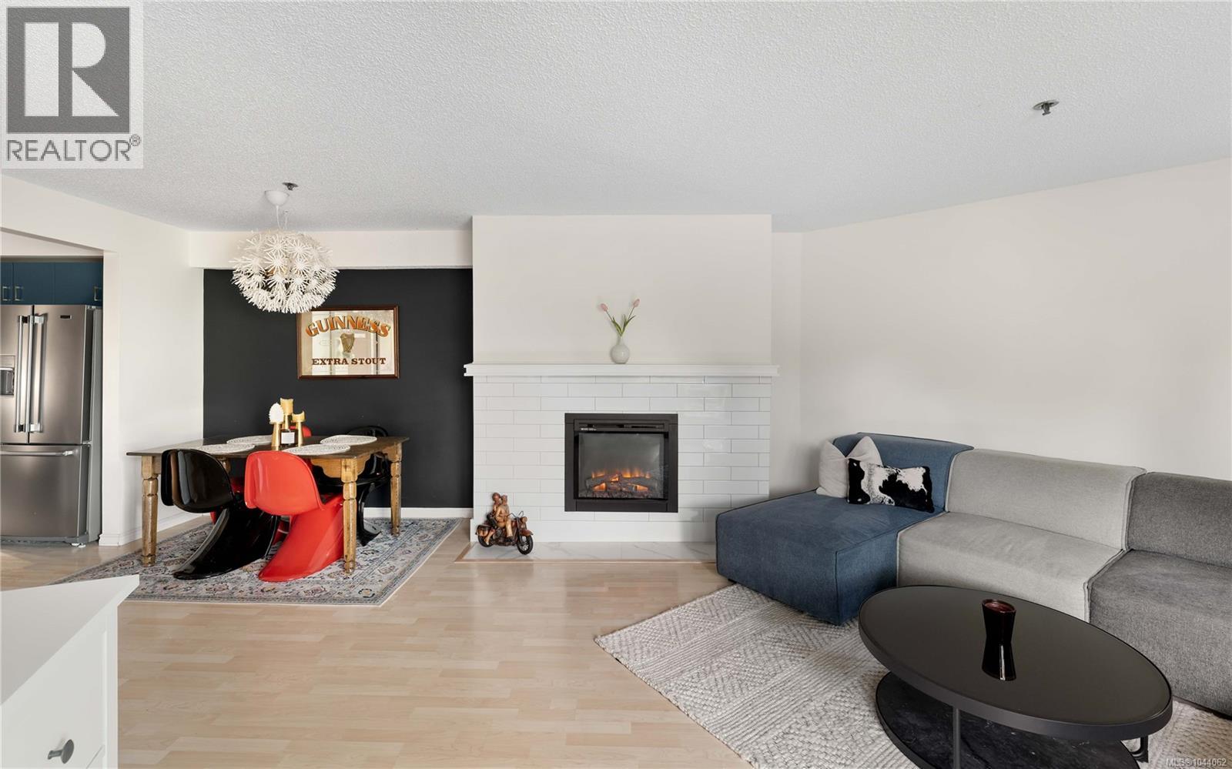
Enjoy this 2-bedroom plus den ground-floor condo in an unbeatable Fairfield location. The spacious living room features large sliding doors that bring in a surprising amount of natural light and open onto your private patio overlooking lush greenery, colourful flowers, and cherry blossom trees in the spring. The updated kitchen features stainless steel appliances. Other updates include a newer dishwasher, new washing machine, fresh paint and a modern bathroom. The spacious primary bedroom easily accommodates a king-sized bed, and the generous den is large enough to fit a bed, ideal for guests, a home office, or flex space. This well-maintained building has underground parking, separate storage, and a workshop. Two cats welcome. Minutes from downtown, the Beach, Cook Street Village, Beacon Hill Park, and the popular Moss Street Market. You'll enjoy an incredibly walkable neighbourhood with cafés, shops, parks, transit, connected bike paths, and community events throughout the year. (id:67648)
The particulars
Property details.
Details below are supplied by the listing feed. Confirm measurements, rights, fees and taxes for the particular property.
Property and layout
- Property type
- Single Family
- Structure
- Apartment
- Year built
- 1981
- Attachment
- Attached
- Bedrooms
- 3
- Bathrooms
- 1
- Living area
- 1,005 sq. ft.
Ownership and costs
- Ownership
- Condo/Strata
- Association
- Gallagher
- Strata fee
- $772.86 · Monthly
- Annual property tax
- $3,165.36 (tax year not supplied)
Land and parking
- Lot area
- 1,085 sq. ft.
- Parking spaces
- 1
- Lot dimensions, as supplied
- 1085
- Parking
- Underground
- Lot features
- Central location
- Zoning, as supplied
- Multi-Family
Comfort and construction
- Heating
- Baseboard heaters, Electric
- Cooling
- Window air conditioner
- Fireplace
- Yes
- Fireplaces
- 1
Included features
- Appliances
- Washer, Refrigerator, Dishwasher, Dryer, Microwave
Setting and services
- Community features
- Family Oriented, Pets Allowed With Restrictions
Location details
- Area
- Fairfield West
- Subdivision
- Worthington Court
- City
- Victoria
- Province
- British Columbia
- Postal code
- V8V3B3
Inside the layout
Room by
room.
Room descriptions and dimensions are reproduced from the feed and should be independently verified.
Patio
Main level
10' x 7'
Bedroom
Main level
12' x 10'
Bedroom
Main level
14' x 9'
Bathroom
Main level
4-Piece
Primary Bedroom
Main level
12' x 12'
Living room
Main level
18' x 17'
Dining room
Main level
11' x 8'
Kitchen
Main level
7' x 8'
Entrance
Main level
5' x 13'
The setting
Explore
the location.
Explore the map or open Google Maps for directions. The marker uses the listing address and does not indicate property boundaries.
Source record updated 28 Aug 2026, 17:10 UTC.