
House
Offered at
$2,998,000
- Bedrooms
- 5
- Bathrooms
- 3
- Living area
- 2,949 sq. ft.
- Parking spaces
- 5
MLS® R3150541
Listed by Sotheby's International Realty Canada
 Enquire about this property
The property
A closer look
at the property.
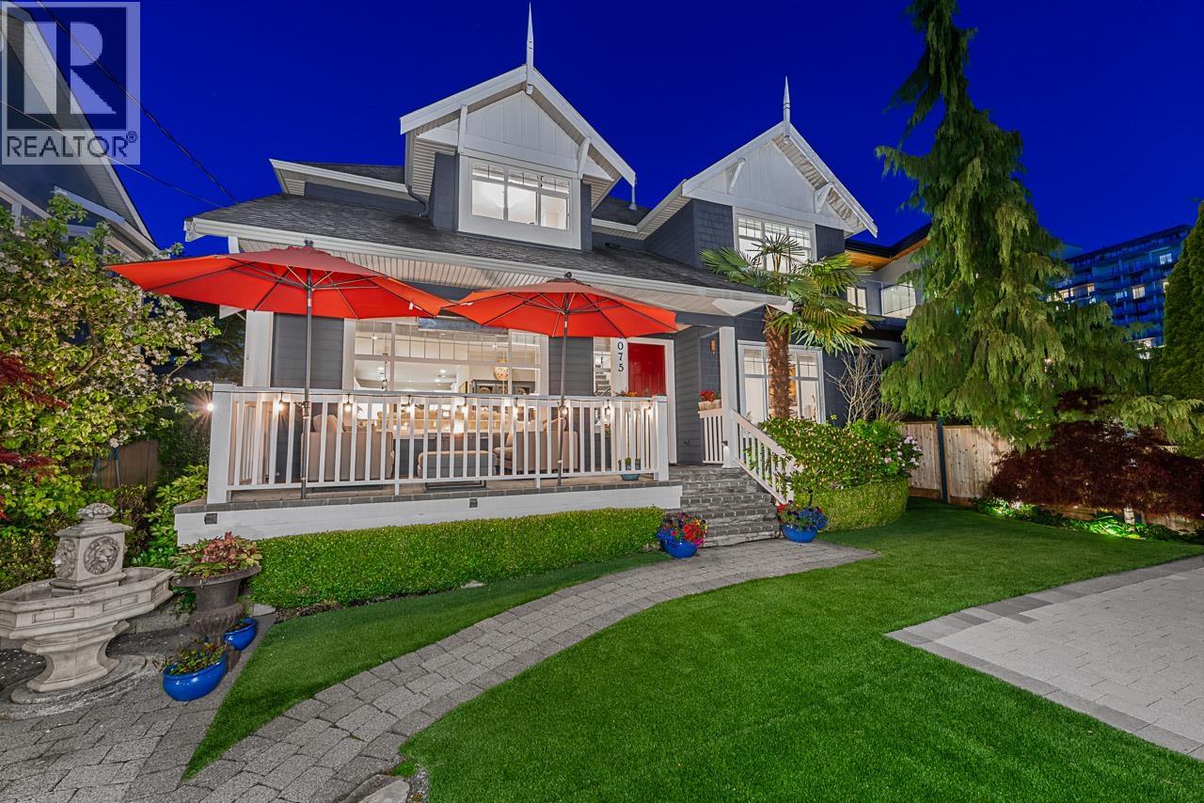
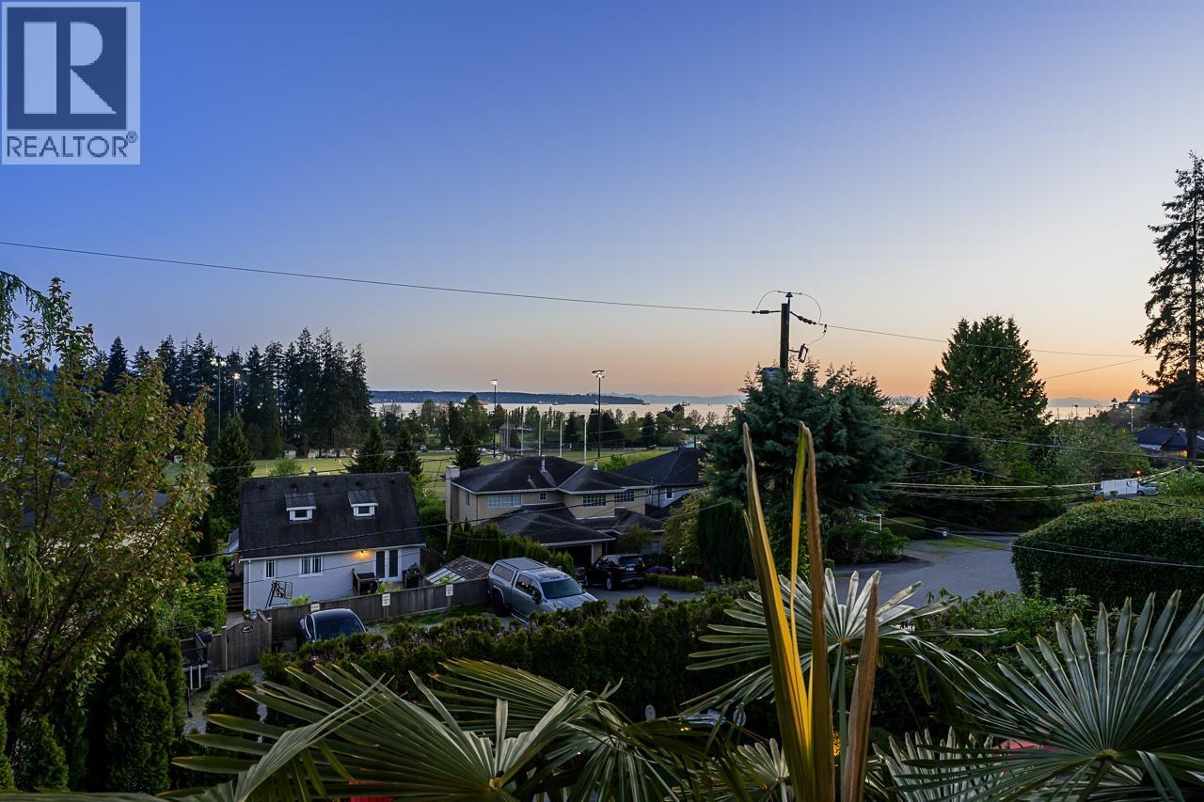
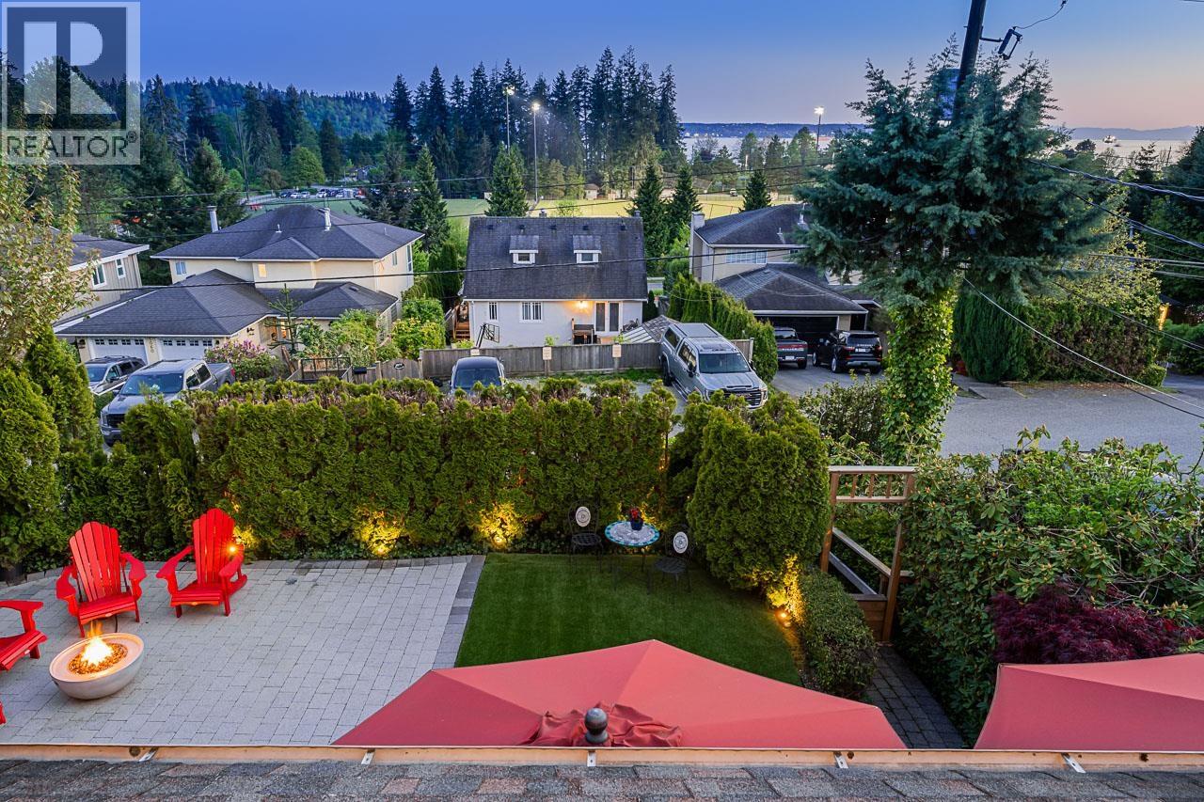
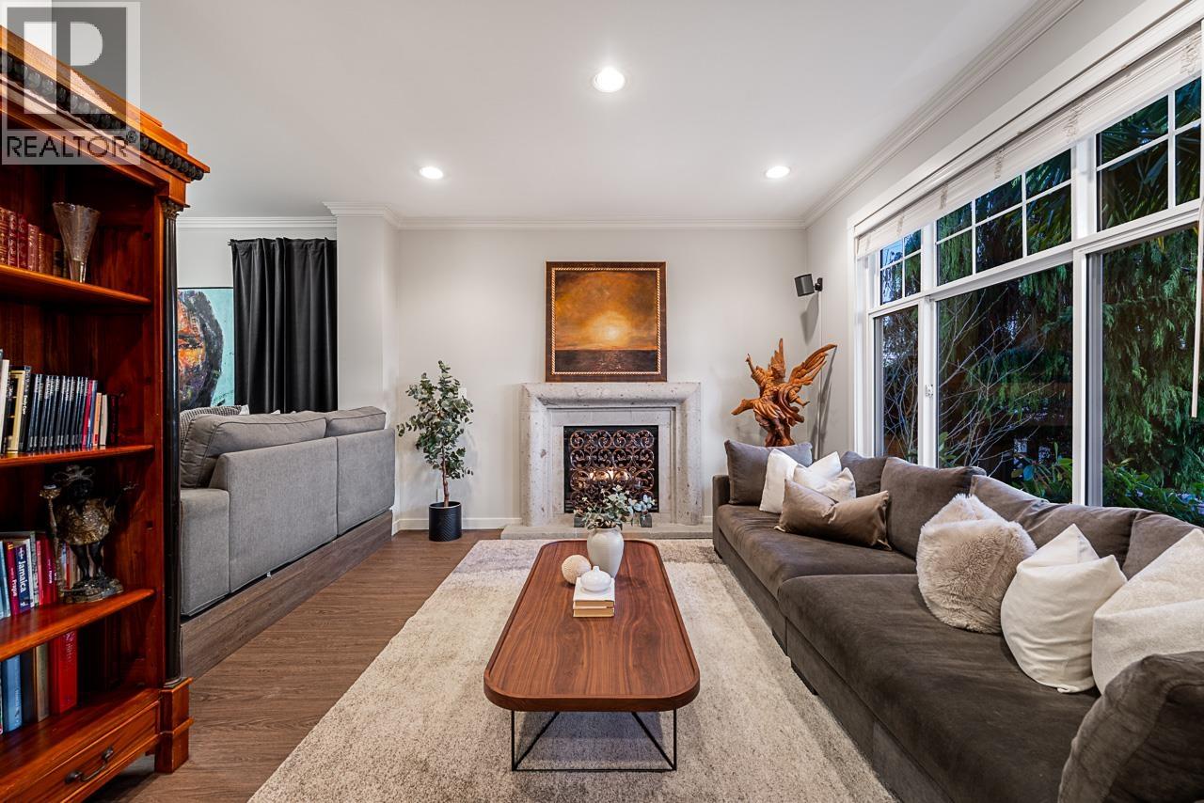
Ideally situated in Lower Ambleside on a quiet sun-drenched street, this gorgeous home offers big views & is beautifully renovated blending style, comfort & functionality. The spacious 2-level home features 5 beds & 3 baths, including an ideal family layout with 4 beds/2 baths upstairs, including a luxurious primary suite with walk-in closet & a spa-inspired ensuite with dual vanities, soaker tub, & shower, plus office area, & 3 more bedrooms & a well-appointed 4-piece bathroom. The main level is designed for both entertaining & everyday living, with a large open-concept designer kitchen flowing into the family & living rooms, plus a guest bedroom, bathroom, media room, & laundry/mud room. Step outside to a south-facing covered deck with a gas fire pit, truly ideal for year-round enjoyment. Additional features: hot tub, 2 car detached garage & a flat turf area with open/sunny fire pit. Offering exceptional privacy, a low-maintenance yard, & a prime location, there´s nothing left to do but move in & enjoy! (id:67648)
The particulars
Property
details.
Details below are supplied by the listing feed. Confirm measurements, rights, fees and taxes for the particular property.
Property and layout
- Property type
- Single Family
- Structure
- House
- Architectural style
- 2 Level
- Year built
- 2000
- Attachment
- Detached
- Bedrooms
- 5
- Bathrooms
- 3
- Living area
- 2,949 sq. ft.
Ownership and costs
- Ownership
- Freehold
- Annual property tax
- $6,648.32 · 2024
Land and parking
- Lot area
- 5,000 sq. ft.
- Frontage
- 50 ft
- Parking spaces
- 5
- Lot dimensions, as supplied
- 5000
- Parking
- Garage
- Lot features
- Central location, Cul-de-sac
Comfort and construction
- Heating
- Radiant heat, Natural gas, Hot Water
- Basement
- Crawl space, Unknown
- Fireplace
- Yes
- Fireplaces
- 2
Included features
- Appliances
- All
Setting and services
- View, as supplied
- View
Location details
- City
- West Vancouver
- Province
- British Columbia
- Postal code
- V7T1G2
Another perspective
Tours and
floor plans.
Additional media supplied with this listing. These links open the original source in a new tab.
The setting
Find your
point of view.
Location supplied by the listing feed. Confirm property boundaries and access independently.
Explore the property's location.
Source record updated 31 Jul 2026, 15:10 UTC.