
House
Offered at
$2,490,000
- Bedrooms
- 5
- Bathrooms
- 6
- Living area
- 3,714 sq. ft.
- Parking spaces
- 6
MLS® R3176309
Listed by Macdonald Realty Westmar

The property
About this property.
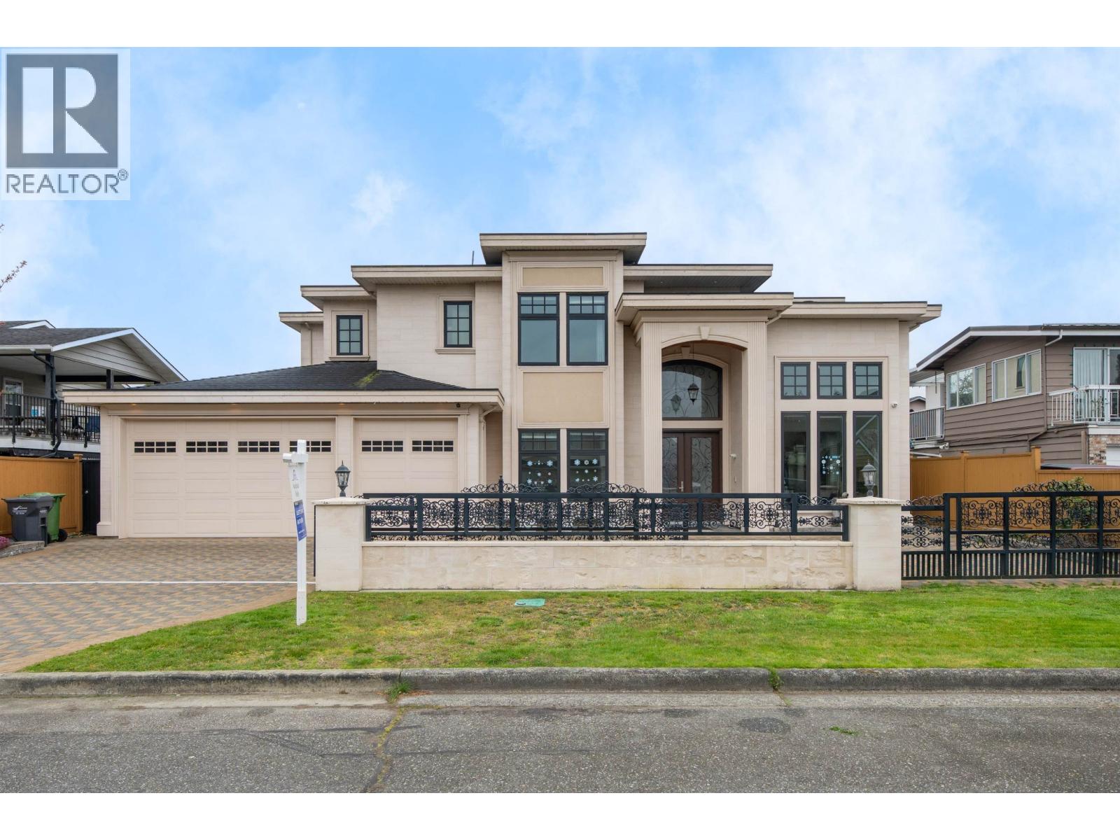
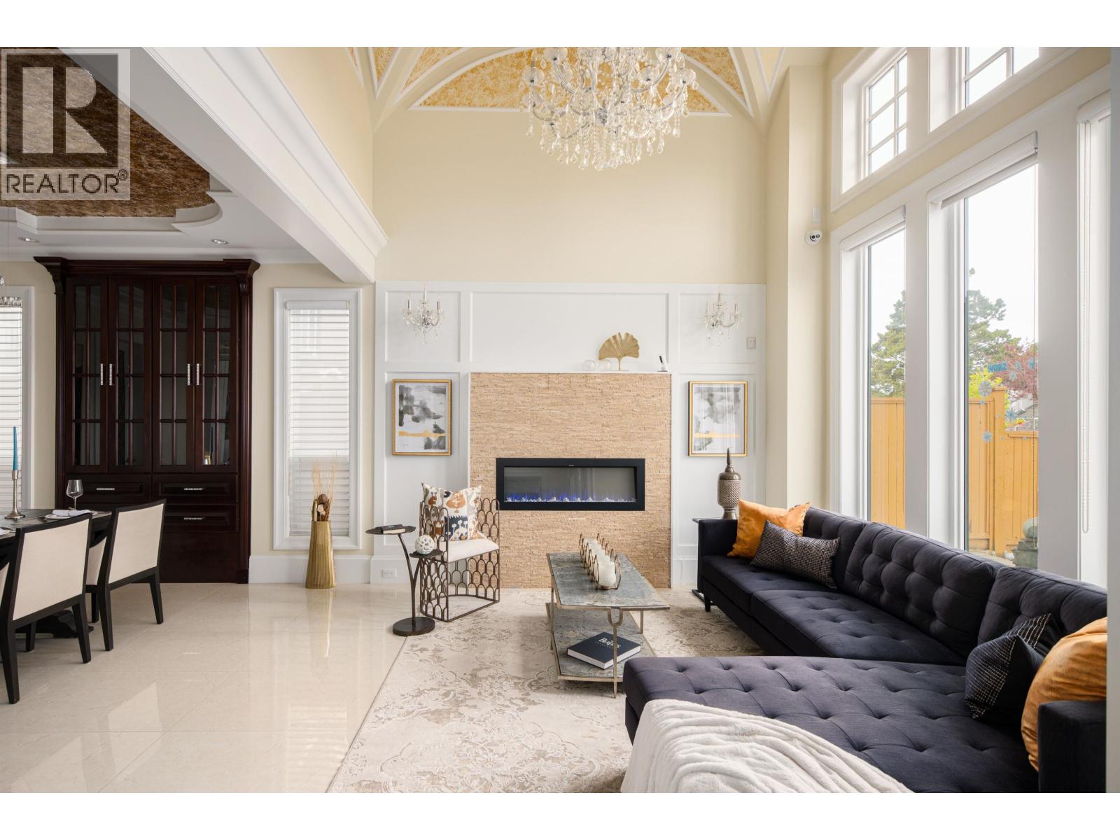
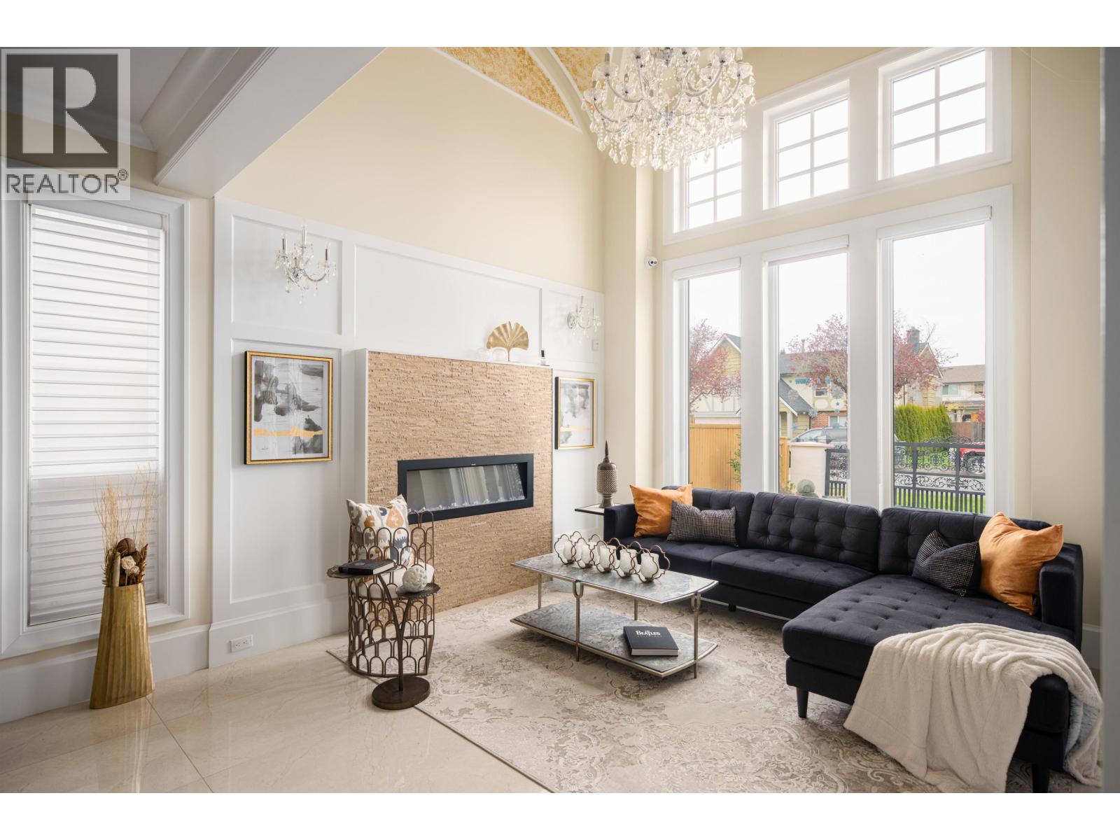
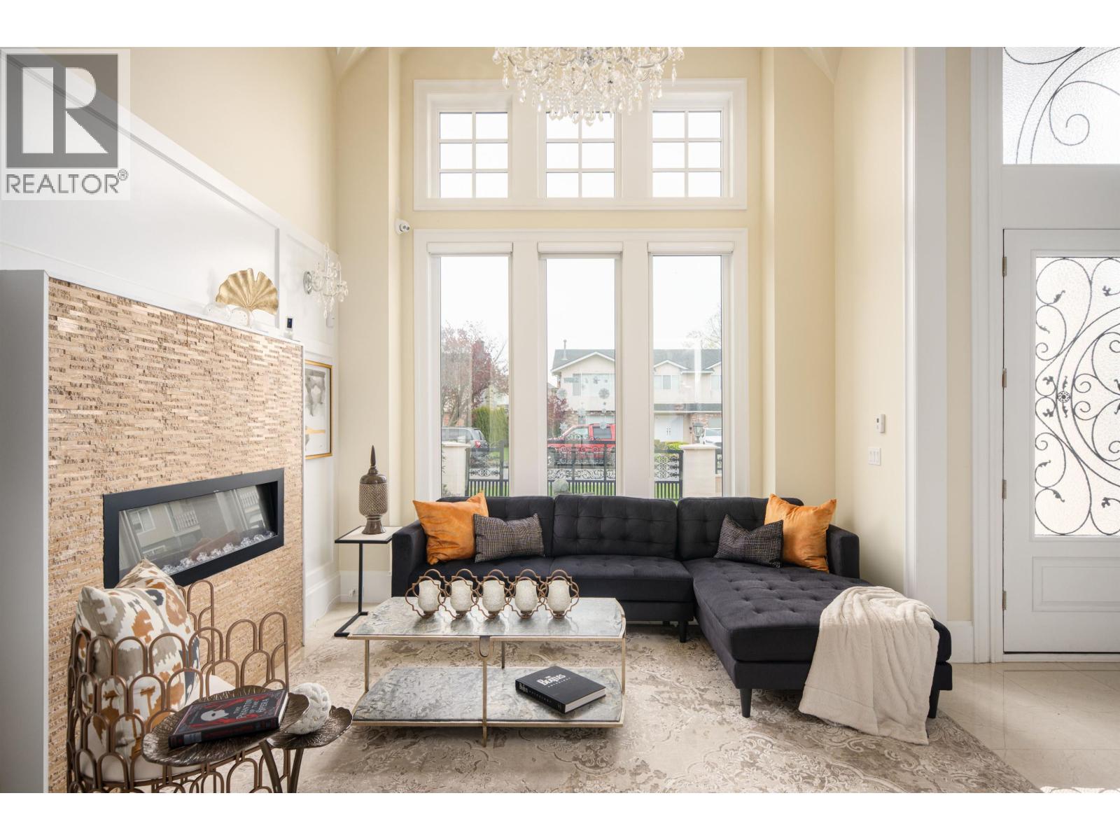
Well maintained custom home in desirable McNair. Quiet and beautiful street view without ditch nor electric pole. Open-concept design with soaring ceilings in elegant foyer & living areas. Gourmet kitchen with premium cabinets, granite counters, and top appliances. Main floor fully equipted media room with ensuite doubles as guest room. Upstairs offers one spacious master suites with walk-in-closet, three cozy bedrooms and a great bonus room. Huge private deck-perfect for gatherings. Beatiful South facing private back yard offering swing set and BBQ area. Walking distance to schools, parks, transit, and more. School catchments: Kingswood Elementary & McNair Secondary. (id:67648)
The particulars
Property details.
Details below are supplied by the listing feed. Confirm measurements, rights, fees and taxes for the particular property.
Property and layout
- Property type
- Single Family
- Structure
- House
- Architectural style
- 2 Level
- Year built
- 2016
- Attachment
- Detached
- Bedrooms
- 5
- Bathrooms
- 6
- Living area
- 3,714 sq. ft.
Ownership and costs
- Ownership
- Freehold
- Annual property tax
- $8,600.71 · 2025
Land and parking
- Lot area
- 7,013 sq. ft.
- Frontage
- 70 ft
- Parking spaces
- 6
- Lot dimensions, as supplied
- 7013
- Parking
- Garage
- Lot features
- Wet bar
Comfort and construction
- Heating
- Electric, Natural gas, Hot Water
- Cooling
- Air Conditioned
- Fireplace
- Yes
- Fireplaces
- 2
Included features
- Appliances
- All, Central Vacuum
- Security
- Security system, Smoke Detectors
Location details
- City
- Richmond
- Province
- British Columbia
- Postal code
- V7A3B9
The setting
Explore
the location.
Explore the map or open Google Maps for directions. The marker uses the listing address and does not indicate property boundaries.
Source record updated 23 Oct 2026, 02:05 UTC.