
House
Offered at
$2,196,000
- Bedrooms
- 4
- Bathrooms
- 3
- Living area
- 2,133 sq. ft.
- Parking spaces
- 4
MLS® R3154336
Listed by RE/MAX City Realty / Nu Stream Realty Inc.

The property
About this property.
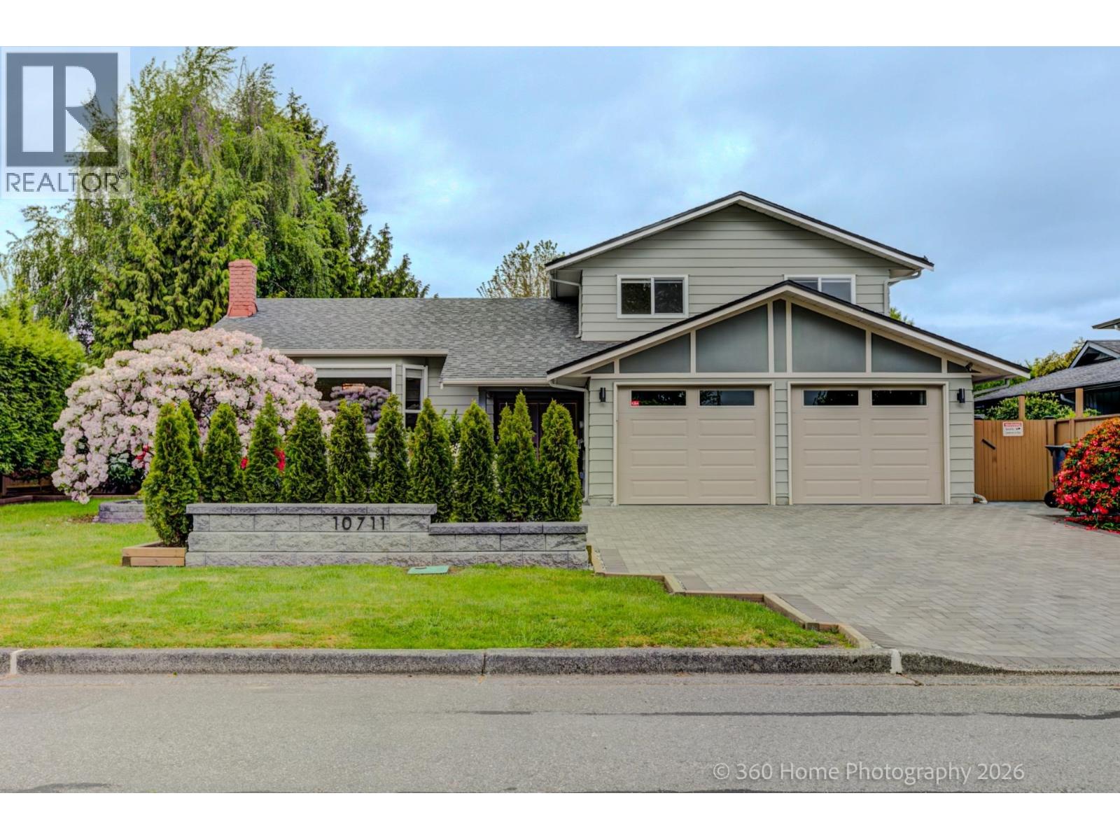
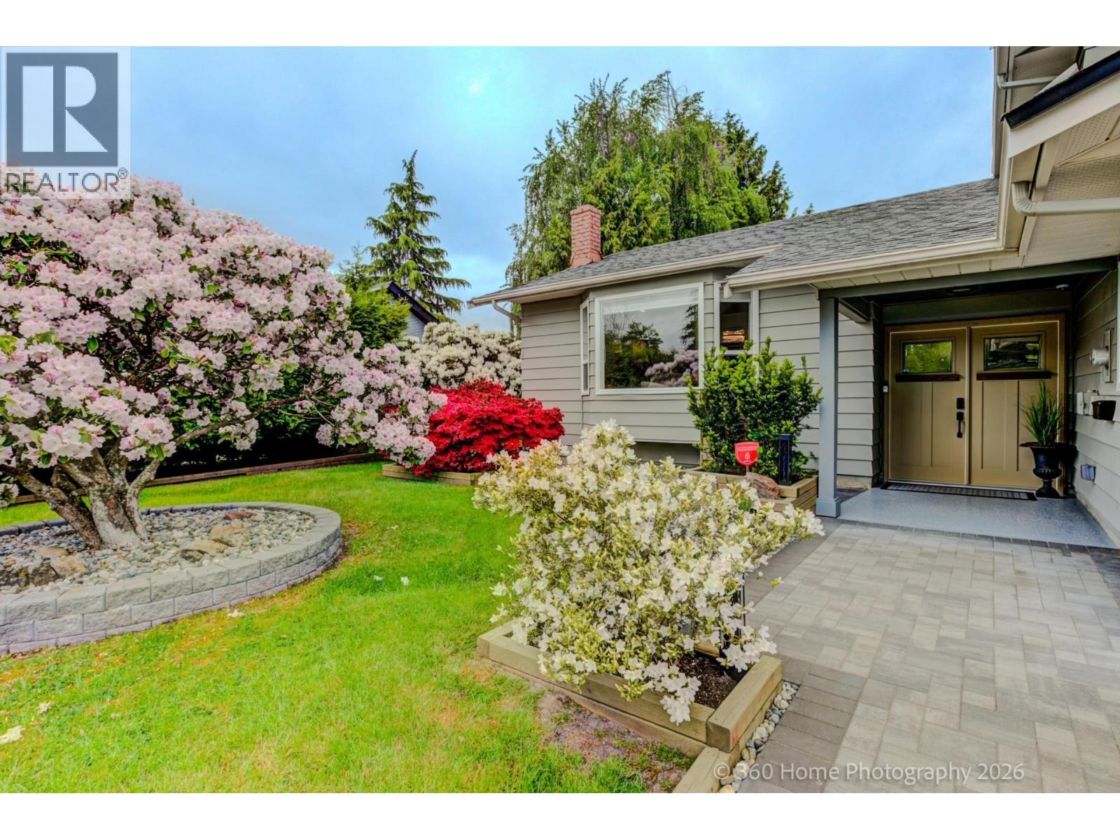
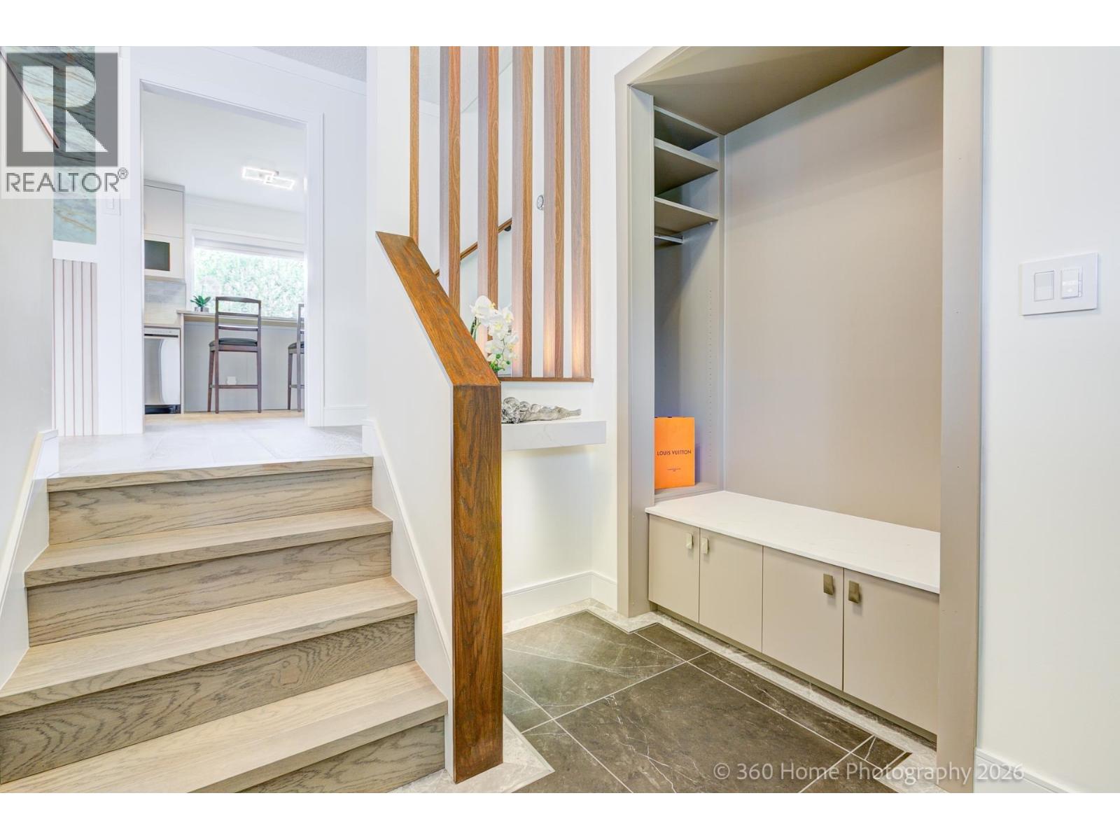
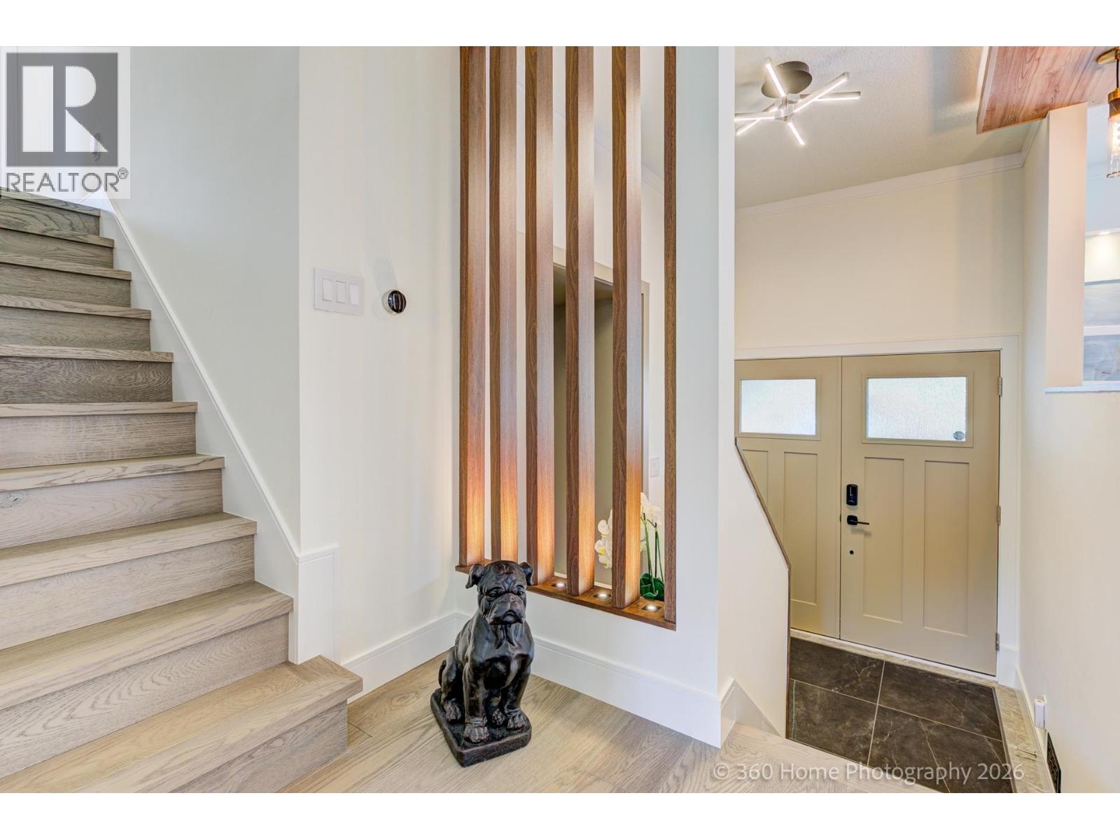
Stunning fully renovated 2133 sqft luxury home in sought-after Steveston North. Rarely found quality and design, this home showcases exceptional craftsmanship and upscale finishes throughout. Thoughtfully redesigned with a refined modern aesthetic, this is far beyond a typical renovation and truly must be seen to be appreciated. Elegant split-level design creates a unique sense of space and character, while a versatile main-level room offers flexibility as a home office or guest bedroom. Bathrooms feature full-height tile work, adding to the home´s clean and luxurious feel. Situated on a clean and highly usable 7,000 sqft rectangular lot with 70´ frontage, on a quiet inside street just steps to Railway Greenway, parks, transit, and shopping. Open House Sat/Sun Oct 24/25 @2-4pm (id:67648)
The particulars
Property details.
Details below are supplied by the listing feed. Confirm measurements, rights, fees and taxes for the particular property.
Property and layout
- Property type
- Single Family
- Structure
- House
- Architectural style
- 2 Level
- Year built
- 1975
- Attachment
- Detached
- Bedrooms
- 4
- Bathrooms
- 3
- Living area
- 2,133 sq. ft.
Ownership and costs
- Ownership
- Freehold
- Annual property tax
- $5,710.39 · 2025
Land and parking
- Lot area
- 7,000 sq. ft.
- Frontage
- 70 ft
- Parking spaces
- 4
- Lot dimensions, as supplied
- 7000
- Parking
- Garage
Comfort and construction
- Heating
- Forced air, Natural gas
- Fireplace
- No
Included features
- Appliances
- All
Location details
- City
- Richmond
- Province
- British Columbia
- Postal code
- V7E4K6
The setting
Explore
the location.
Explore the map or open Google Maps for directions. The marker uses the listing address and does not indicate property boundaries.
Source record updated 20 Oct 2026, 01:10 UTC.