
Apartment
Offered at
$999,000
- Bedrooms
- 3
- Bathrooms
- 2
- Living area
- 1,391 sq. ft.
- Parking spaces
- 2
MLS® 1044640
Listed by The Agency

The property
About this property.
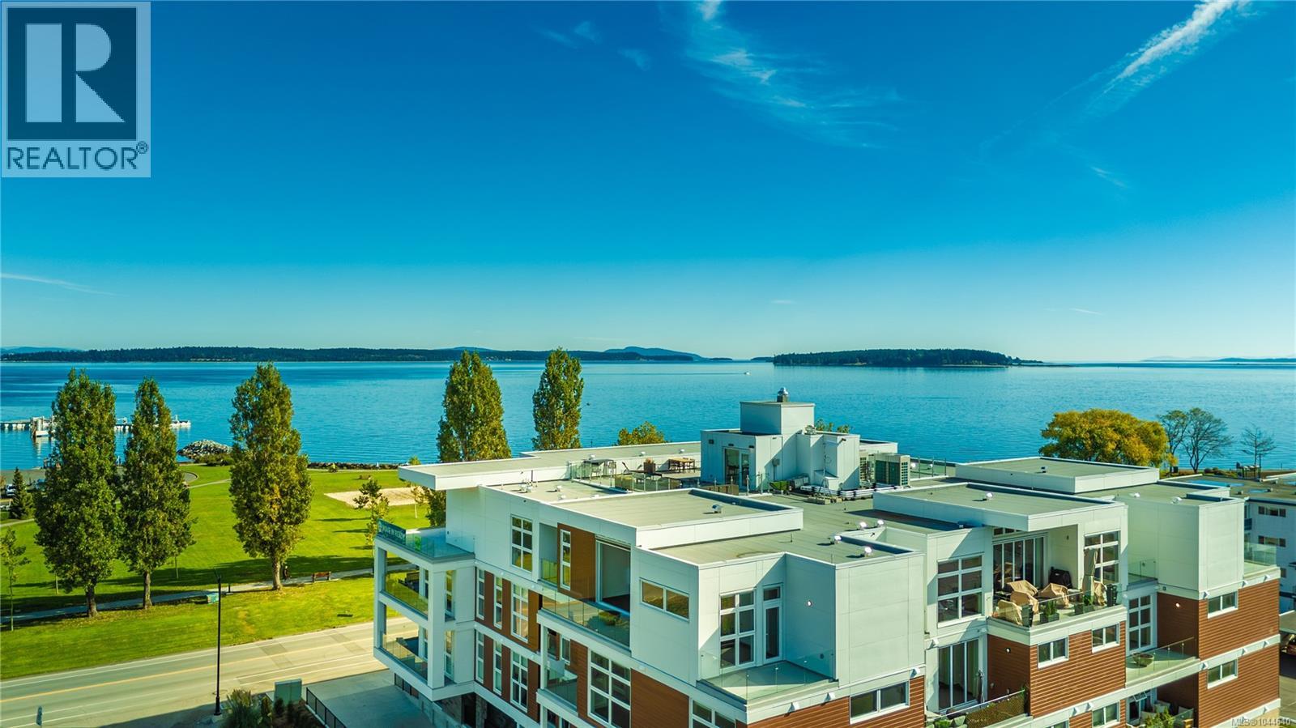
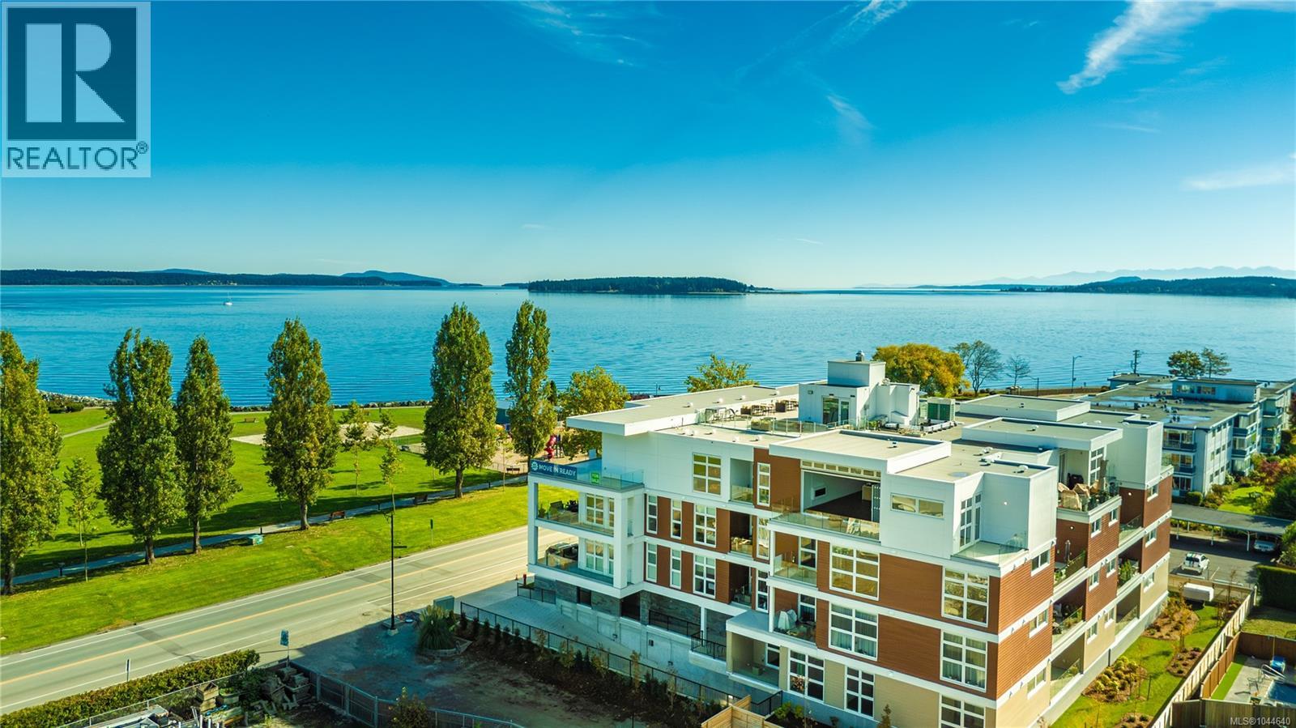
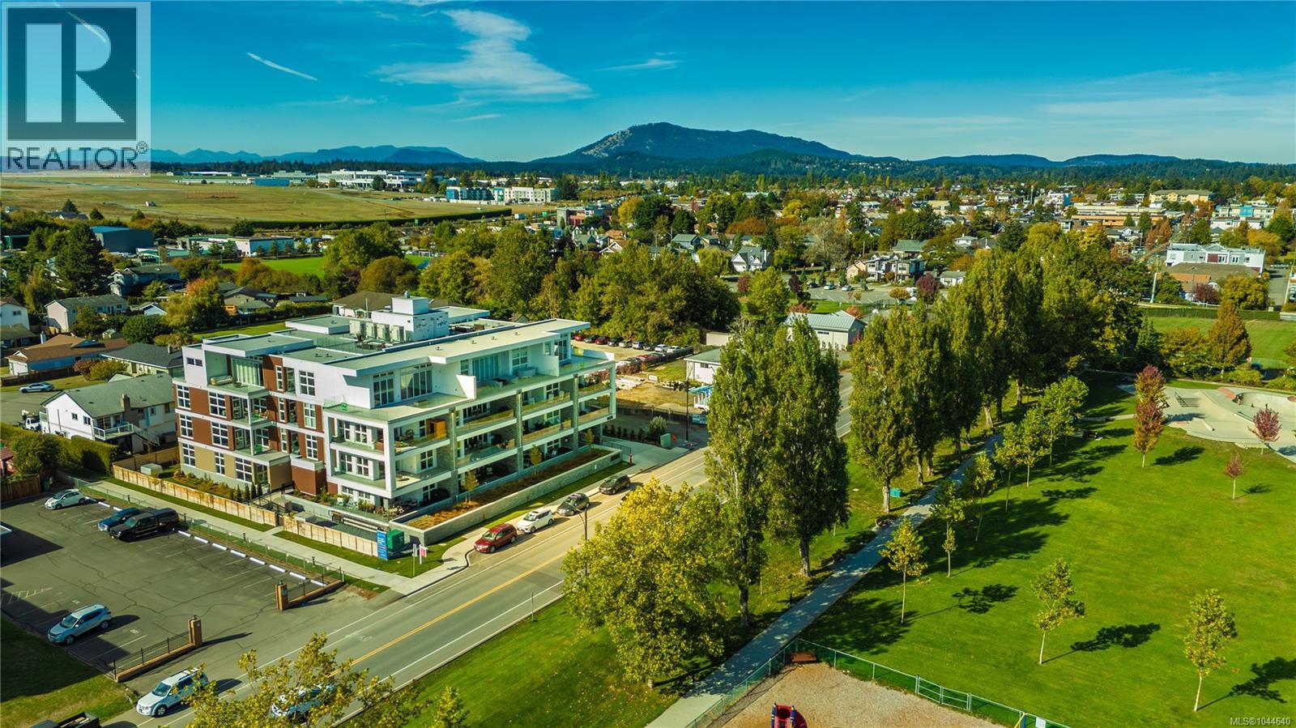
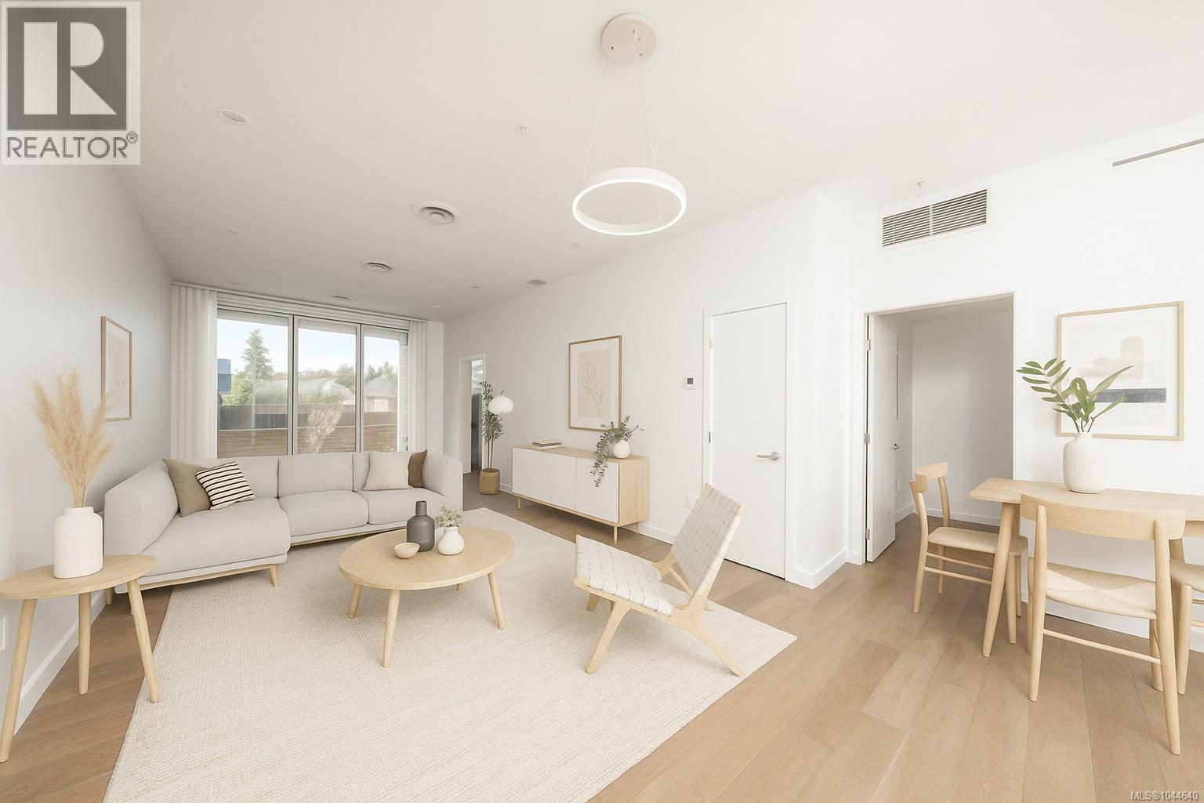
$718/SF for a brand new steel and concrete three bedroom home with two parking stalls. Welcome to Unit 107, a beautifully designed west facing ground floor residence that blends modern luxury with effortless coastal living. The spacious open concept layout is filled with natural light and centred around a stunning gourmet kitchen featuring quartz waterfall countertops and a premium built in Fisher & Paykel appliance package. Extend your living space outdoors with a generous private patio, perfect for entertaining, unwinding or enjoying warm summer evenings. The spa inspired bathrooms feature floating vanities, tiled walk in showers and a deep soaker tub for a true sense of everyday luxury. Residents enjoy energy efficient heating and cooling, smart home automation, underground Klaus parking, storage lockers, bicycle storage and a pet washing station. Take in breathtaking Haro Strait views from the rooftop patio, all just steps from the beach and minutes from Sidney's charming boutiques, cafés, waterfront and everyday conveniences. (id:67648)
The particulars
Property details.
Details below are supplied by the listing feed. Confirm measurements, rights, fees and taxes for the particular property.
Property and layout
- Property type
- Single Family
- Structure
- Apartment
- Year built
- 2025
- Attachment
- Attached
- Bedrooms
- 3
- Bathrooms
- 2
- Living area
- 1,391 sq. ft.
Ownership and costs
- Ownership
- Condo/Strata
- Strata fee
- $670.99 · Monthly
- Annual property tax
- $4,807.93 (tax year not supplied)
Land and parking
- Lot area
- 1,587 sq. ft.
- Parking spaces
- 2
- Lot dimensions, as supplied
- 1587
- Parking
- Underground, Visitor Parking
- Zoning, as supplied
- Multi-Family
Comfort and construction
- Heating
- Heat Pump, Forced air
- Cooling
- Air Conditioned
- Fireplace
- No
Included features
- Appliances
- Washer, Refrigerator, Dishwasher, Dryer, Microwave
Setting and services
- Community features
- Family Oriented, Pets Allowed With Restrictions
- View, as supplied
- Mountain view
Location details
- Area
- Sidney South-East
- Subdivision
- The Rise on Fifth
- City
- Sidney
- Province
- British Columbia
- Postal code
- V8L2W5
Inside the layout
Room by
room.
Room descriptions and dimensions are reproduced from the feed and should be independently verified.
Bedroom
Main level
8'11 x 11'6
Laundry room
Main level
7'6 x 8'0
Kitchen
Main level
10'0 x 11'0
Ensuite
Main level
4-Piece
Primary Bedroom
Main level
10'4 x 12'7
Living room
Main level
11'8 x 18'10
Bedroom
Main level
9'8 x 11'8
Bathroom
Main level
4-Piece
The setting
Explore
the location.
Explore the map or open Google Maps for directions. The marker uses the listing address and does not indicate property boundaries.
Source record updated 24 Oct 2026, 21:40 UTC.