
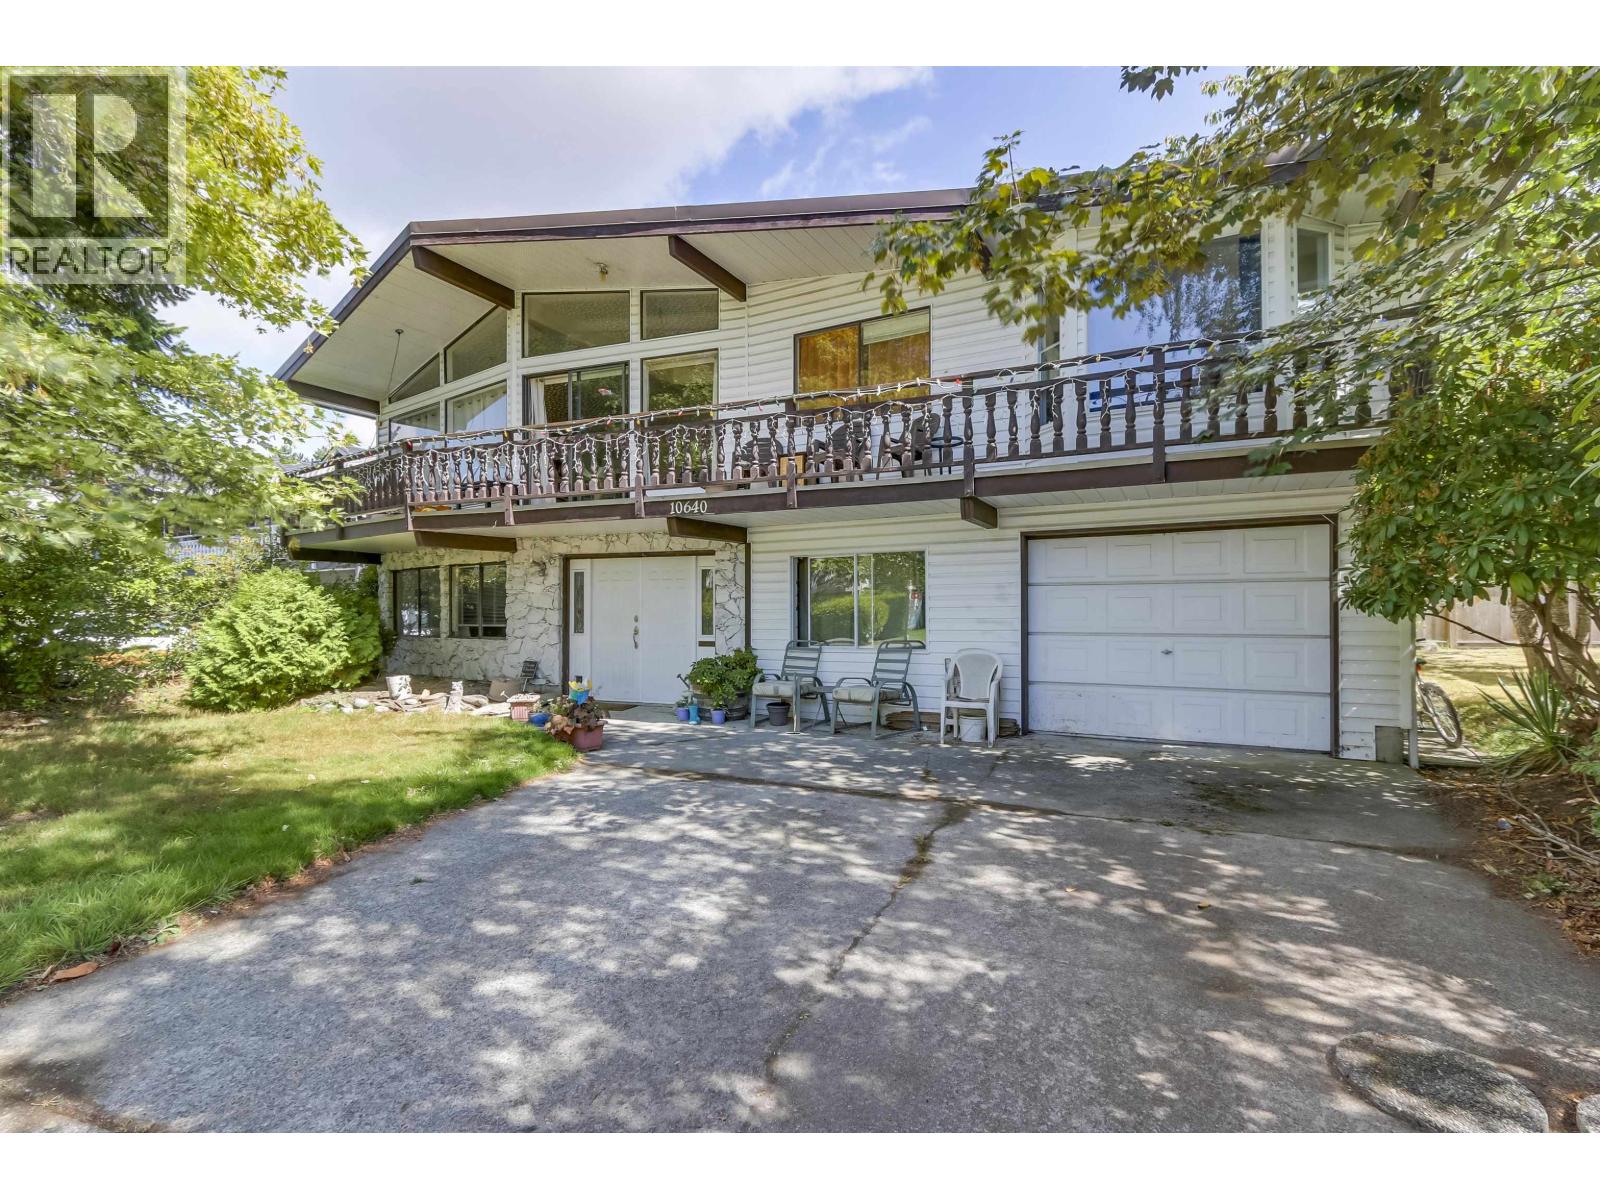


House
Offered at
$1,678,800
- Bedrooms
- 3
- Bathrooms
- 4
- Living area
- 3,101 sq. ft.
- Parking spaces
- 3
MLS® R3143488
Listed by RE/MAX Westcoast

The property
About this property.
Rare opportunity in sought-after Steveston North. This 8,277 square ft property sits on a quiet street just moments from Manoah Steves Elementary and the shops, restaurants, and waterfront of historic Steveston Village. Ideal for a custom new build or to explore the options available under the City of Richmond´s RSM/L multiplex zoning on this quiet, family-friendly street. The large east-facing backyard offers excellent sunlight and space for future plans. Close to parks, the West Dyke Trail, Steveston Community Centre, transit, and amenities. Property offered at land value. Photos from 2018. (id:67648)
The particulars
Property details.
Details below are supplied by the listing feed. Confirm measurements, rights, fees and taxes for the particular property.
Property and layout
- Property type
- Single Family
- Structure
- House
- Architectural style
- 2 Level
- Year built
- 1976
- Attachment
- Detached
- Bedrooms
- 3
- Bathrooms
- 4
- Living area
- 3,101 sq. ft.
Ownership and costs
- Ownership
- Freehold
- Annual property tax
- $6,062.01 · 2025
Land and parking
- Lot area
- 8,277 sq. ft.
- Frontage
- 60 ft
- Parking spaces
- 3
- Lot dimensions, as supplied
- 8277
- Parking
- Garage
- Lot features
- Central location, Private setting
Comfort and construction
- Heating
- Forced air, Natural gas
- Fireplace
- Yes
- Fireplaces
- 2
Included features
- Appliances
- All
Location details
- City
- Richmond
- Province
- British Columbia
- Postal code
- V7E2A2
The setting
Explore
the location.
Explore the map or open Google Maps for directions. The marker uses the listing address and does not indicate property boundaries.
Source record updated 7 Jul 2026, 18:10 UTC.