
Other
Offered at
$1,609,000
- Bedrooms
- 2
- Bathrooms
- 2
- Living area
- 1,445 sq. ft.
- Parking spaces
- 11
MLS® 10403078
Listed by REMAX Kelowna

The property
About this property.
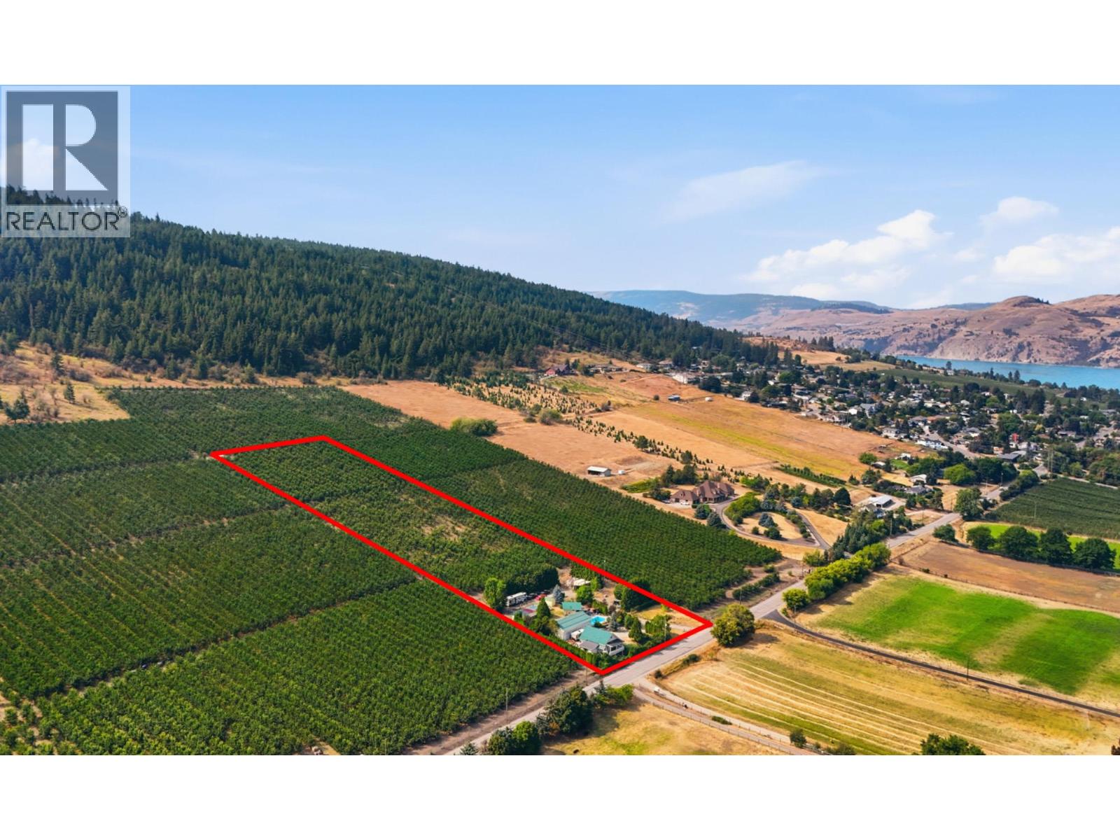
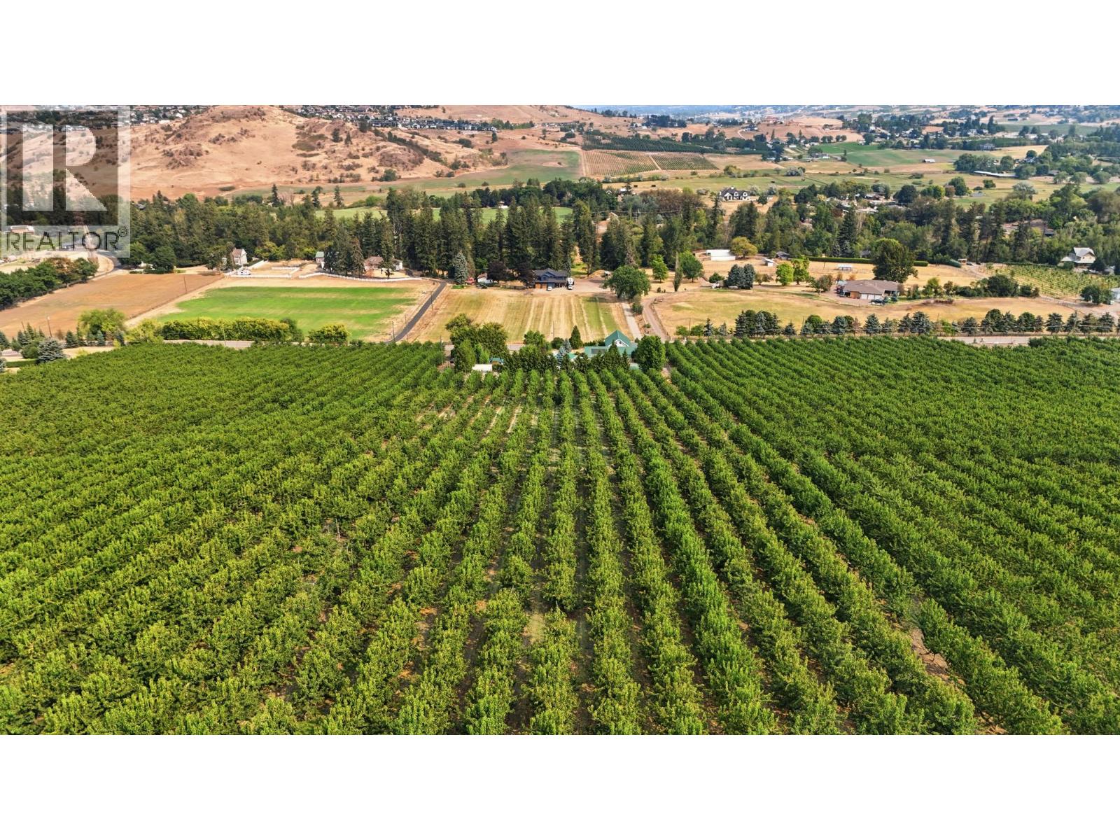
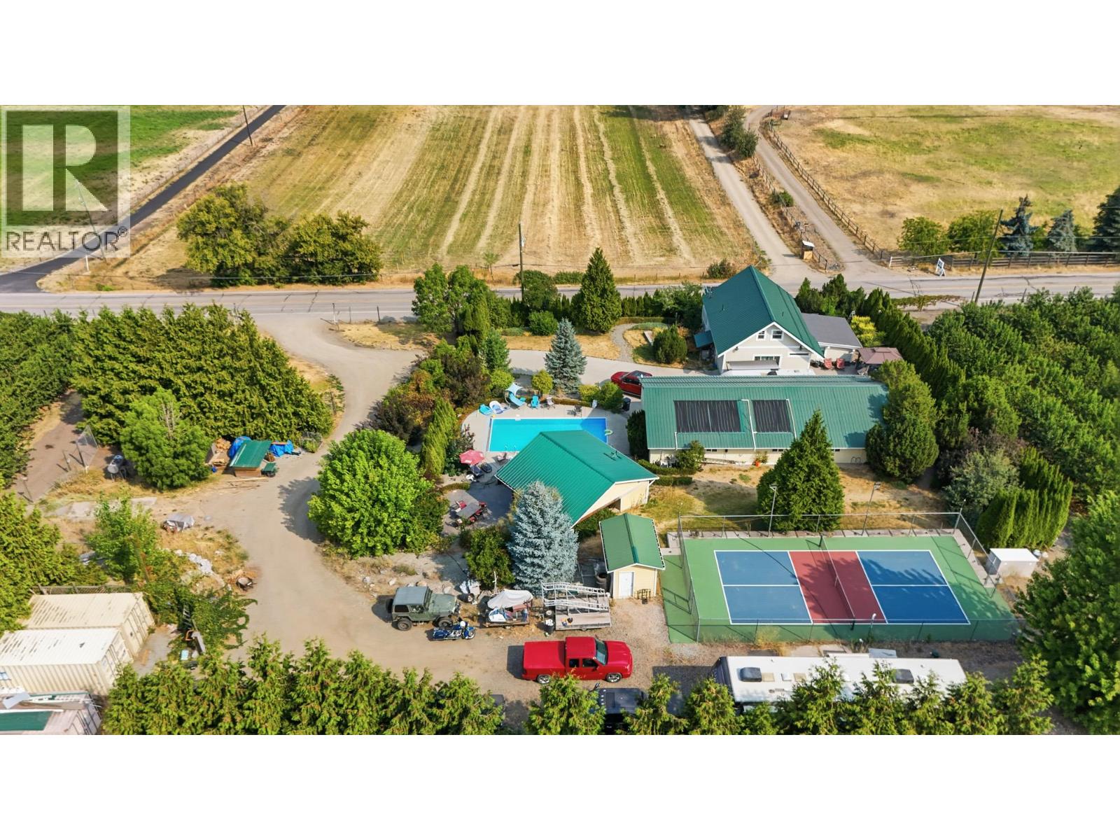
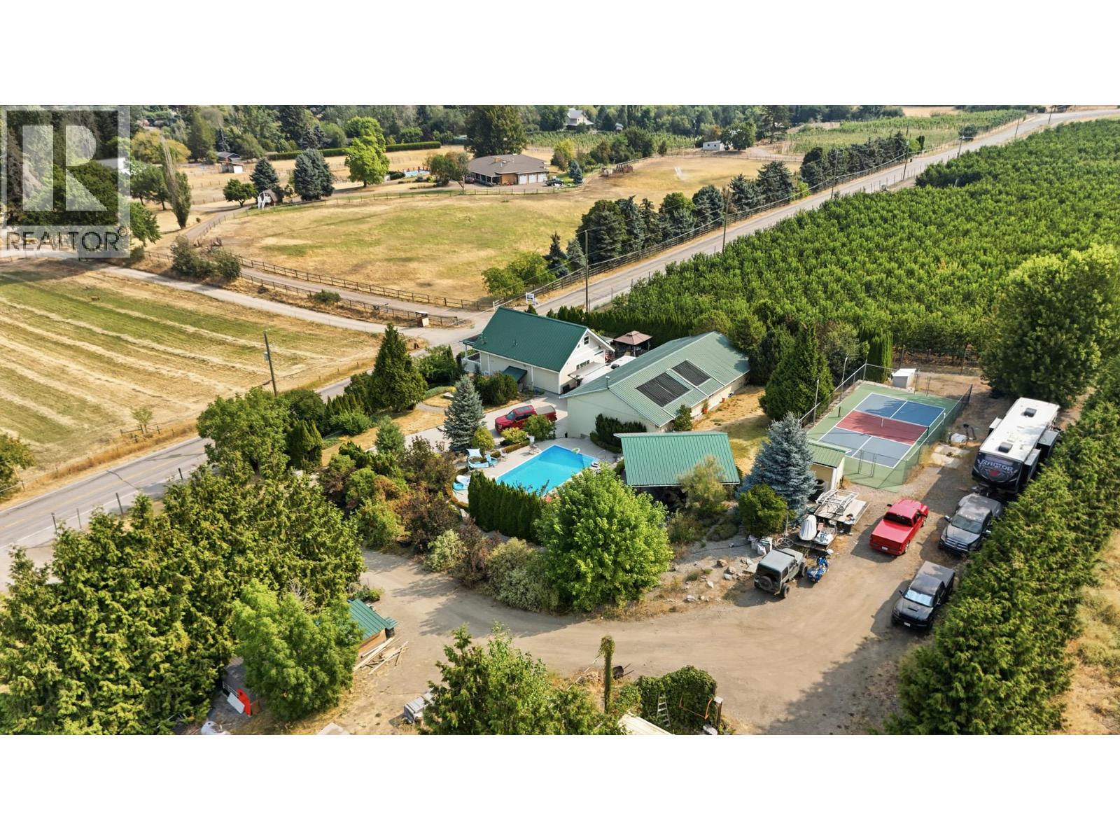
This unique acreage offers breathtaking panoramic views of Kalamalka Lake and the surrounding valley. Positioned above Coldstream Creek Road, the property combines privacy, recreation, and convenience just minutes from schools, beaches, and a short drive to downtown amenities and Okanagan College. Established as an apple and pear orchard in 1904, it is now a fully producing cherry orchard planted in premium Skeena cherries. The fenced farmland is supported by irrigation allocation. The 30’ x 60’ fully finished 4-bay shop offers utility plus an additional 16’ x 30’ office space. Beautifully landscaped grounds surround a solar and gas-heated saltwater pool. The pool cabana is fully equipped with a bathroom/change room, wet bar, overhead heaters, and gas BBQ hookup. A charming two-bedroom carriage home features in-floor heat in the basement bedroom and bathrooms, cherry wood cabinetry, granite countertops, and tiled flooring. A covered, heated, and secluded patio with water feature enhances year-round comfort. There is also dedicated RV parking w/50-amp service and septic hookup, & a second RV site for guests or extended family. Rare opportunity to own a productive orchard estate with exceptional lifestyle amenities in one of the Okanagan’s best settings. GST is applicable, not included in list price. The seller is open to leasing the orchard back, offering buyers an opportunity to retain the property as an agricultural investment while having the orchard professionally managed. (id:67648)
The particulars
Property details.
Details below are supplied by the listing feed. Confirm measurements, rights, fees and taxes for the particular property.
Property and layout
- Property type
- Agriculture
- Structure
- Other
- Year built
- 2004
- Storeys
- 2
- Bedrooms
- 2
- Bathrooms
- 2
- Living area
- 1,445 sq. ft.
Ownership and costs
- Ownership
- Freehold
- Annual property tax
- $3,289.30 (tax year not supplied)
Land and parking
- Lot area
- 4.81 acres
- Parking spaces
- 11
- Lot dimensions, as supplied
- 4.81
- Parking
- Detached Garage, Oversize
Comfort and construction
- Heating
- Heat Pump, Forced air, See remarks
- Cooling
- Central air conditioning, Heat Pump
- Fireplace
- No
Setting and services
- Water supply
- Municipal water
Location details
- Area
- Mun of Coldstream
- City
- Coldstream
- Province
- British Columbia
- Postal code
- V1B1C9
Inside the layout
Room by
room.
Room descriptions and dimensions are reproduced from the feed and should be independently verified.
Full bathroom
Basement
5'5'' x 11'8''
Bedroom
Basement
10'3'' x 11'8''
Family room
Basement
22'6'' x 11'7''
Full bathroom
Main level
10'5'' x 8'0''
Primary Bedroom
Main level
12'3'' x 10'10''
Kitchen
Main level
12'3'' x 11'0''
Living room
Main level
12'3'' x 13'10''
The setting
Explore
the location.
Explore the map or open Google Maps for directions. The marker uses the listing address and does not indicate property boundaries.
Source record updated 7 Oct 2026, 21:05 UTC.