
Apartment
Offered at
$499,900
- Bedrooms
- 3
- Bathrooms
- 2
- Living area
- 1,436 sq. ft.
- Parking spaces
- 1
MLS® 1051572
Listed by Royal LePage Island Living (PK)

The property
About this property.
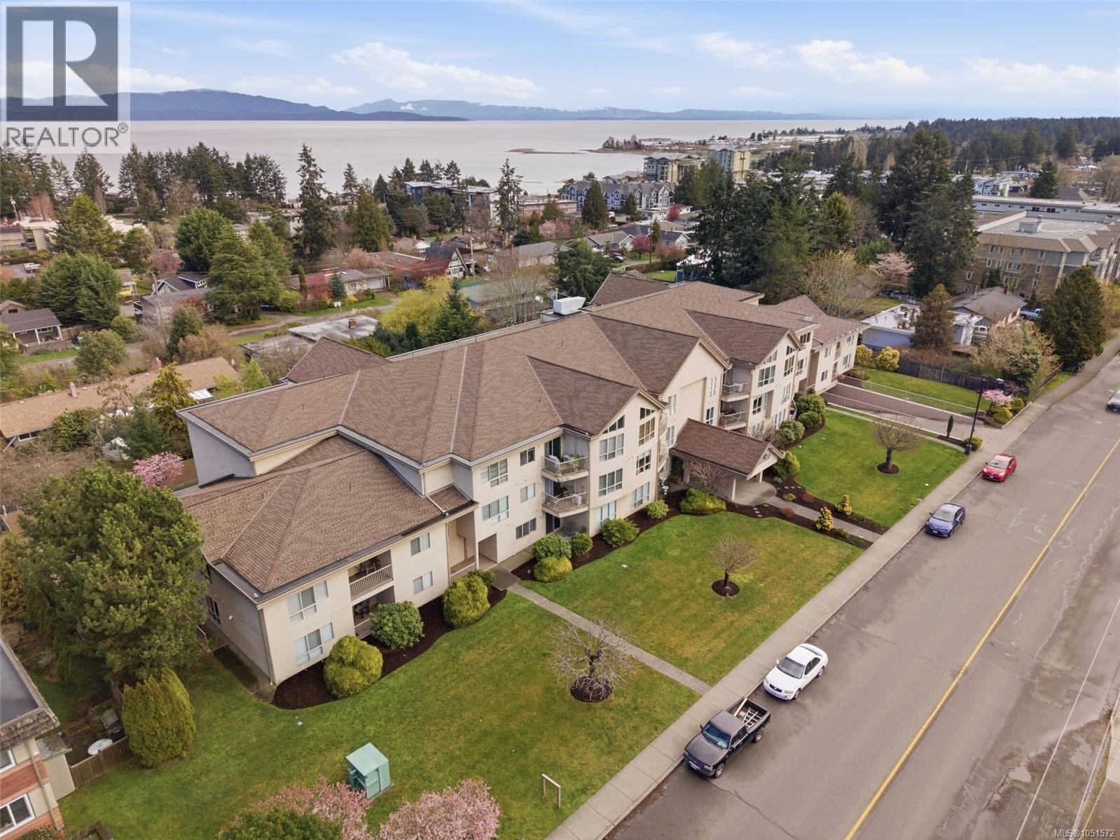
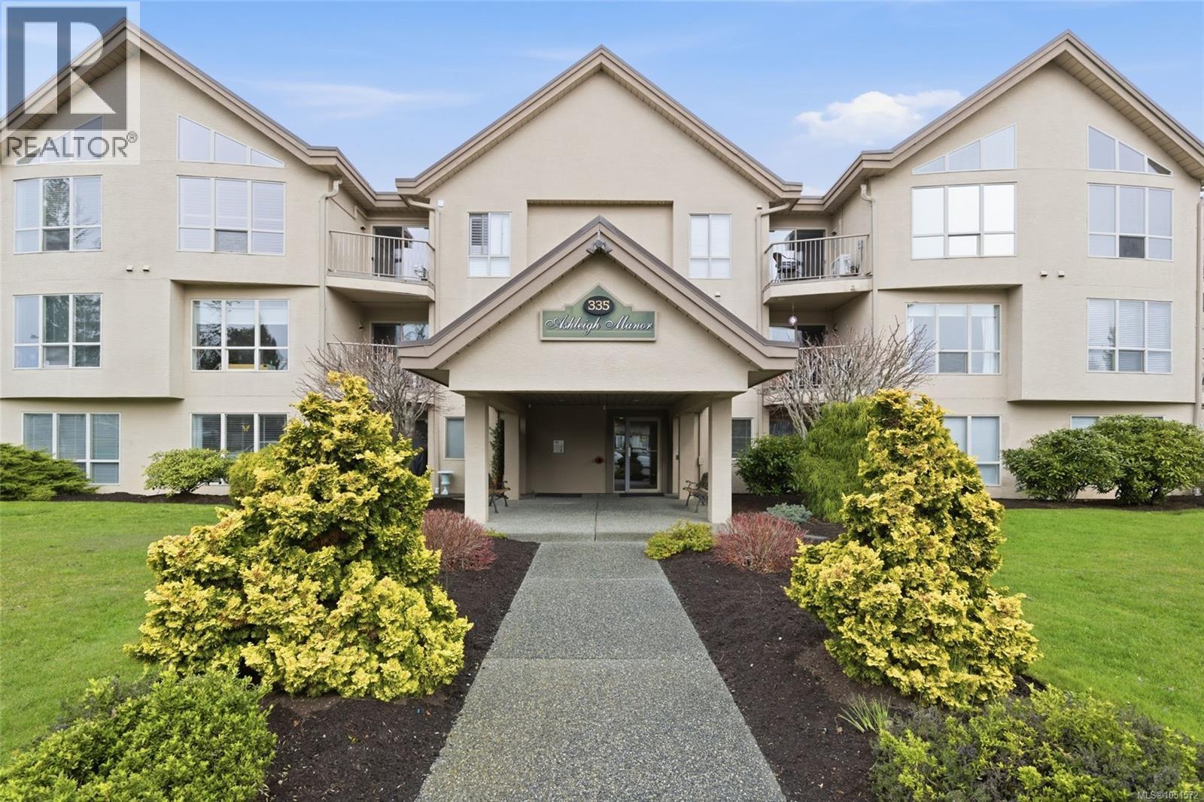
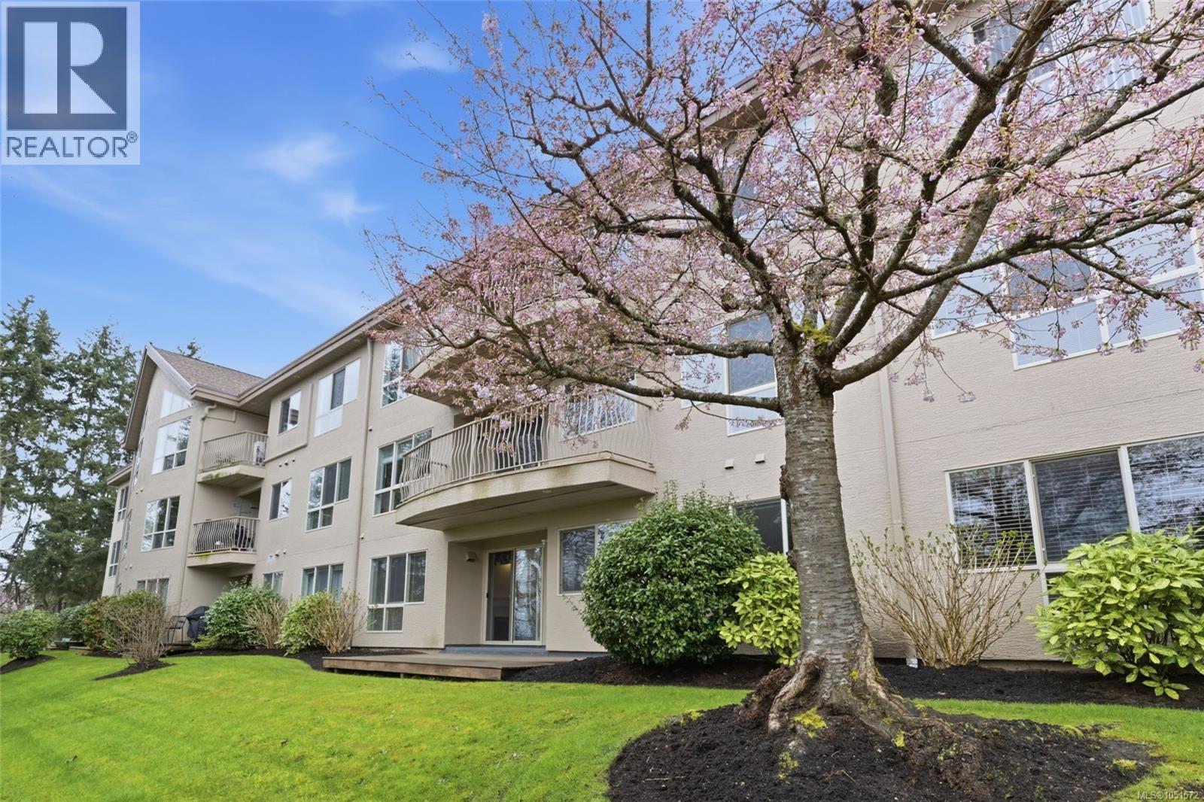
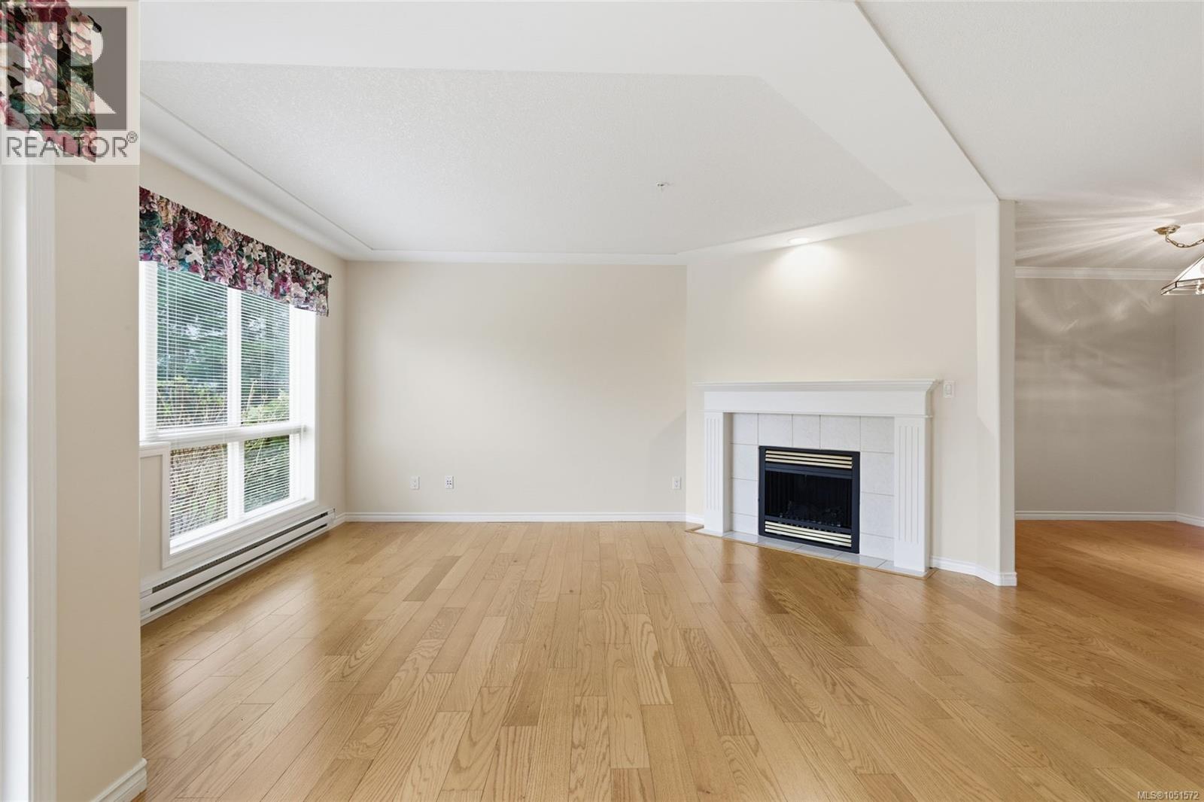
This spacious 3 bedroom, 2 bath condo offers a generous and thoughtfully designed floor plan with excellent separation between the main living spaces and bedrooms. A 3rd bedroom or office just off the entry provides a flexible space, while the formal dining room is ideal for entertaining. The bright living room features an electric fireplace and large window allowing inviting natural light, and the kitchen offers plenty of workspace along with a sunny eating nook opening through sliding doors directly to the patio. Tucked away from the main living area, the other 2 bedrooms enjoy added privacy, including a spacious primary suite with walk-in closet and ensuite featuring a soaker tub and separate shower. A large laundry room offers extra storage and room for a freezer. Quietly positioned away from the street, this ground-level home includes secure underground parking and is within walking distance of Parksville Beach and nearby amenities. Some photos virtually staged. Cats only, no dogs. (id:67648)
The particulars
Property details.
Details below are supplied by the listing feed. Confirm measurements, rights, fees and taxes for the particular property.
Property and layout
- Property type
- Single Family
- Structure
- Apartment
- Year built
- 1995
- Attachment
- Attached
- Bedrooms
- 3
- Bathrooms
- 2
- Living area
- 1,436 sq. ft.
Ownership and costs
- Ownership
- Condo/Strata
- Strata fee
- $478.85 · Monthly
- Annual property tax
- $2,927 (tax year not supplied)
Land and parking
- Parking spaces
- 1
- Parking
- Underground
- Lot features
- Central location, Level lot, Park setting, Other
- Zoning, as supplied
- Residential
- Zoning description
- RS3
Comfort and construction
- Heating
- Baseboard heaters, Electric
- Cooling
- None
- Fireplace
- Yes
- Fireplaces
- 1
Included features
- Appliances
- Washer, Refrigerator, Dryer
- Security
- Sprinkler System-Fire, Fire alarm system
Setting and services
- Community features
- Family Oriented, Pets Allowed With Restrictions
Location details
- Area
- Parksville
- Subdivision
- Ashleigh Manor
- City
- Parksville
- Province
- British Columbia
- Postal code
- V9P2R5
Inside the layout
Room by
room.
Room descriptions and dimensions are reproduced from the feed and should be independently verified.
Bathroom
Main level
5'0 x 7'4
Ensuite
Main level
9'5 x 9'2
Laundry room
Main level
11'1 x 12'2
Bedroom
Main level
9'11 x 13'9
Entrance
Main level
7'0 x 8'0
Dining room
Main level
10'1 x 17'3
Kitchen
Main level
10'0 x 9'1
Living room
Main level
15'7 x 19'0
Bedroom
Main level
14'1 x 10'6
Primary Bedroom
Main level
14'10 x 11'3
The setting
Explore
the location.
Explore the map or open Google Maps for directions. The marker uses the listing address and does not indicate property boundaries.
Source record updated 5 Oct 2026, 20:30 UTC.