
Apartment
Offered at
$585,000
- Bedrooms
- 2
- Bathrooms
- 2
- Living area
- 1,109 sq. ft.
- Parking spaces
- 1
MLS® 1048809
Listed by eXp Realty

The property
About this property.
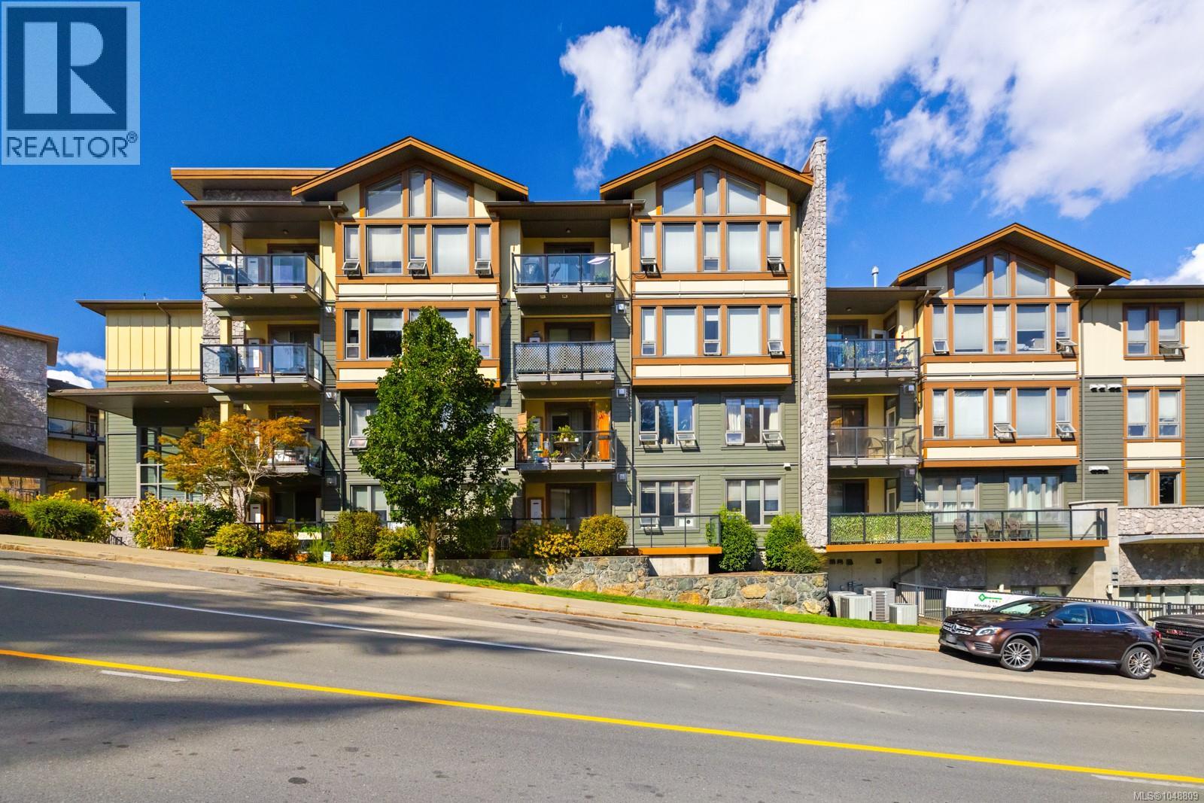
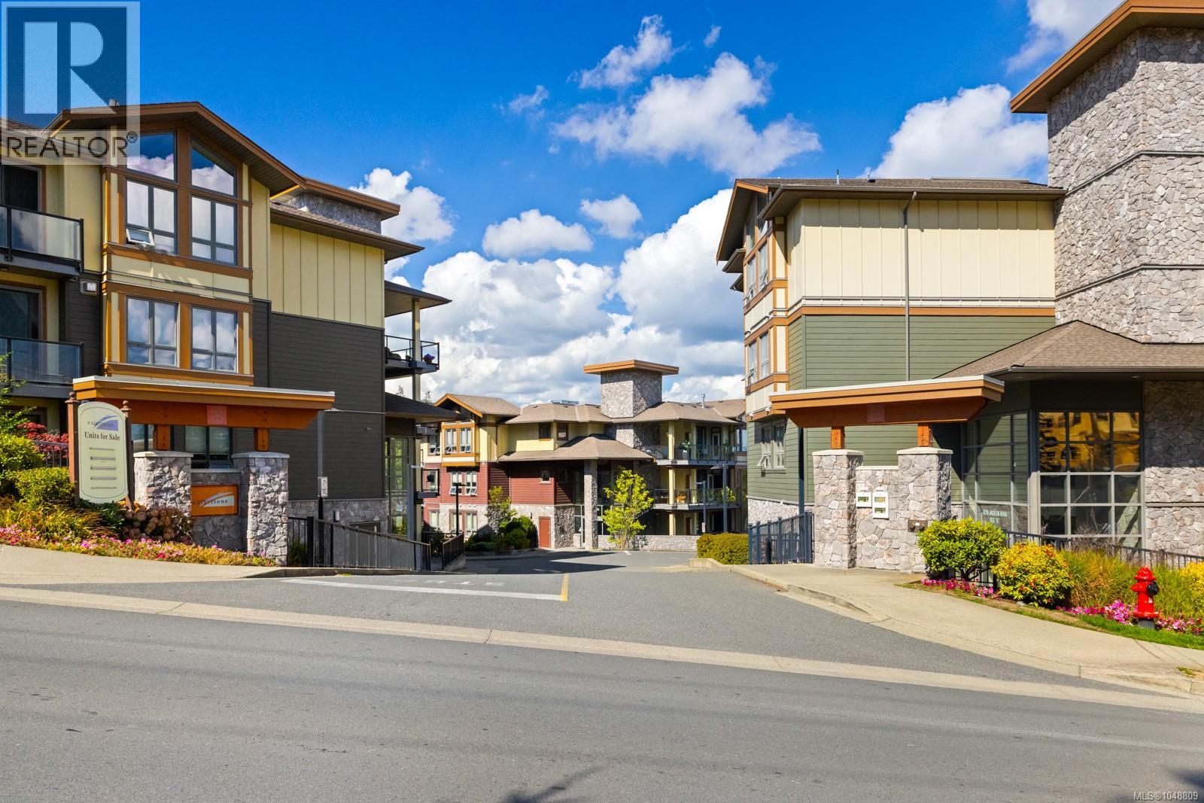
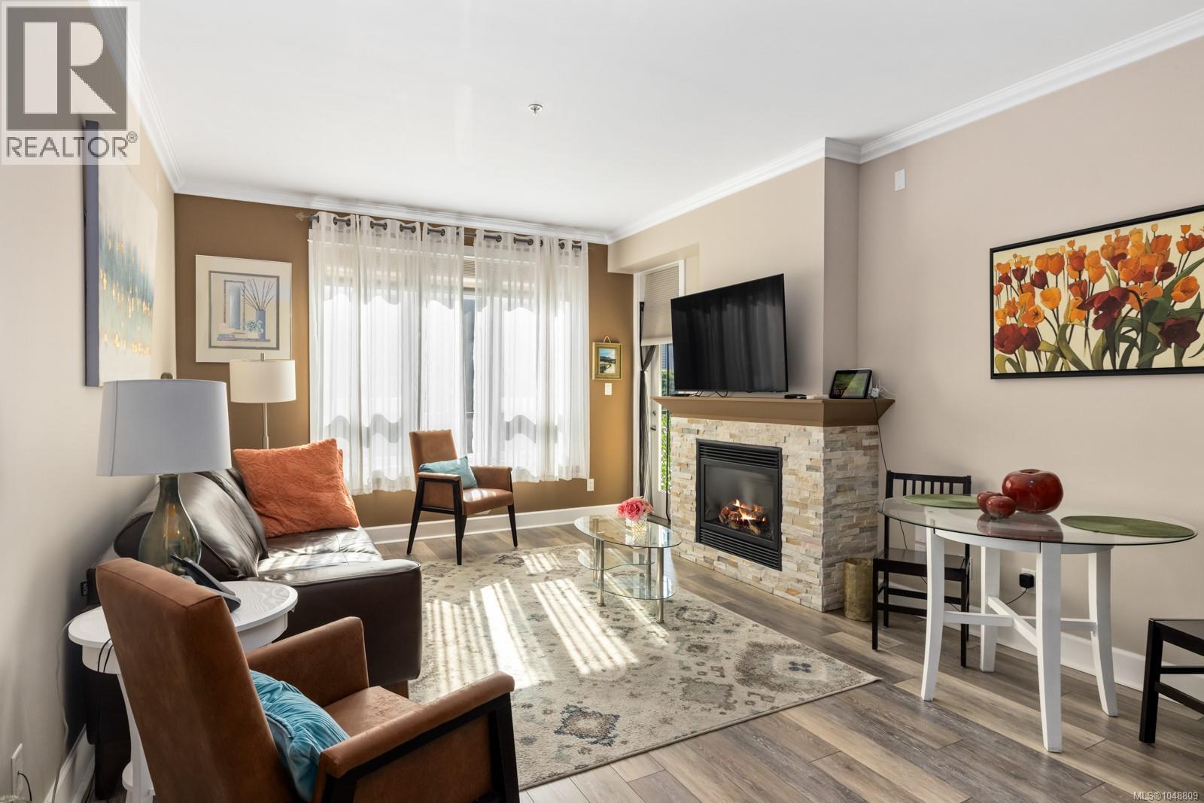
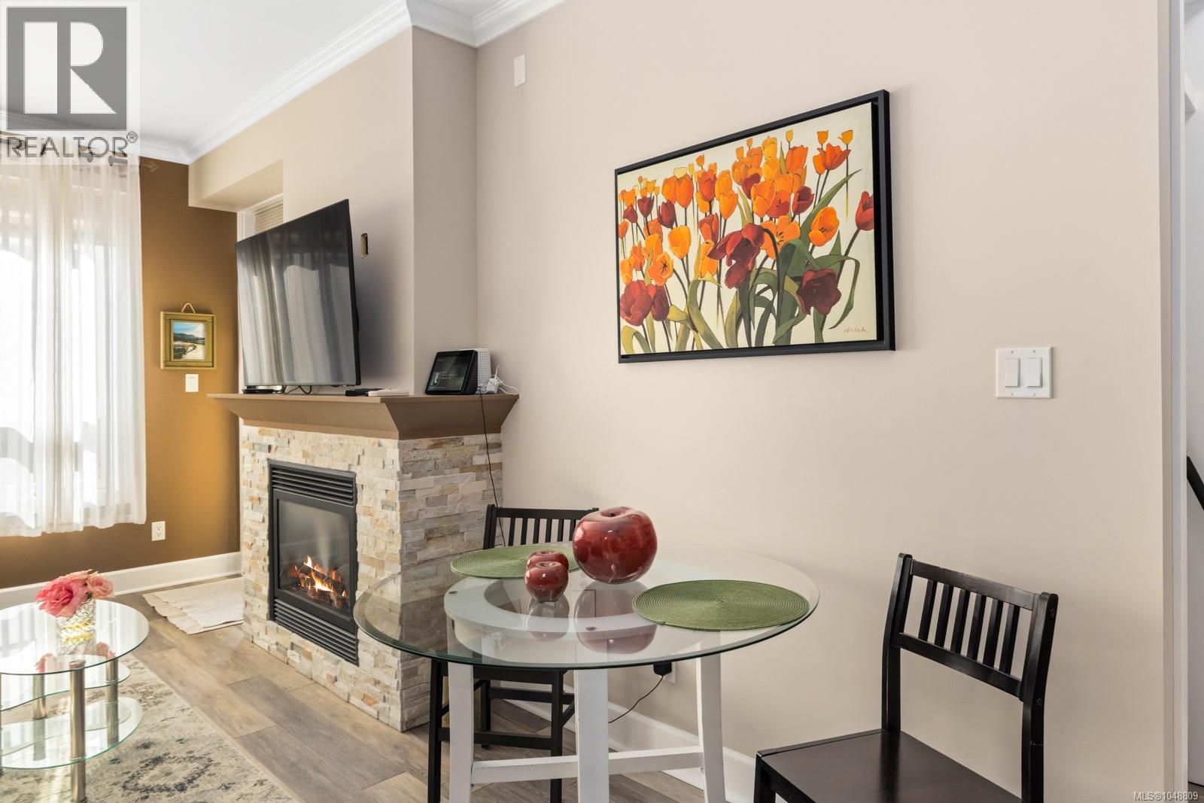
Welcome to this generously sized ground-floor condo in the sought-after Waterstone complex! Offering 2 bedrooms plus a versatile bonus room/den and 2 bathrooms, this thoughtfully designed home provides excellent flexibility for a variety of lifestyles. The ground-floor location is ideal for pet owners, those with mobility considerations, or anyone simply wanting the convenience of no stairs or elevators. The well-planned layout places the bedrooms on opposite sides of the home, offering excellent privacy. Enjoy an impressive list of features rarely found together, including hot water on demand, heated bathroom floors, Murphy bed, a gas fireplace, 9-foot ceilings, crown mouldings, and an expansive balcony of nearly 200 sq. ft.—perfect for relaxing or entertaining. Waterstone offers an exceptional amenity package, including a fitness centre, indoor pool, recreation area, and secure underground parking. Conveniently located near Sooke Road and Jacklin Road, you'll be just minutes from shopping, transit, walking trails, and everyday amenities. A fantastic opportunity to own a spacious, feature-rich home in a convenient location. Priced at $585,000—don't miss it! (id:67648)
The particulars
Property details.
Details below are supplied by the listing feed. Confirm measurements, rights, fees and taxes for the particular property.
Property and layout
- Property type
- Single Family
- Structure
- Apartment
- Year built
- 2008
- Attachment
- Attached
- Bedrooms
- 2
- Bathrooms
- 2
- Living area
- 1,109 sq. ft.
Ownership and costs
- Ownership
- Condo/Strata
- Strata fee
- $512 · Monthly
- Annual property tax
- $3,025.19 (tax year not supplied)
Land and parking
- Lot area
- 1,330 sq. ft.
- Parking spaces
- 1
- Lot dimensions, as supplied
- 1330
- Parking
- Garage, Underground
- Lot features
- Irregular lot size
- Zoning, as supplied
- Multi-Family
Comfort and construction
- Heating
- Baseboard heaters, Electric, Natural gas
- Cooling
- None
- Fireplace
- Yes
- Fireplaces
- 1
Included features
- Appliances
- Washer, Refrigerator, Dishwasher, Range, Dryer, Microwave
Setting and services
- Community features
- Family Oriented, Pets Allowed
Location details
- Area
- Walfred
- Subdivision
- Waterstone
- City
- Langford
- Province
- British Columbia
- Postal code
- V9B0J5
Inside the layout
Room by
room.
Room descriptions and dimensions are reproduced from the feed and should be independently verified.
Bathroom
Main level
4-Piece
Den
Main level
8' x 9'
Bedroom
Main level
10' x 11'
Bathroom
Main level
4-Piece
Primary Bedroom
Main level
12' x 13'
Kitchen
Main level
9' x 11'
Dining room
Main level
8' x 12'
Living room
Main level
12' x 15'
Balcony
Main level
8' x 33'
Entrance
Main level
4' x 5'
The setting
Explore
the location.
Explore the map or open Google Maps for directions. The marker uses the listing address and does not indicate property boundaries.
Source record updated 24 Oct 2026, 22:40 UTC.