
House
Offered at
$1,599,000
- Bedrooms
- 6
- Bathrooms
- 5
- Living area
- 4,337 sq. ft.
- Parking spaces
- 4
MLS® R3167349
Listed by RE/MAX LIFESTYLES REALTY

The property
About this property.
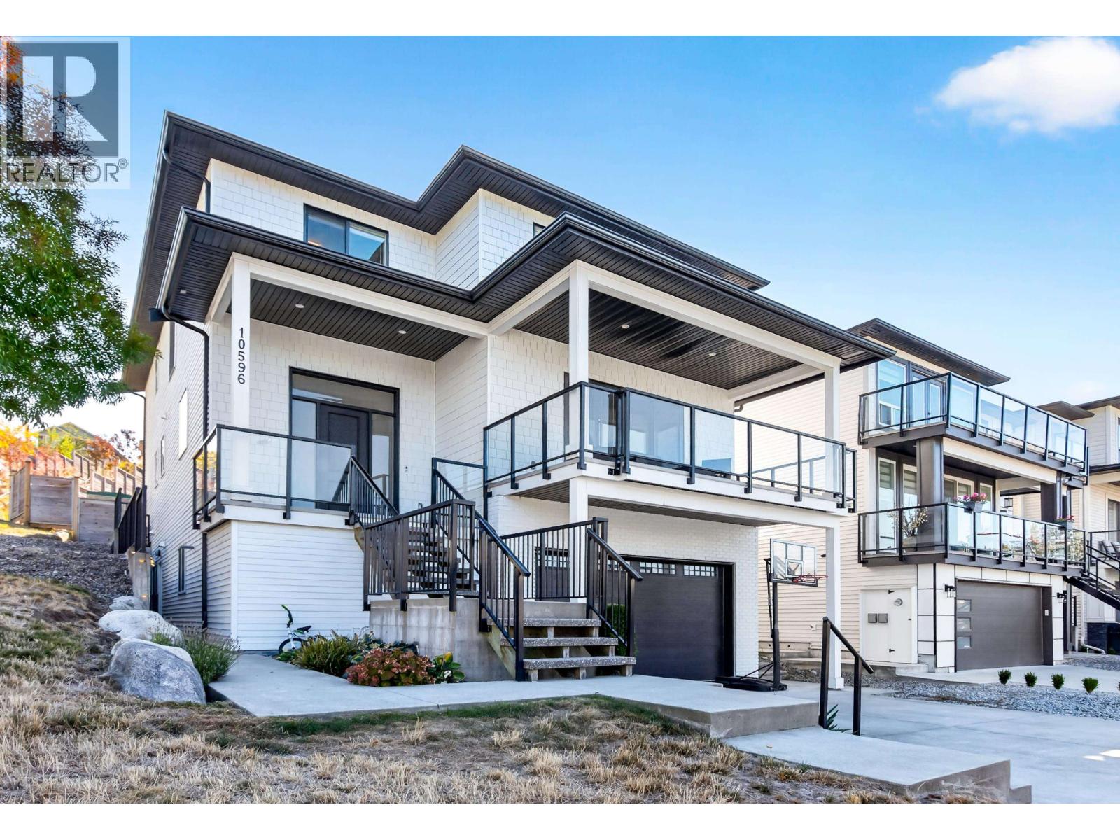
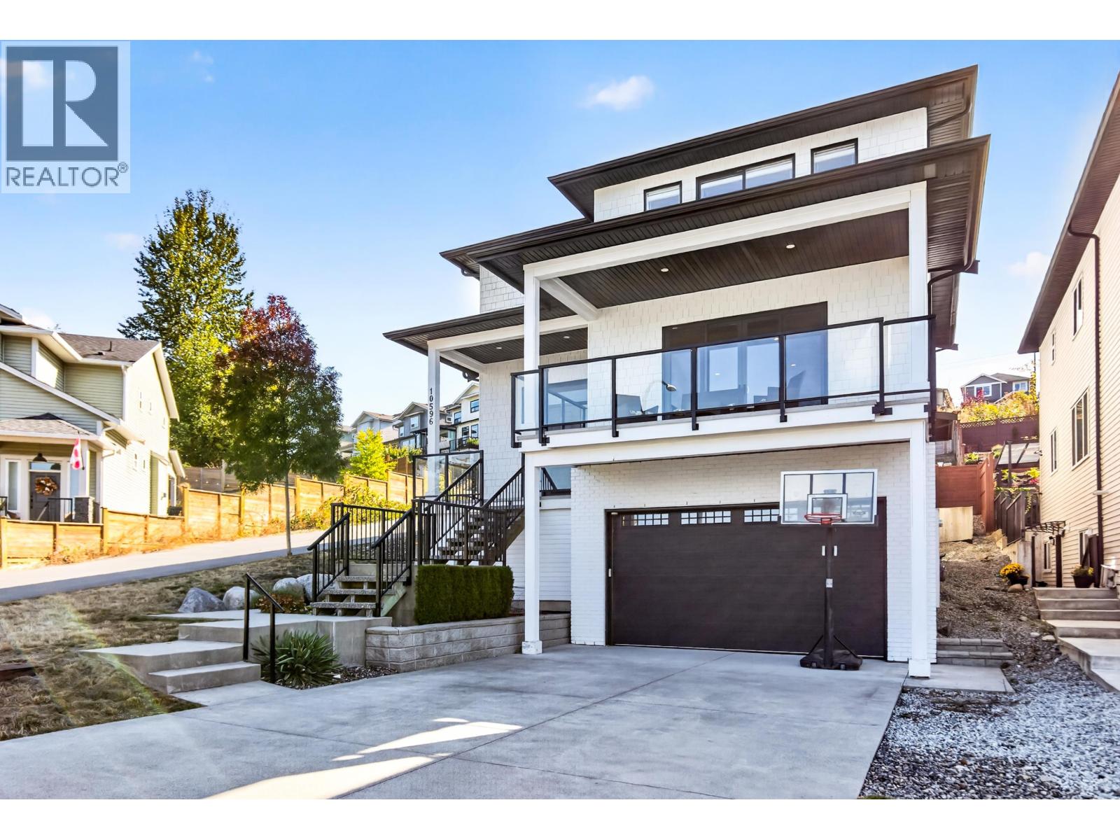
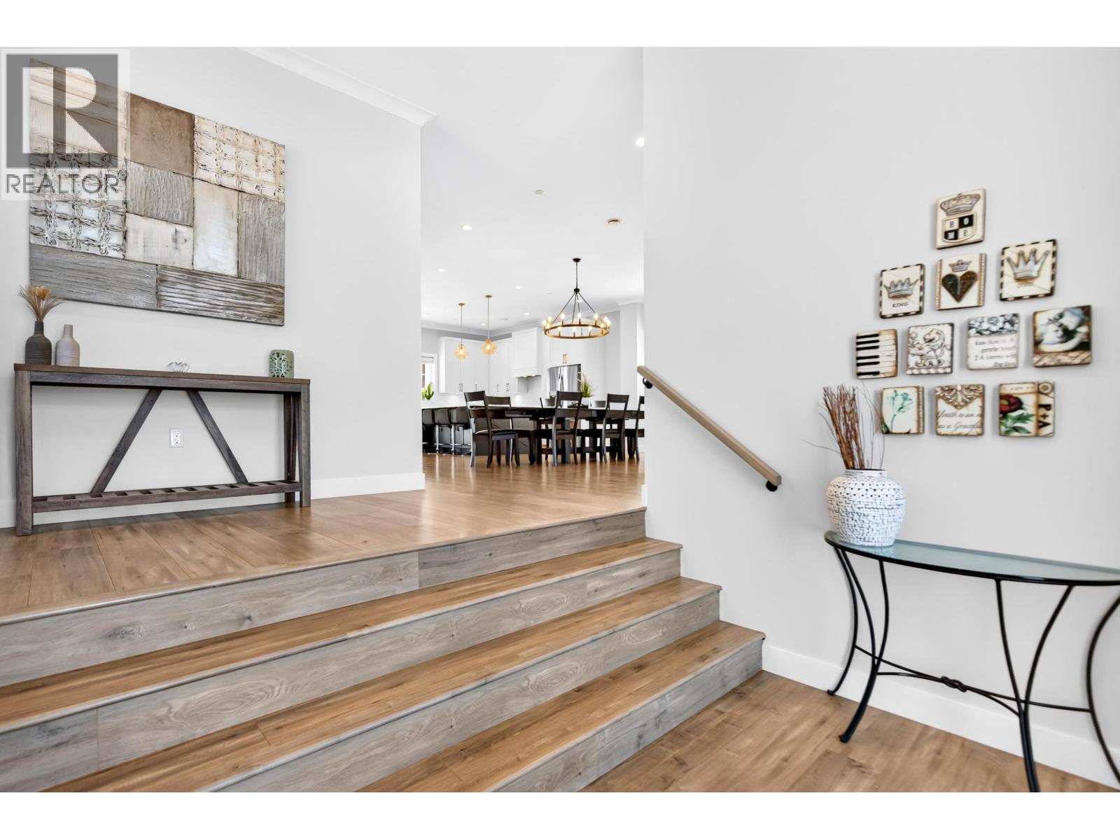
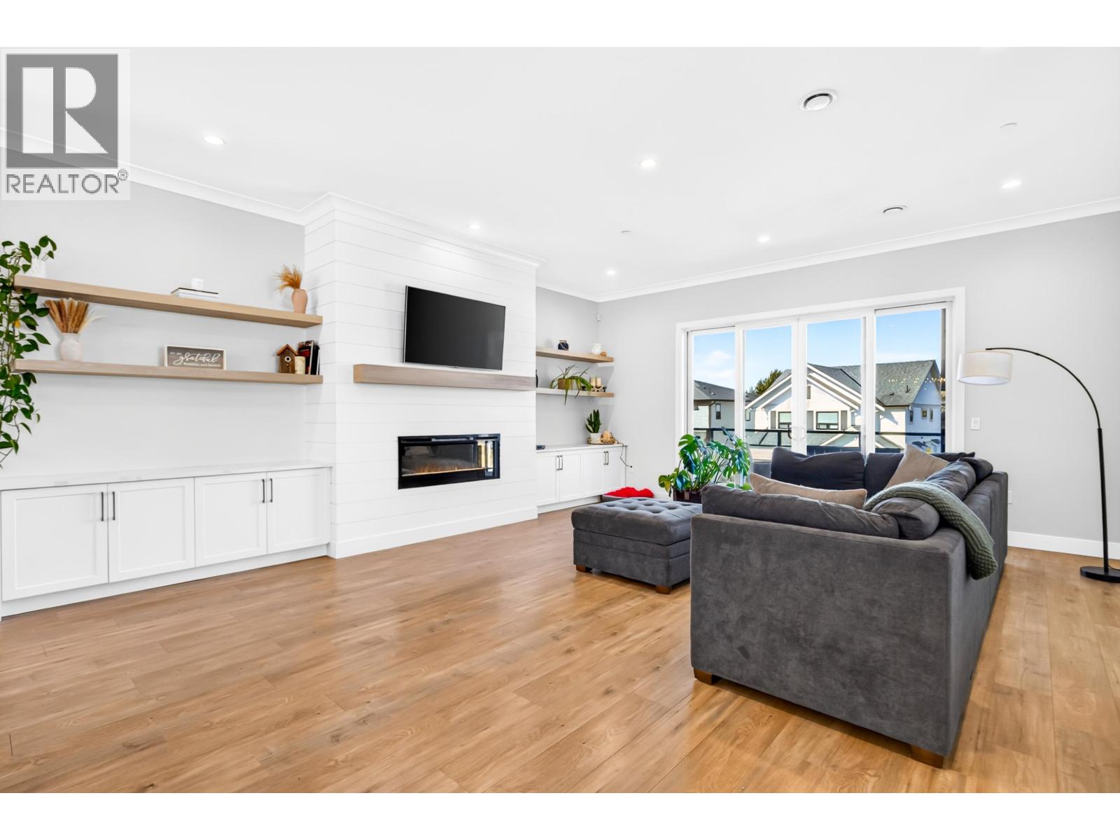
Welcome home to this custom-built 2-storey with basement home on a corner lot in the family-oriented community of Albion! Offering 6 bedrooms, 4.5 bathrooms and 4,337 sq.ft. of thoughtfully designed living space, this bright and spacious home is perfect for growing families and entertaining. The open main floor features a welcoming living room with electric fireplace & built-in cabinetry, dining area and well-appointed kitchen that flow seamlessly together. Upstairs offers 4 bedrooms, including 2 with their own ensuite bathrooms. The basement includes a mudroom & flex room for the main home, plus a 2-bedroom in-law accommodation with separate entrance. Enjoy year-round outdoor living under the covered patio. Ideally located within walking distance to schools, parks and everyday amenities! (id:67648)
The particulars
Property details.
Details below are supplied by the listing feed. Confirm measurements, rights, fees and taxes for the particular property.
Property and layout
- Property type
- Single Family
- Structure
- House
- Architectural style
- 2 Level
- Year built
- 2021
- Attachment
- Detached
- Bedrooms
- 6
- Bathrooms
- 5
- Living area
- 4,337 sq. ft.
Ownership and costs
- Ownership
- Freehold
- Annual property tax
- $10,070.71 · 2025
Land and parking
- Lot area
- 7,722 sq. ft.
- Parking spaces
- 4
- Lot dimensions, as supplied
- 7722
- Parking
- Garage
Comfort and construction
- Heating
- Heat Pump
- Cooling
- Air Conditioned
- Basement
- Finished, Separate entrance, Unknown
- Fireplace
- Yes
- Fireplaces
- 1
Included features
- Appliances
- All
Location details
- City
- Maple Ridge
- Province
- British Columbia
- Postal code
- V2W0K3
The setting
Explore
the location.
Explore the map or open Google Maps for directions. The marker uses the listing address and does not indicate property boundaries.
Source record updated 28 Sep 2026, 15:10 UTC.