
Apartment
Offered at
$475,000
- Bedrooms
- 2
- Bathrooms
- 2
- Living area
- 1,101 sq. ft.
- Parking spaces
- 1
MLS® 1050335
Listed by eXp Realty

The property
About this property.
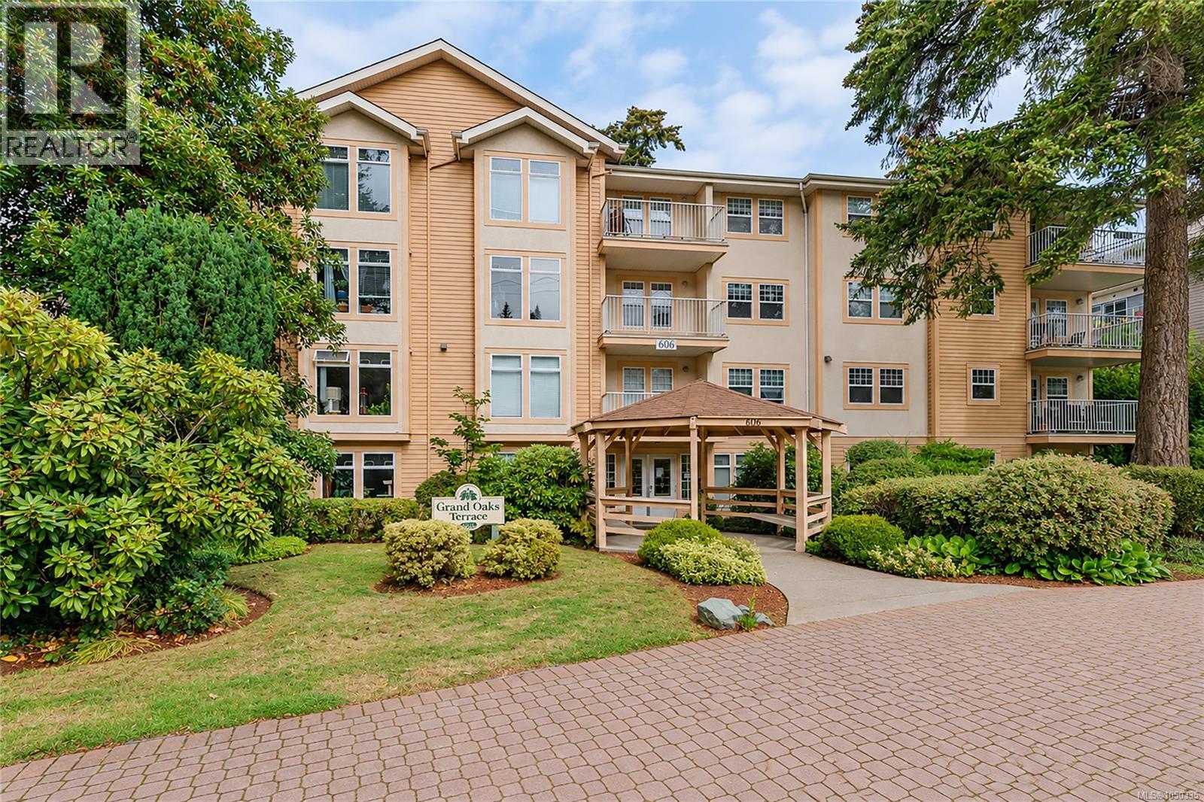
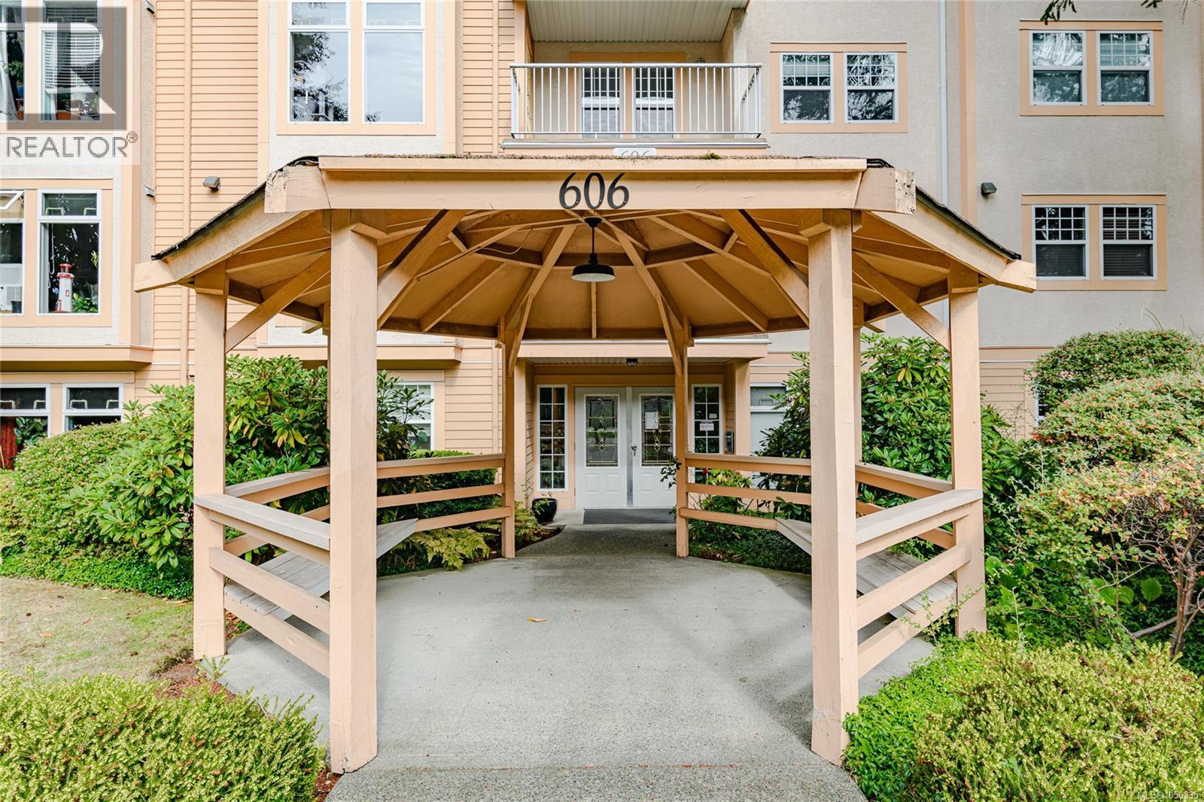
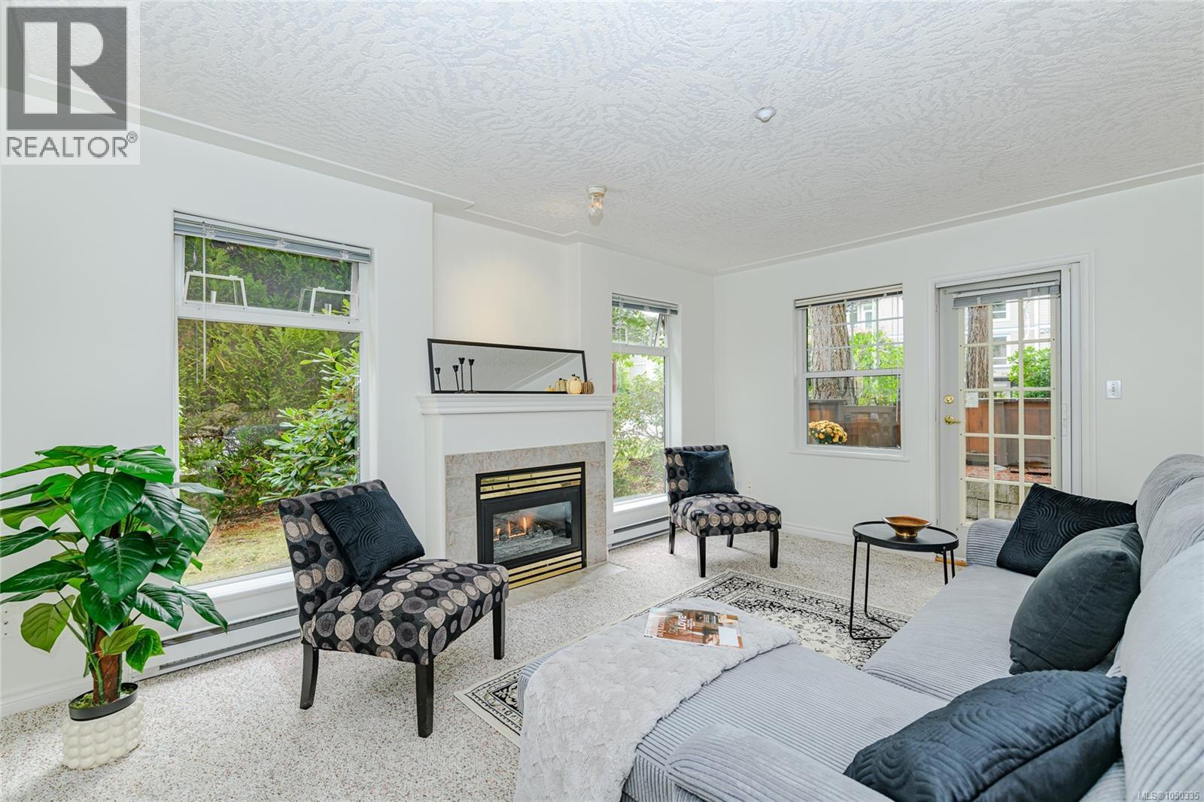
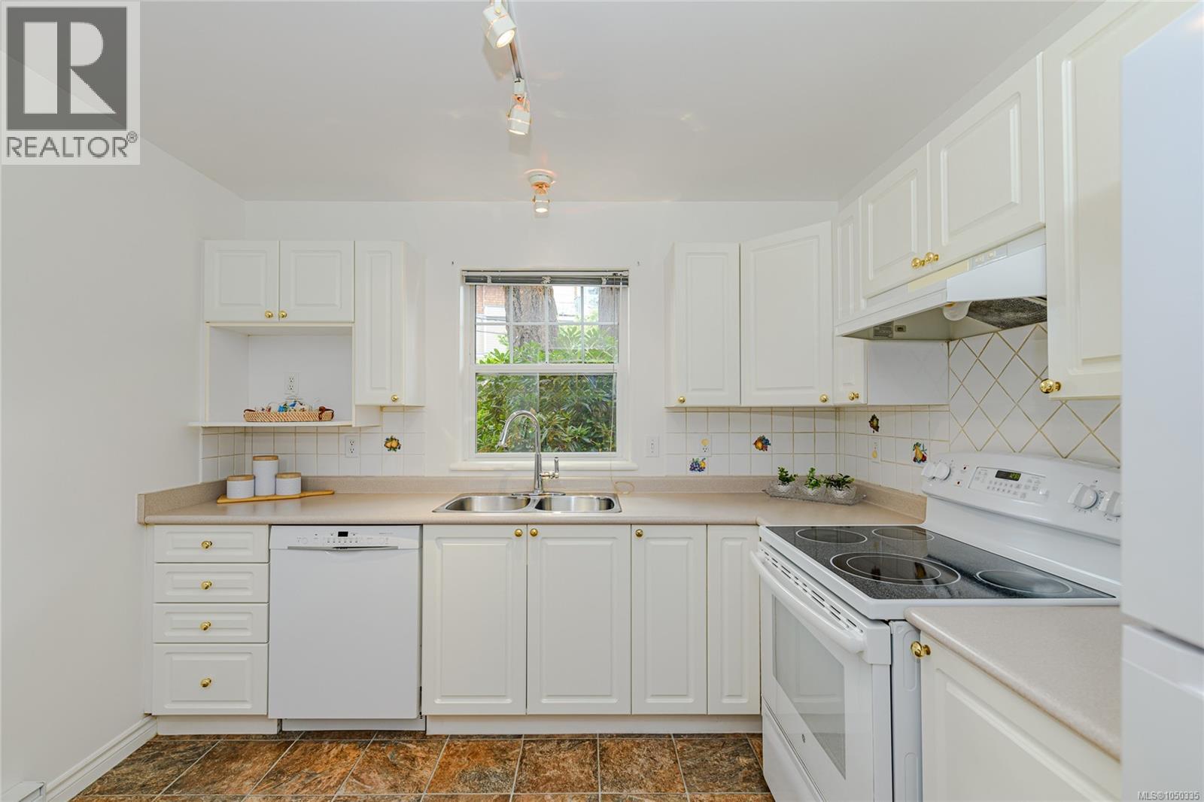
FRESHLY painted and MOVE IN READY! You will LOVE this spacious SW CORNER SUITE offering open concept LIVING, cozy gas FP in the living room with access to your own private patio. You will enjoy an outlook to lovely oak trees and garden while you sit on your patio and watch the activity on the street! A block away from the expanded Veterans Memorial park. Live band concerts in the summer, lots of outdoor markets and at Christmas the decorations are phenomenal!! This is the BEST floor plan with a large family sized kitchen with eating space, 2 good sized bedrooms, 2 bath, primary ensuite has a lovely soaker tub, separation between the bedrooms, 2nd BR has quick & easy access to the main bath featuring a low step shower. In suite FULL SIZE laundry room & ample storage. This convenient main floor suite is perfect for anyone with a dog, easy access to walk your fur baby right off your PATIO! Building has a GUEST SUITE. Located steps to Royal Colwood Golf Course & walking trails. (id:67648)
The particulars
Property details.
Details below are supplied by the listing feed. Confirm measurements, rights, fees and taxes for the particular property.
Property and layout
- Property type
- Single Family
- Structure
- Apartment
- Year built
- 1998
- Attachment
- Attached
- Bedrooms
- 2
- Bathrooms
- 2
- Living area
- 1,101 sq. ft.
Ownership and costs
- Ownership
- Condo/Strata
- Association
- Richmond Property Group
- Strata fee
- $536 · Monthly
- Annual property tax
- $2,694.39 (tax year not supplied)
Land and parking
- Lot area
- 1,182 sq. ft.
- Parking spaces
- 1
- Lot dimensions, as supplied
- 1182
- Parking
- Open
- Lot features
- Central location, Curb & gutter, Level lot, Corner Site, Other
- Zoning, as supplied
- Multi-Family
Comfort and construction
- Heating
- Baseboard heaters, Electric
- Cooling
- None
- Fireplace
- Yes
- Fireplaces
- 1
Included features
- Appliances
- Washer, Refrigerator, Range - Electric, Dishwasher, Dryer
- Security
- Sprinkler System-Fire, Fire alarm system
Setting and services
- Community features
- Family Oriented, Pets Allowed With Restrictions
- View, as supplied
- City view
Location details
- Area
- Fairway
- Subdivision
- Grand Oaks Terrace
- City
- Langford
- Province
- British Columbia
- Postal code
- V9B2W8
Inside the layout
Room by
room.
Room descriptions and dimensions are reproduced from the feed and should be independently verified.
Patio
Main level
7' x 12'
Ensuite
Main level
9'
Primary Bedroom
Main level
12' x 12'
Kitchen
Main level
10'
Dining room
Main level
9' x 11'
Living room
Main level
12' x 16'
Bedroom
Main level
10' x 11'
Bathroom
Main level
5' x 8'
Laundry room
Main level
5' x 7'
Entrance
Main level
5' x 5'
The setting
Explore
the location.
Explore the map or open Google Maps for directions. The marker uses the listing address and does not indicate property boundaries.
Source record updated 19 Oct 2026, 16:55 UTC.