
Apartment
Offered at
$699,000
- Bedrooms
- 2
- Bathrooms
- 2
- Living area
- 1,095 sq. ft.
- Parking spaces
- 1
MLS® 1048938
Listed by Royal LePage Coast Capital - Oak Bay

The property
About this property.
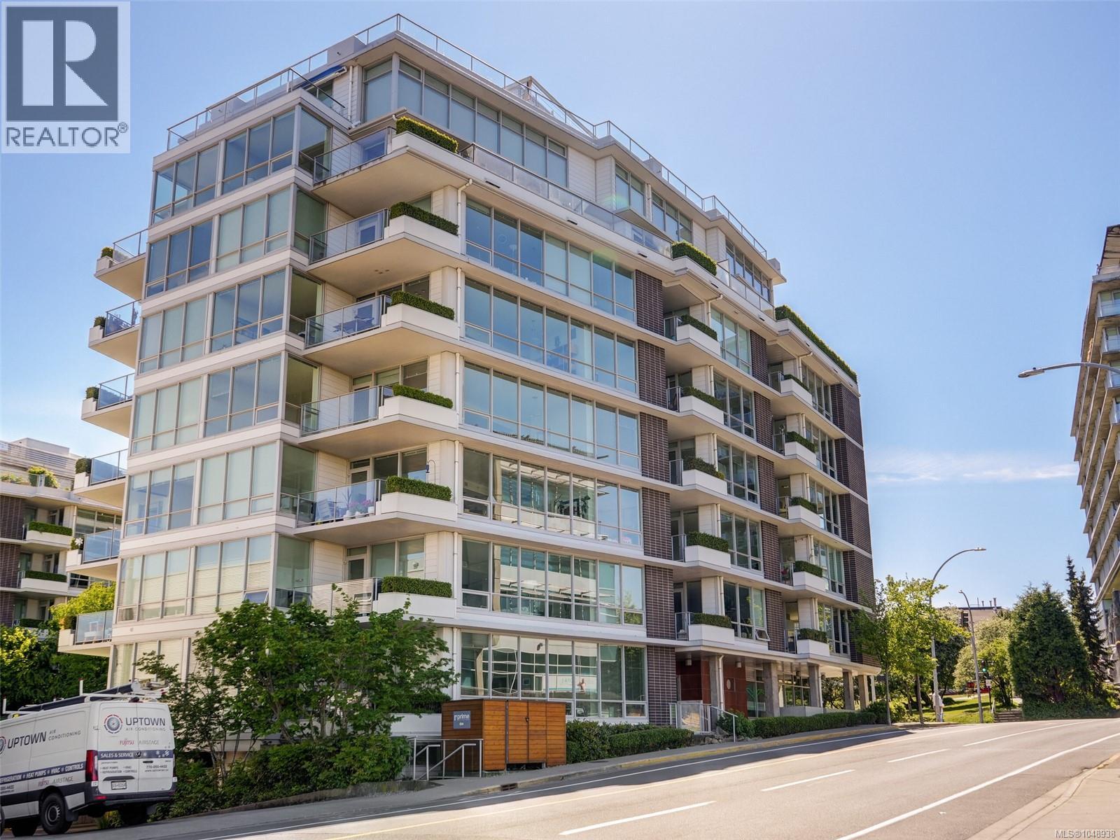
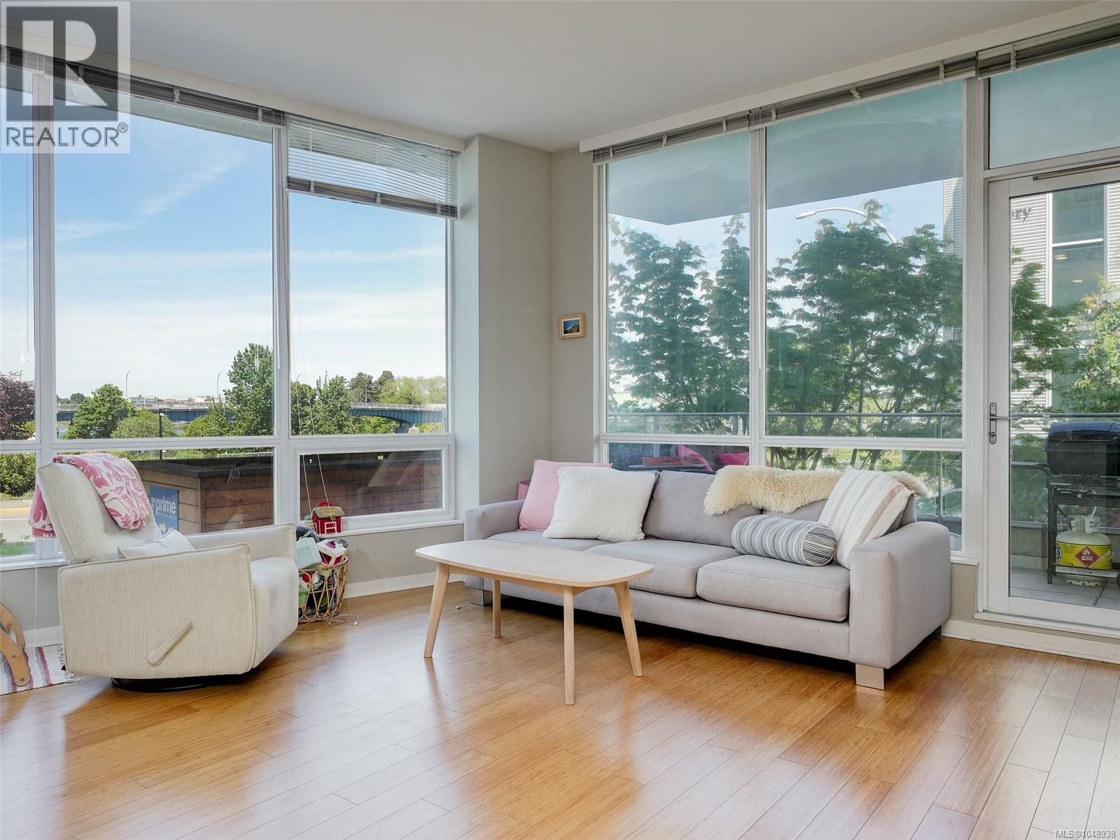
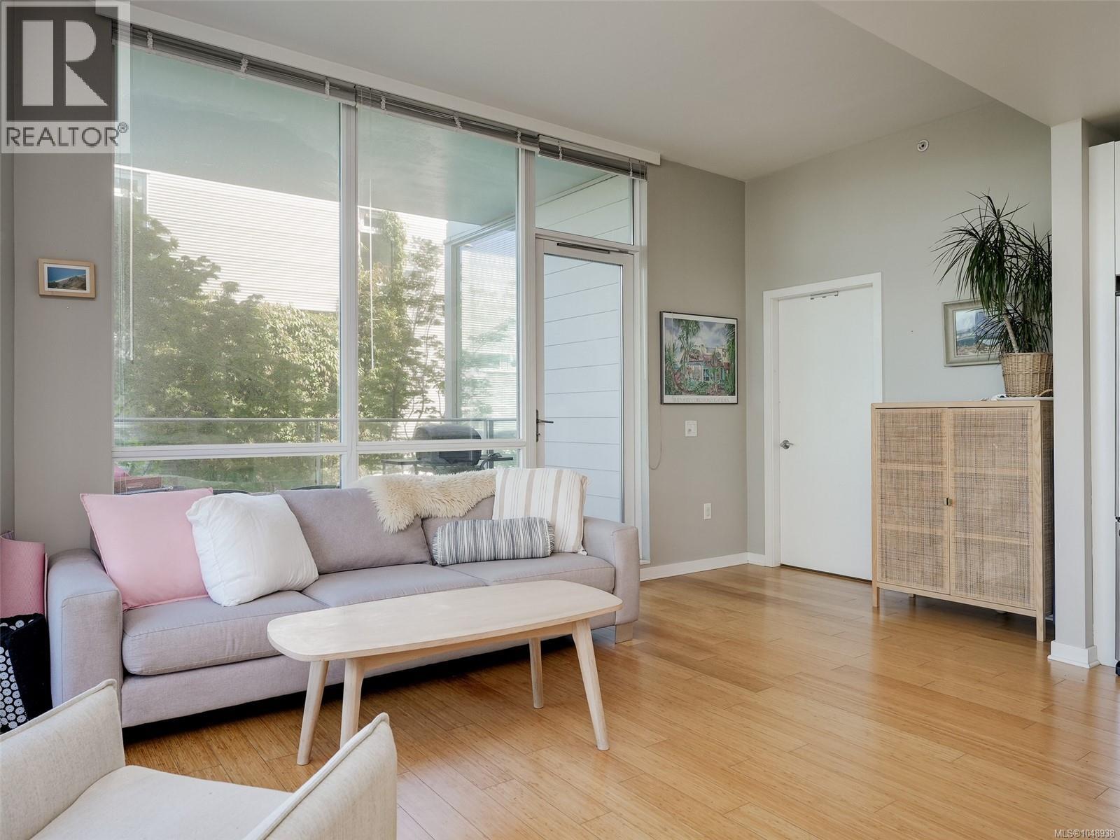
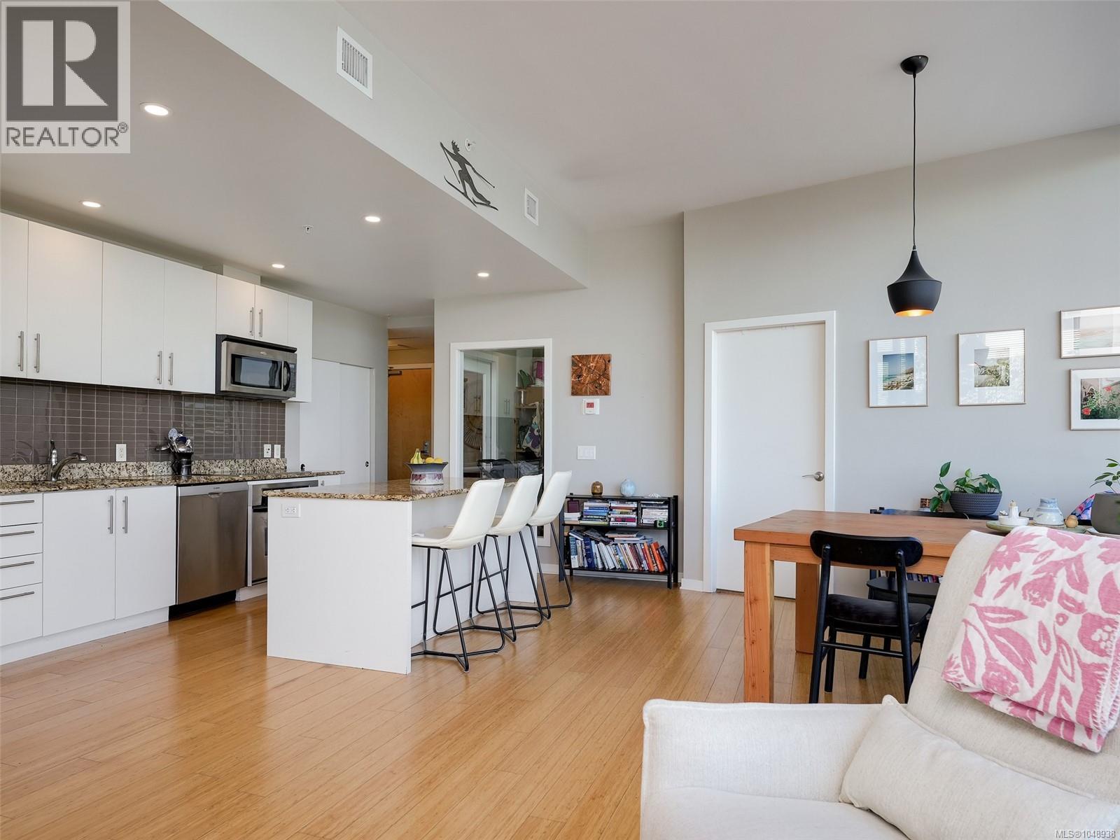
Welcome to Synergy at Dockside Green, an award-winning LEED Platinum waterfront community in vibrant Victoria West. This bright and spacious 2 bedroom + den corner suite is wrapped in expansive floor-to-ceiling windows, filling the home with natural light and creating an airy, modern feel throughout. The thoughtfully designed open-concept layout offers excellent bedroom separation, while the stylish kitchen flows seamlessly into the living and dining areas — perfect for both everyday living and entertaining. The generous primary suite features a walk-in closet and spa-inspired ensuite with a deep soaker tub. A separate den provides ideal flexibility for a home office, studio, or guest space. Enjoy an exceptional walkable lifestyle just steps to the Galloping Goose Trail, waterfront pathways, Fol Epi, Café Fantastico, Westside Village, and only minutes to downtown Victoria. Pet-friendly and complete with secure underground parking, storage locker, and dedicated kayak and bike storage for true West Coast living. (id:67648)
The particulars
Property details.
Details below are supplied by the listing feed. Confirm measurements, rights, fees and taxes for the particular property.
Property and layout
- Property type
- Single Family
- Structure
- Apartment
- Year built
- 2008
- Attachment
- Attached
- Bedrooms
- 2
- Bathrooms
- 2
- Living area
- 1,095 sq. ft.
Ownership and costs
- Ownership
- Condo/Strata
- Strata fee
- $717 · Monthly
- Annual property tax
- $4,493.92 (tax year not supplied)
Land and parking
- Lot area
- 1,166 sq. ft.
- Parking spaces
- 1
- Lot dimensions, as supplied
- 1166
- Parking
- Attached Garage, Underground
- Lot features
- Corner Site, Irregular lot size
- Zoning, as supplied
- Multi-Family
Comfort and construction
- Heating
- Heat Recovery Ventilation (HRV), Electric
- Cooling
- None
- Fireplace
- No
Included features
- Appliances
- Washer, Refrigerator, Dishwasher, Dryer, Microwave
Setting and services
- Community features
- Family Oriented, Pets Allowed
Location details
- Area
- Victoria West
- City
- Victoria
- Province
- British Columbia
- Postal code
- V9A0A8
Inside the layout
Room by
room.
Room descriptions and dimensions are reproduced from the feed and should be independently verified.
Balcony
Main level
7'1 x 12'8
Primary Bedroom
Main level
10'11 x 14'3
Ensuite
Main level
4-Piece
Living room
Main level
14'4 x 19'4
Kitchen
Main level
8'8 x 15'3
Dining room
Main level
9'5 x 11'0
Bathroom
Main level
4-Piece
Bedroom
Main level
10'6 x 12'2
Den
Main level
5'3 x 7'8
Entrance
Main level
6'1 x 8'2
The setting
Explore
the location.
Explore the map or open Google Maps for directions. The marker uses the listing address and does not indicate property boundaries.
Source record updated 16 Oct 2026, 15:50 UTC.