
Apartment
Offered at
$419,900
- Bedrooms
- 2
- Bathrooms
- 1
- Living area
- 780 sq. ft.
- Parking spaces
- 1
MLS® 1051708
Listed by RE/MAX Camosun

The property
About this property.
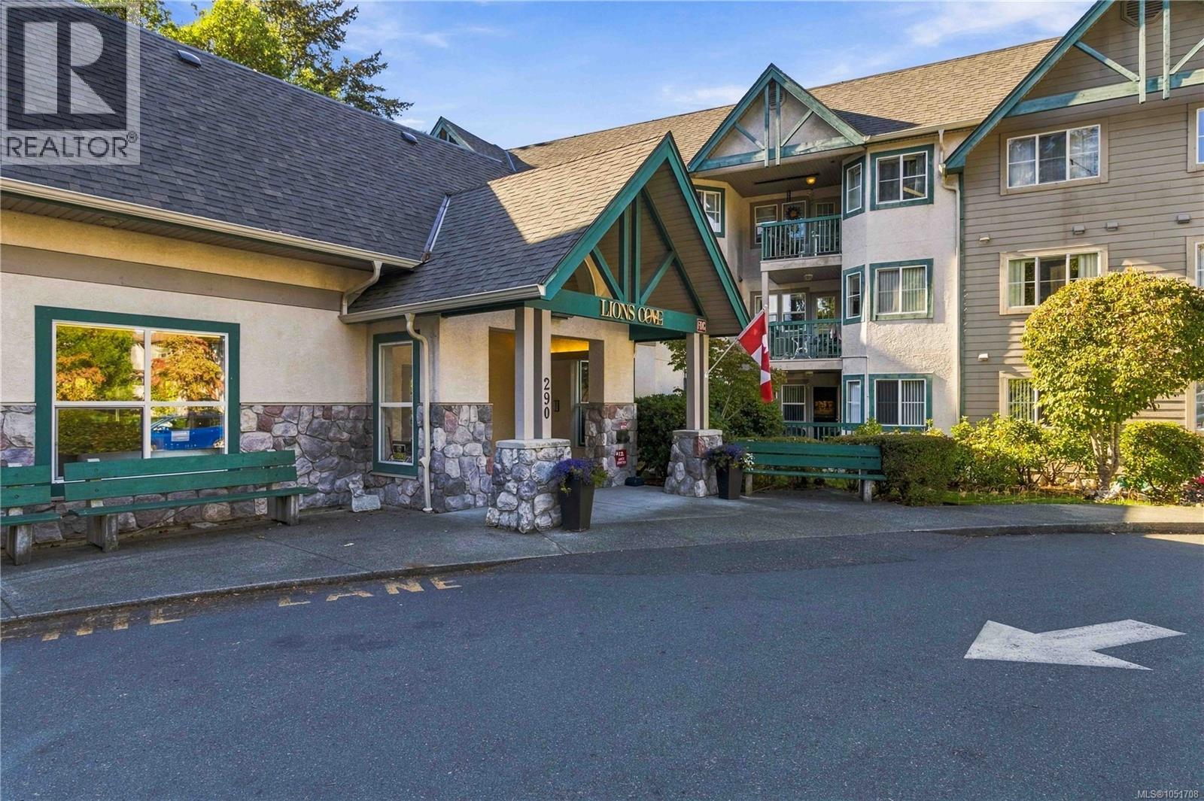
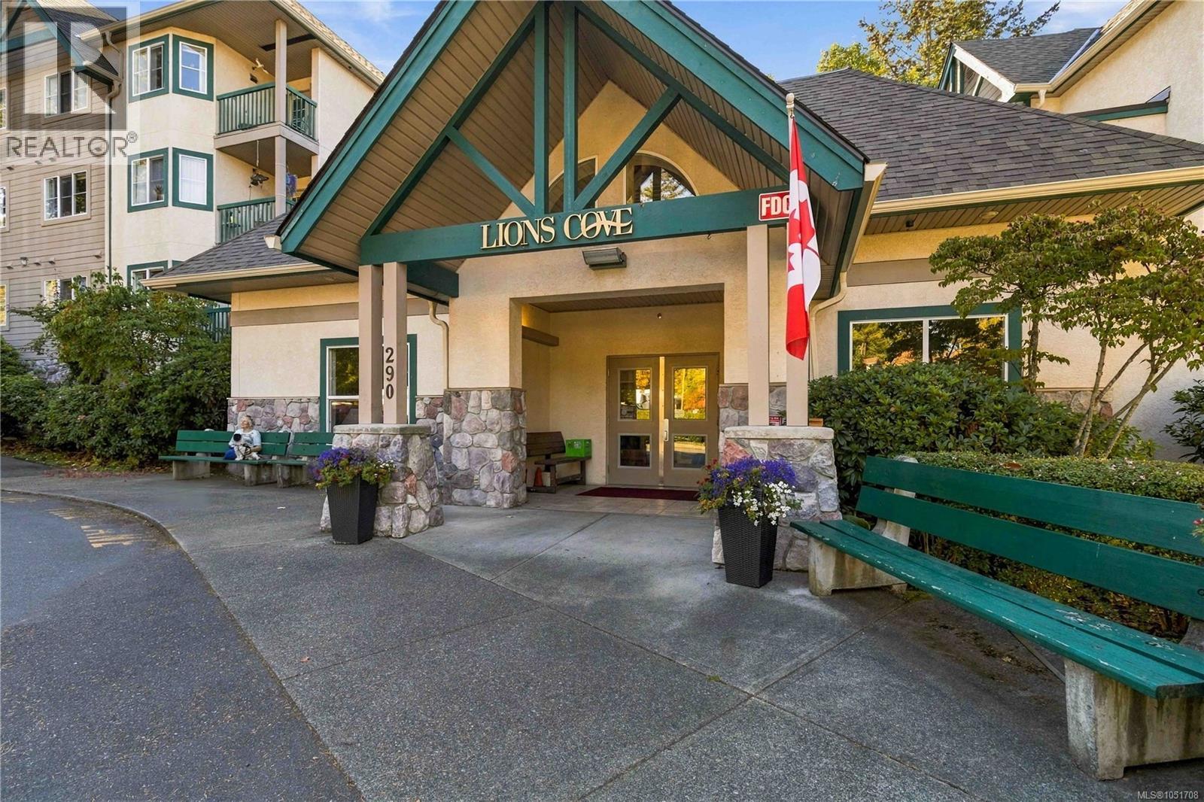
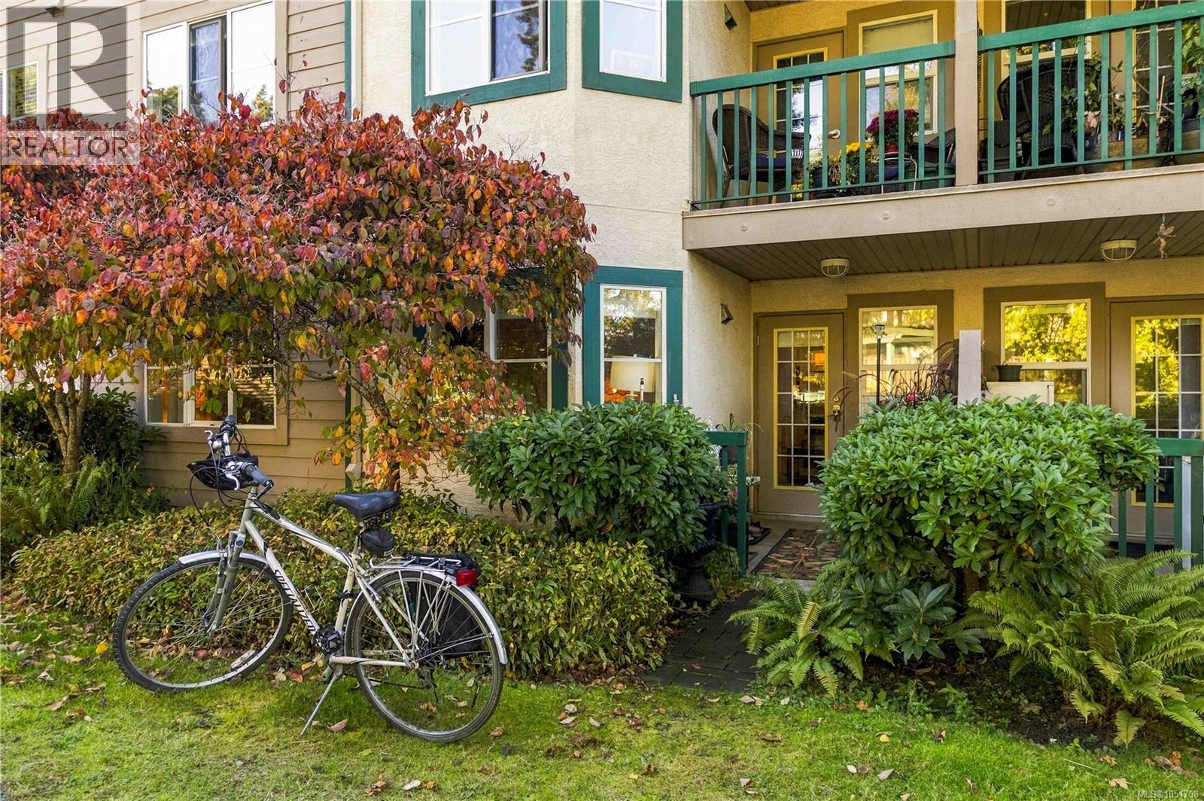
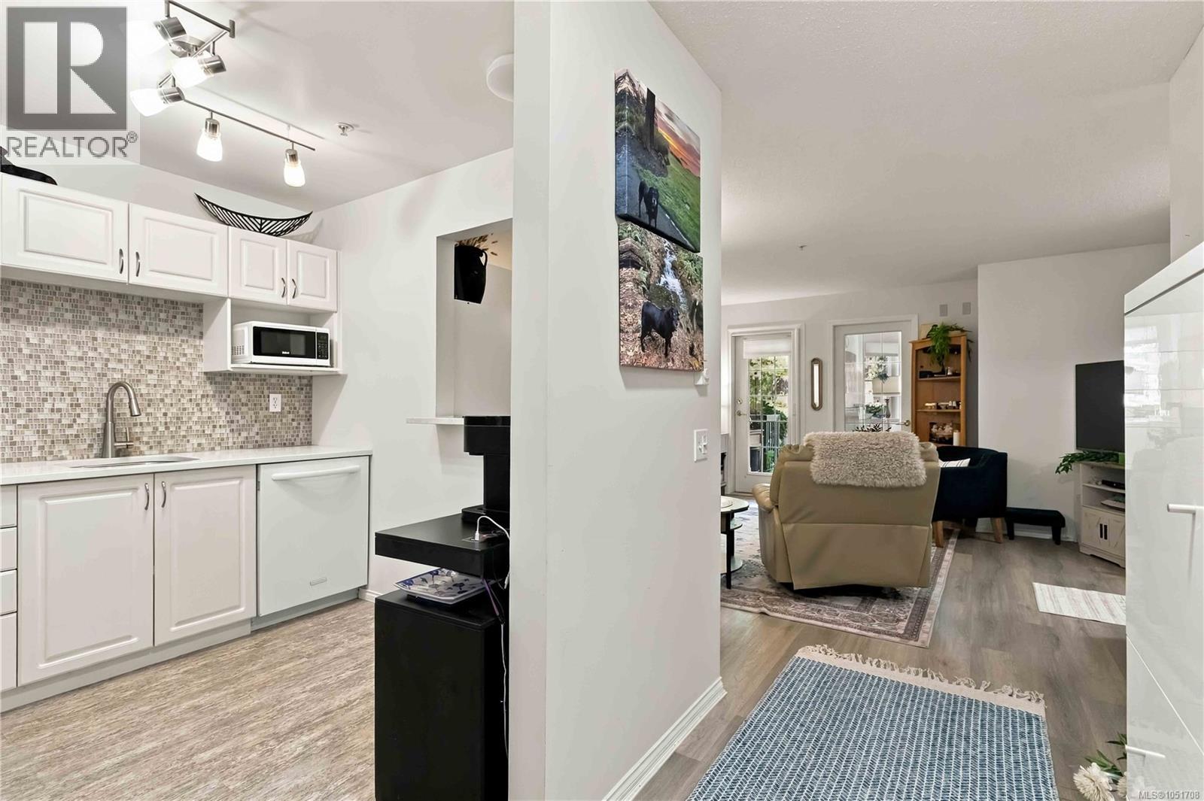
This is condo living that feels anything but ordinary. Set on the quiet garden side of Lions Cove, this ground floor, pet-friendly 2 bedroom, 1 bathroom home offers privacy, greenery and a rare townhouse feel. Step directly outside to the garden and barbecue area, ideal for morning coffee, relaxing outdoors or giving a small dog easy access to fresh air. Inside, the spacious and functional floor plan includes a generous laundry room plus newer appliances, including the washer, dryer, refrigerator, stove and dishwasher. Move-in ready with a well-run strata, this home is as convenient as it is comfortable. Lions Cove is a welcoming 55 plus community with a guest suite, workshop, storage locker, activities area, parking and beautifully maintained common spaces. Just minutes from Eagle Creek Village, local cafes, transit and Victoria General Hospital, this peaceful and private home is a standout in a wonderfully convenient location. (id:67648)
The particulars
Property details.
Details below are supplied by the listing feed. Confirm measurements, rights, fees and taxes for the particular property.
Property and layout
- Property type
- Single Family
- Structure
- Apartment
- Year built
- 1998
- Attachment
- Attached
- Bedrooms
- 2
- Bathrooms
- 1
- Living area
- 780 sq. ft.
Ownership and costs
- Ownership
- Condo/Strata
- Strata fee
- $420 · Monthly
- Annual property tax
- $1,711.78 (tax year not supplied)
Land and parking
- Lot area
- 871 sq. ft.
- Parking spaces
- 1
- Lot dimensions, as supplied
- 871
- Parking
- Underground, Open, Visitor Parking
- Zoning, as supplied
- Residential
Comfort and construction
- Heating
- Baseboard heaters
- Cooling
- None
- Fireplace
- No
Included features
- Appliances
- Washer, Refrigerator, Dishwasher, Dryer
- Security
- Sprinkler System-Fire, Fire alarm system
Setting and services
- Community features
- Pets Allowed, Age Restrictions
Location details
- Area
- View Royal
- Subdivision
- Lions Cove
- City
- View Royal
- Province
- British Columbia
- Postal code
- V9B1G5
Inside the layout
Room by
room.
Room descriptions and dimensions are reproduced from the feed and should be independently verified.
Entrance
Main level
9 × 5 ft
Kitchen
Main level
8 × 9 ft
Dining room
Main level
16 × 8 ft
Living room
Main level
16 × 8 ft
Bedroom
Main level
9 × 9 ft
Laundry room
Main level
7 × 5 ft
Bathroom
Main level
4-Piece
Primary Bedroom
Main level
14 × 11 ft
The setting
Explore
the location.
Explore the map or open Google Maps for directions. The marker uses the listing address and does not indicate property boundaries.
Source record updated 8 Oct 2026, 02:10 UTC.