
Row / Townhouse
Offered at
$899,000
- Bedrooms
- 2
- Bathrooms
- 2
- Living area
- 1,346 sq. ft.
- Parking spaces
- 2
MLS® R3170169
Listed by Macdonald Realty

The property
About this property.
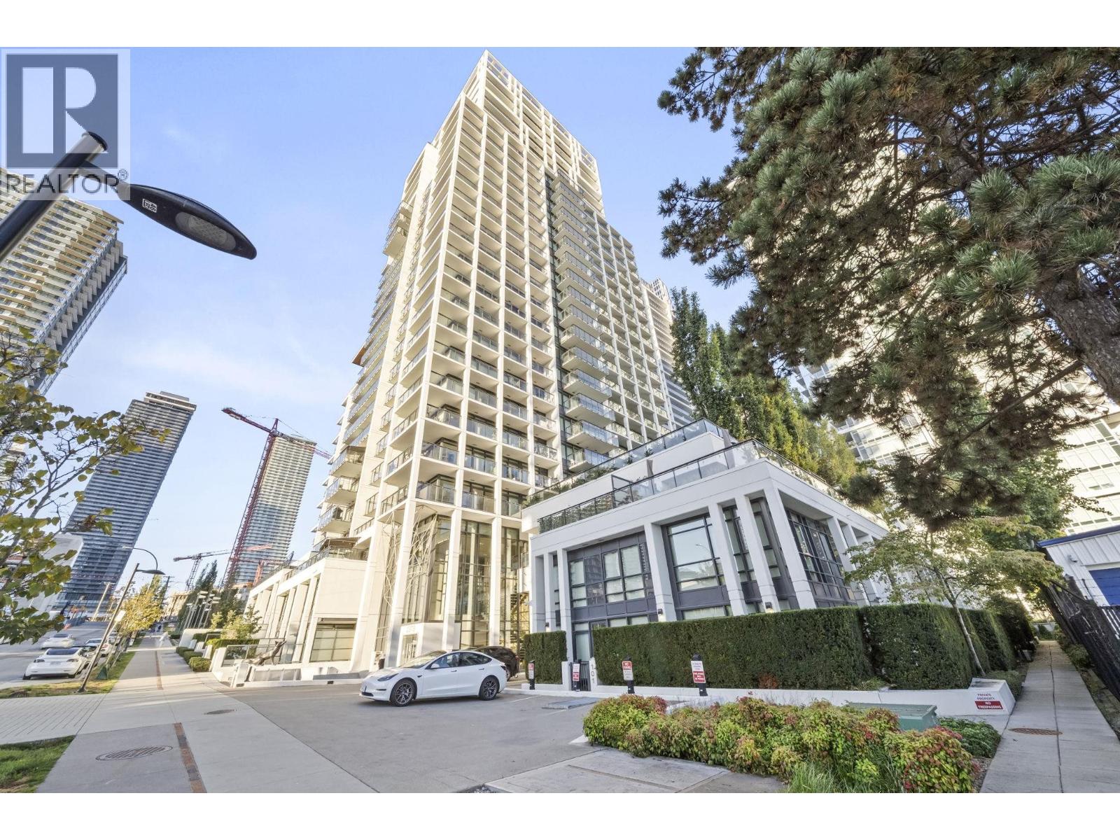
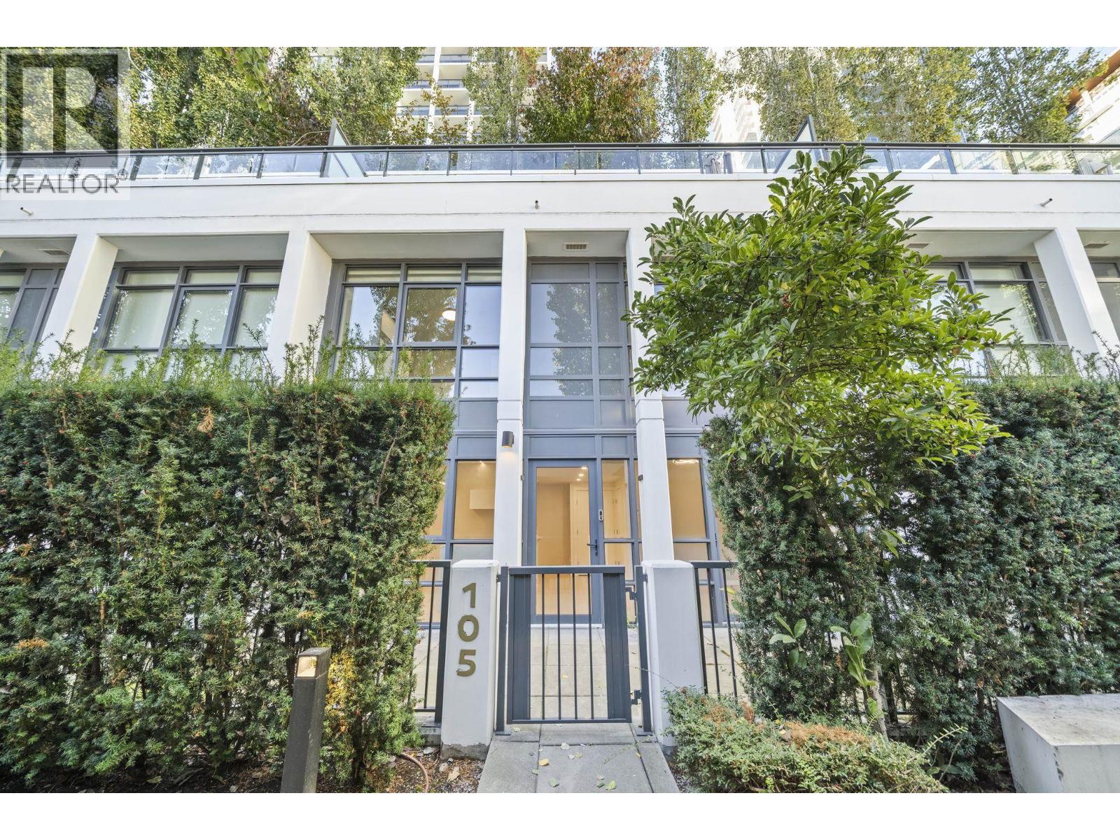
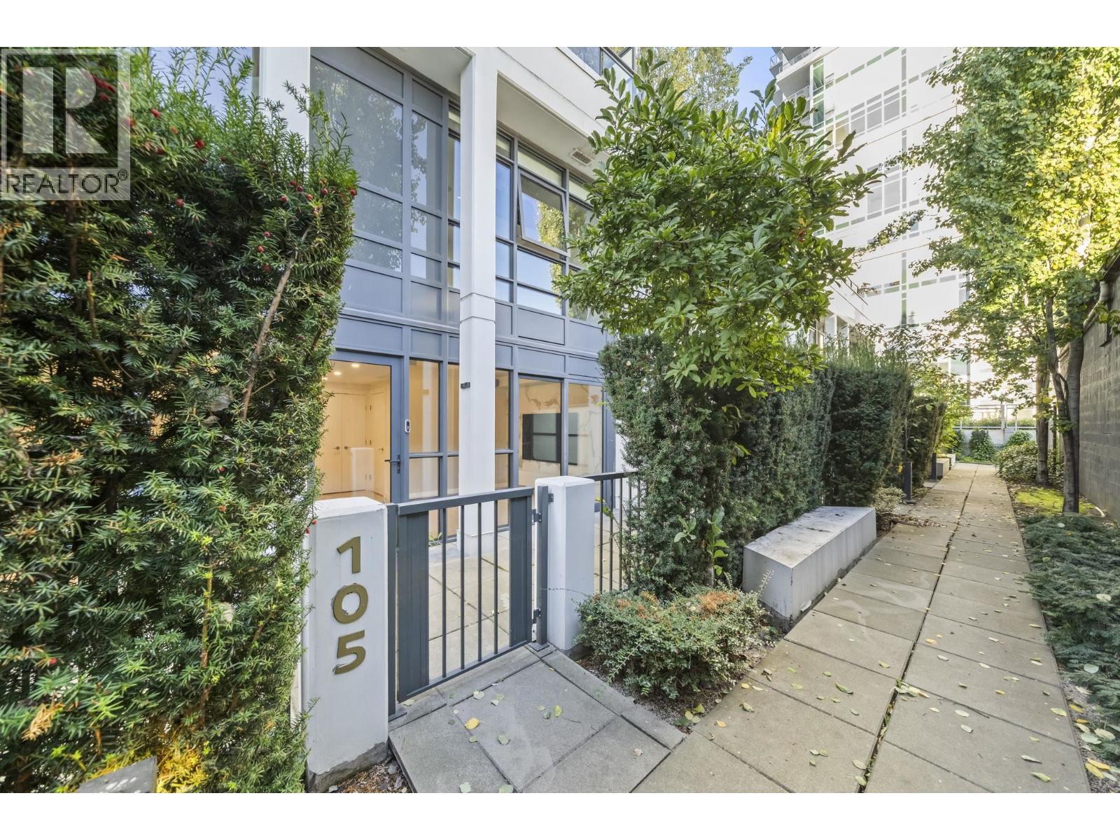
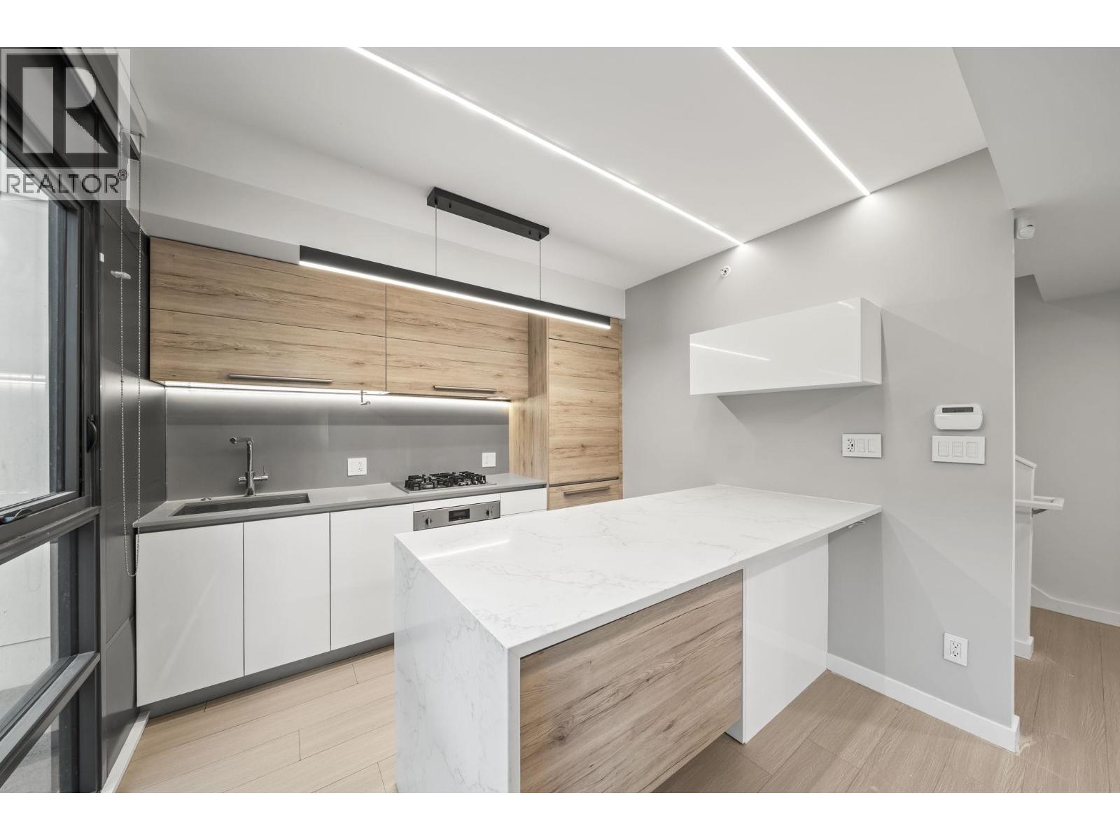
Welcome to this bright, south-facing, 2 bed, 2 bath townhome at Milano by Solterra, offering approx. 1,360 sqft over 3 levels. Enjoy your private rooftop patio, exclusive to the home, w/sunny southern exposure-perfect for lounging, entertaining & enjoying the outdoors. Features include TWO side-by-side EV-ready parking stalls w/direct access to the home, central heating & cooling, & quality finishes. Residents also enjoy a fully equipped gym, party room/clubhouse, study room, guest suites, shared outdoor terrace & lounge area, kids' play space, dog wash station, & concierge service. All just steps to Brentwood shopping, dining, & transit. With flexible live/work zoning, generous indoor-outdoor living, & a private rooftop, this home blends the space you want with the convenience you need. (id:67648)
The particulars
Property details.
Details below are supplied by the listing feed. Confirm measurements, rights, fees and taxes for the particular property.
Property and layout
- Property type
- Single Family
- Structure
- Row / Townhouse
- Year built
- 2018
- Attachment
- Attached
- Bedrooms
- 2
- Bathrooms
- 2
- Living area
- 1,346 sq. ft.
Ownership and costs
- Ownership
- Condo/Strata
- Strata fee
- $965.93 · Monthly
- Annual property tax
- $3,065.04 · 2025
Land and parking
- Parking spaces
- 2
- Lot dimensions, as supplied
- 0
- Parking
- Garage, Underground
- Lot features
- Elevator
Comfort and construction
- Heating
- Forced air
- Cooling
- Air Conditioned
- Basement
- Partial, Unknown
- Fireplace
- No
Included features
- Appliances
- All
- Building features
- Exercise Centre, Guest Suite, Laundry - In Suite
- Security
- Smoke Detectors, Sprinkler System-Fire
Setting and services
- Community features
- Pets Allowed With Restrictions
Location details
- City
- Burnaby
- Province
- British Columbia
- Postal code
- V5C0K2
The setting
Explore
the location.
Explore the map or open Google Maps for directions. The marker uses the listing address and does not indicate property boundaries.
Source record updated 21 Oct 2026, 01:05 UTC.