
Apartment
Offered at
$450,000
- Bedrooms
- 1
- Bathrooms
- 2
- Living area
- 902 sq. ft.
- Parking spaces
- 1
MLS® 1051425
Listed by Royal LePage Coast Capital - Chatterton

The property
About this property.
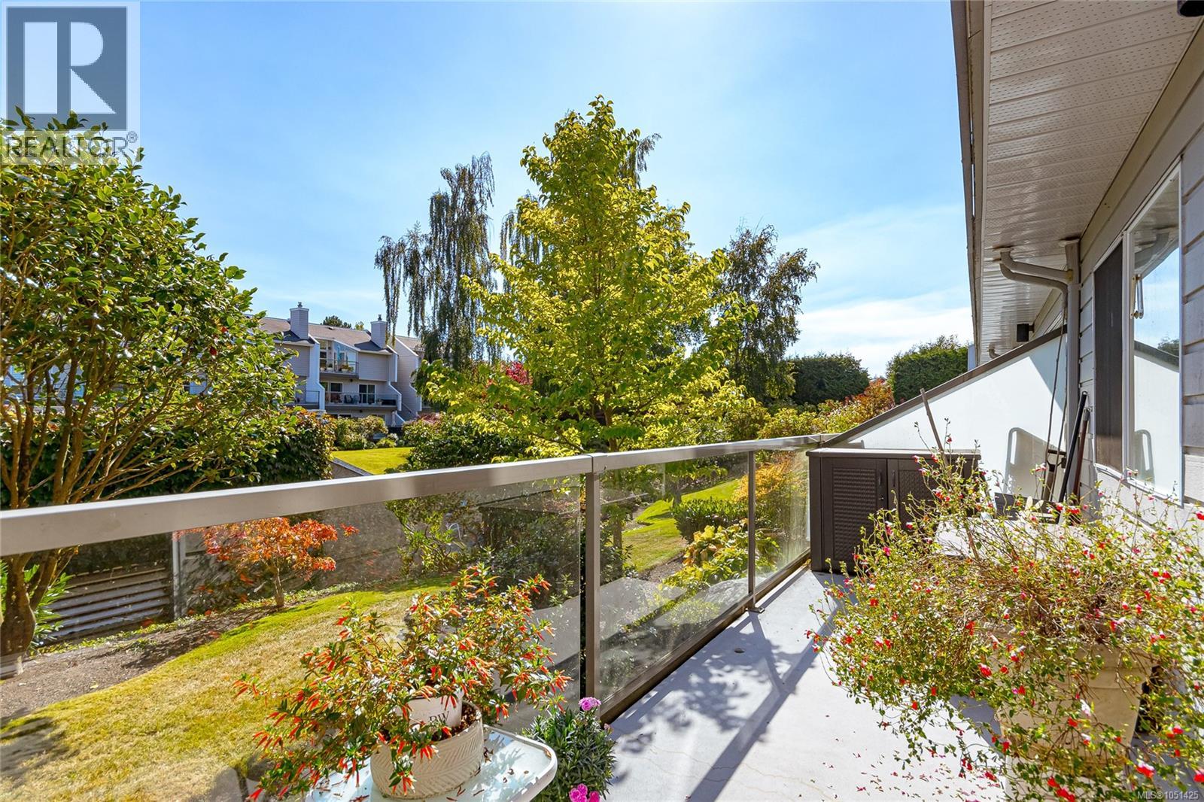
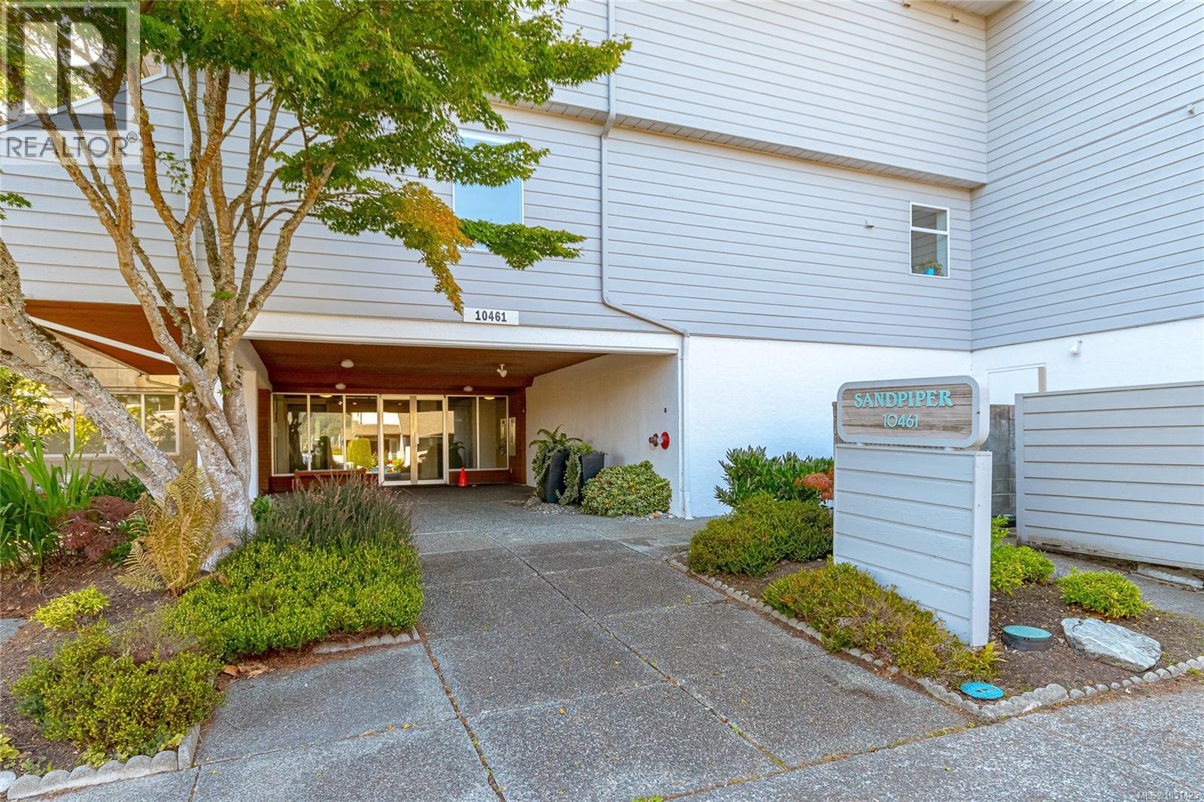
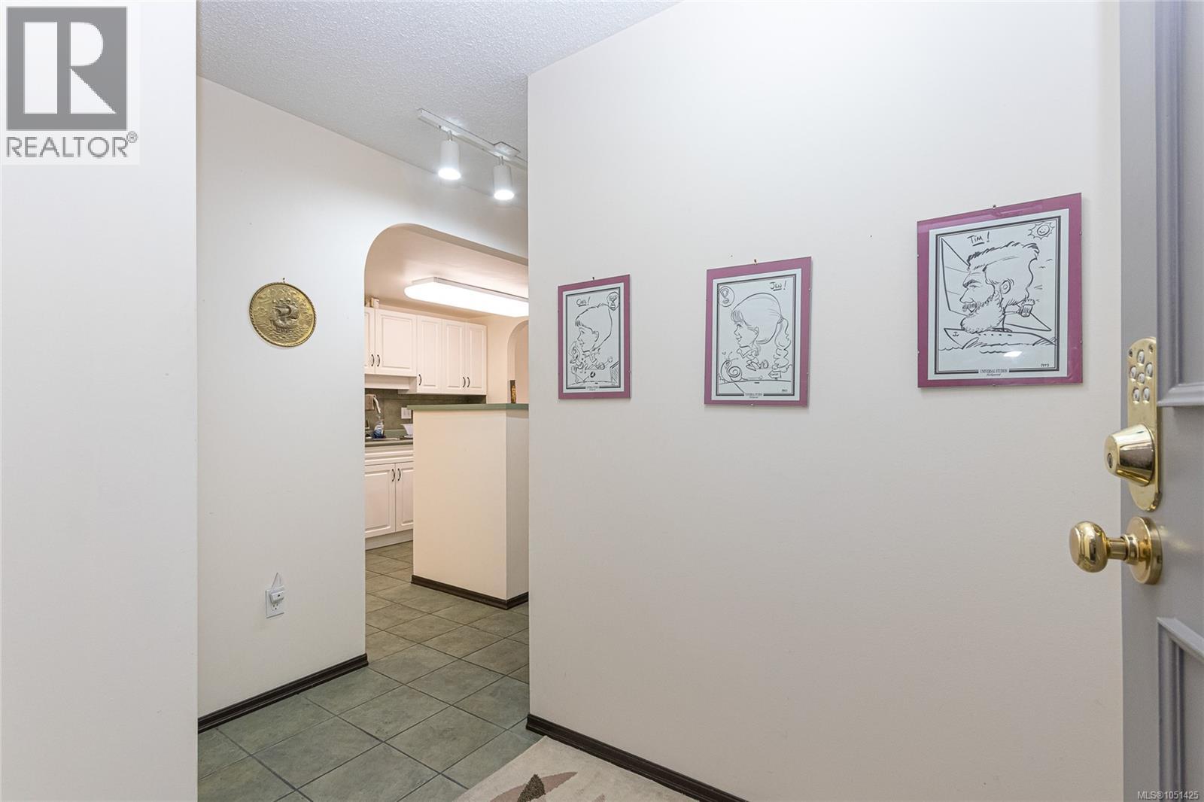
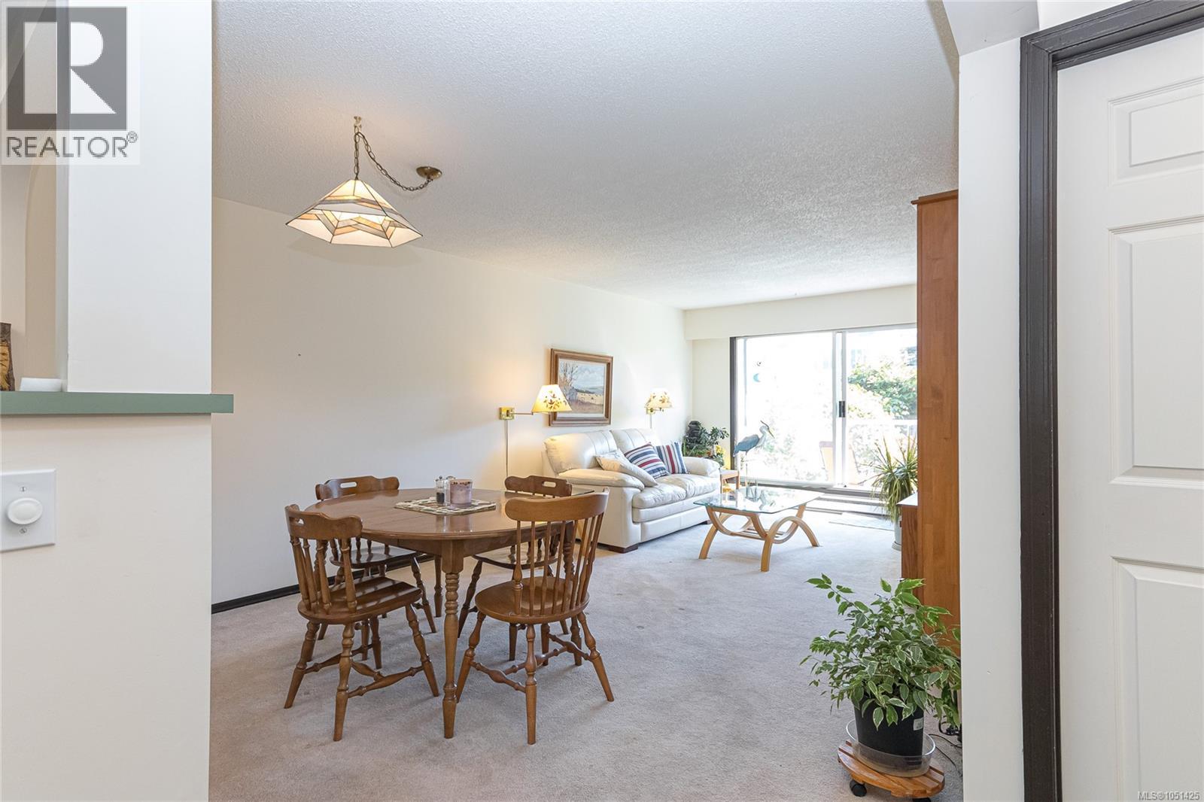
Fantastic condo in a waterfront complex with many unique perks! This home is in super condition, with a spacious open concept kitchen creating a bright floor plan and tile floors in the hallway and kitchen. The primary bedroom features a walk-through closet with built-in cabinetry and an updated en-suite. The powder room off the living area is also updated, plus a convenient pantry offers lots of in-suite storage or could be a small office. Step out to the huge south-facing private patio overlooking the gardens, ideal for morning coffee or relaxing evenings. Building amenities include an indoor pool, hot tub, gym, large meeting/games room, workshop, and a big common patio overlooking the beautiful gardens, perfect for summer entertaining. Secure underground parking, storage locker, and professional management. Steps to the ocean and community tennis courts. Ideal for down-sizers or anyone seeking a lock-and-leave lifestyle by the sea. Don't miss this one! (id:67648)
The particulars
Property details.
Details below are supplied by the listing feed. Confirm measurements, rights, fees and taxes for the particular property.
Property and layout
- Property type
- Single Family
- Structure
- Apartment
- Architectural style
- Other
- Year built
- 1983
- Attachment
- Attached
- Bedrooms
- 1
- Bathrooms
- 2
- Living area
- 902 sq. ft.
Ownership and costs
- Ownership
- Condo/Strata
- Association
- Proline Management
- Strata fee
- $468.52 · Monthly
- Annual property tax
- $2,218.23 (tax year not supplied)
Land and parking
- Lot area
- 902 sq. ft.
- Parking spaces
- 1
- Lot dimensions, as supplied
- 902
- Parking
- Underground
- Lot features
- Private setting, Irregular lot size
- Zoning, as supplied
- Multi-Family
Comfort and construction
- Heating
- Baseboard heaters, Electric
- Cooling
- None
- Fireplace
- No
Included features
- Appliances
- Refrigerator, Range - Electric, Dishwasher
- Security
- Fire alarm system
Setting and services
- Community features
- Family Oriented, Pets Allowed With Restrictions
Location details
- Area
- Sidney North-East
- City
- Sidney
- Province
- British Columbia
- Postal code
- V8L3H6
Inside the layout
Room by
room.
Room descriptions and dimensions are reproduced from the feed and should be independently verified.
Storage
Main level
6' x 5'
Ensuite
Main level
4-Piece
Bathroom
Main level
2-Piece
Primary Bedroom
Main level
16' x 11'
Kitchen
Main level
16' x 8'
Dining room
Main level
12' x 7'
Balcony
Main level
24' x 6'
Living room
Main level
14' x 12'
Entrance
Main level
6' x 5'
The setting
Explore
the location.
Explore the map or open Google Maps for directions. The marker uses the listing address and does not indicate property boundaries.
Source record updated 6 Oct 2026, 00:40 UTC.