
Duplex
Offered at
$260,000
- Bedrooms
- 3
- Bathrooms
- 2
- Living area
- 1,402 sq. ft.
MLS® R3178452
Listed by Century 21 Energy Realty

The property
About this property.
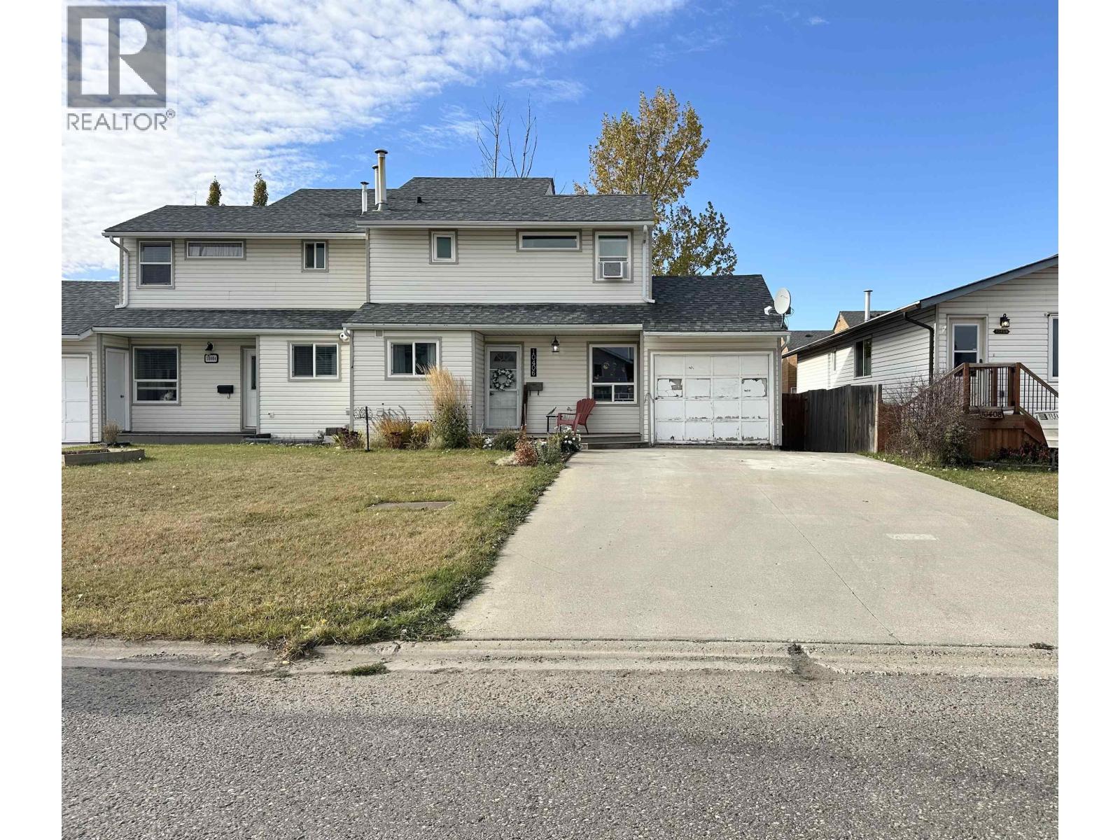
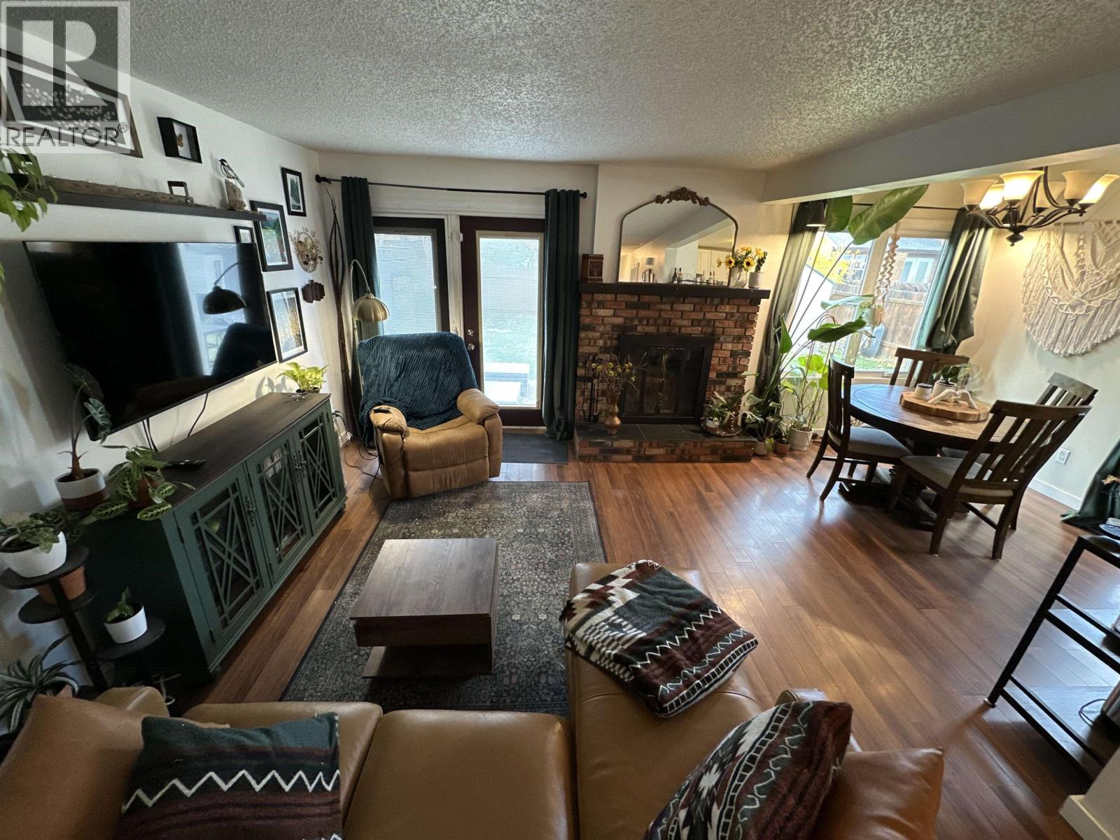
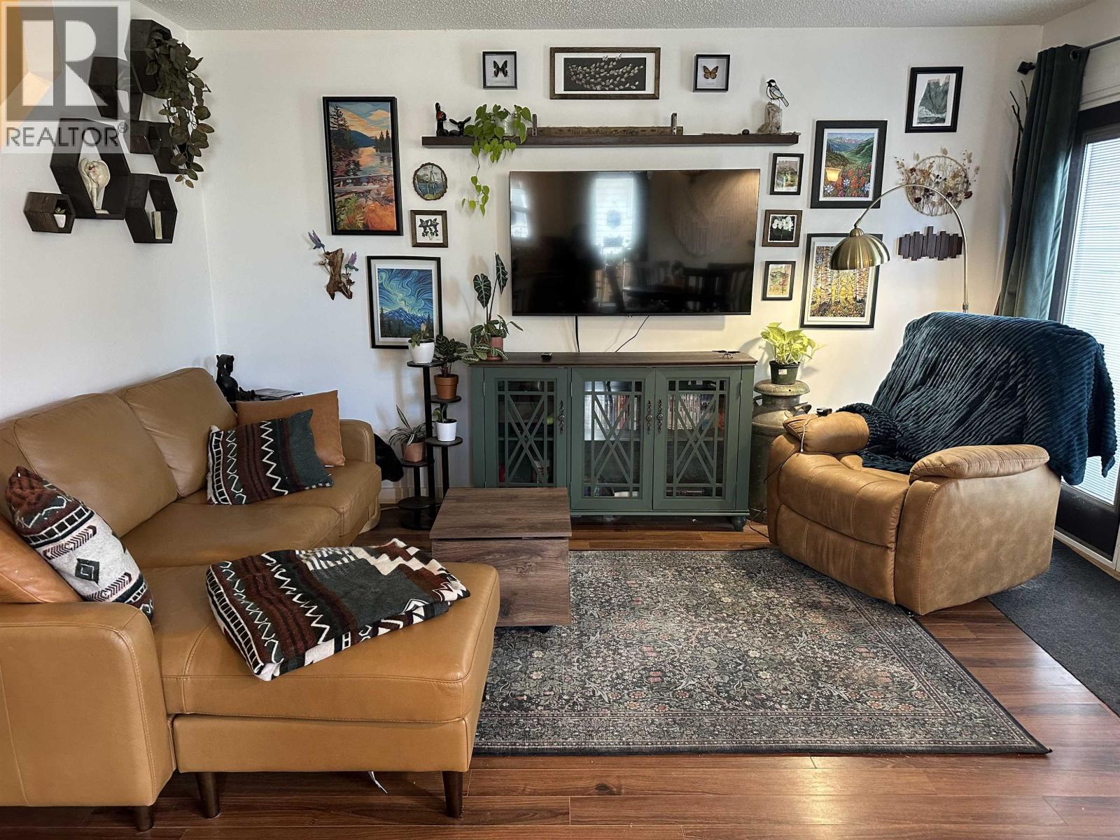
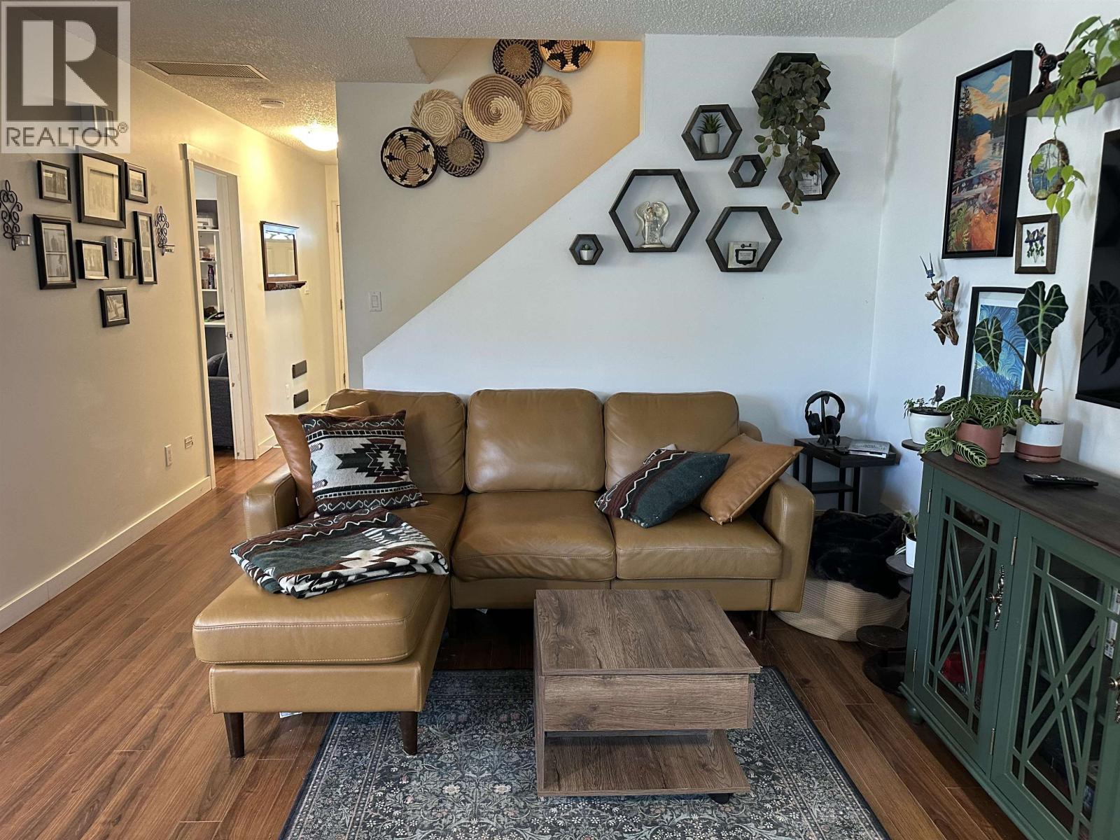
Looking for a place to call home without breaking the bank? This charming 3-bedroom, 2-bathroom half-duplex offers 1,402 sq. ft. of comfortable living space and plenty of reasons to fall in love! Step inside to a warm and welcoming main floor where a cozy living room sets the perfect scene for relaxing evenings at home. French doors lead from the living room to the fenced backyard, where you can enjoy the beautiful view while the kids and four-legged family members play safely outdoors. The adjoining dining area flows into a newly renovated kitchen complete with stainless steel appliances, creating a functional and inviting space for everyday living and entertaining. A bedroom/home office, closed in garage, laundry and half bath on main. Upstairs, you’ll find two bedrooms and a refreshed 4-piece bathroom. Whether you’re a first-time homebuyer, a young family looking to put down roots, or simply searching for an affordable place to call your own, this lovely home is full of warmth, character, & potential. (id:67648)
The particulars
Property details.
Details below are supplied by the listing feed. Confirm measurements, rights, fees and taxes for the particular property.
Property and layout
- Property type
- Single Family
- Structure
- Duplex
- Year built
- 1978
- Storeys
- 2
- Attachment
- Attached
- Bedrooms
- 3
- Bathrooms
- 2
- Living area
- 1,402 sq. ft.
- Finished area above grade
- 1,402 sq. ft.
Ownership and costs
- Ownership
- Freehold
- Annual property tax
- $2,274.89 · 2025
Land and parking
- Parking
- Carport
Comfort and construction
- Heating
- Natural gas
- Basement
- Crawl space
- Foundation
- Concrete Perimeter
- Fireplace
- No
Setting and services
- Water supply
- Municipal water
Location details
- City
- Fort St. John
- Province
- British Columbia
- Postal code
- V1J5X7
Inside the layout
Room by
room.
Room descriptions and dimensions are reproduced from the feed and should be independently verified.
Living room
Main level
12 × 13.7 ft
Kitchen
Main level
8.5 × 9.2 ft
Dining room
Main level
9.4 × 9.2 ft
Utility room
Main level
8.7 × 10 ft
Primary Bedroom
Above
11.4 × 12.2 ft
Bedroom 2
Above
11.4 × 12.5 ft
Bedroom 3
Above
9.4 × 11.2 ft
The setting
Explore
the location.
Explore the map or open Google Maps for directions. The marker uses the listing address and does not indicate property boundaries.
Source record updated 16 Nov 2026, 17:50 UTC.